
HeaderIcon
  1. Agent Logo

Explore by Metro

  • Atlanta
  • Baltimore
  • Boston
  • Bronx
  • Brooklyn
  • Chicago
  • Los Angeles
  • Manhattan
  • Miami
  • Nashville
  • North Port
  • Orlando
  • Philadelphia
  • Phoenix
  • Queens
  • San Diego
  • San Jose
  • Tampa
  • Washington
HeaderIcon

Explore By Metro

  • Atlanta
  • Baltimore
  • Boston
  • Bronx
  • Brooklyn
  • Chicago
  • Los Angeles
  • Manhattan
  • Miami
  • Nashville
  • North Port
  • Orlando
  • Philadelphia
  • Phoenix
  • Queens
  • San Diego
  • San Jose
  • Tampa
  • Washington
leftArrowBack to Search
OverviewAmenities & PoliciesFinancialsNeighborhood
Add to favoritesAdd to favorites (hover)
Save
  1. Home
  2. /Chestnut Hill, MA
  3. /8 - 8 Heathwood Ln
leftArrow
Add to favoritesAdd to favorites (hover)
$1,200,000est. $6,068 MortgageInfo icon
Listed: $ 1,200,000 (Sold on: Jul 26, 2026) Days on Market:74

8- 8 Heathwood Ln , Brookline, MA 02467

BEDS

beds

3

BATHS

baths

3

PARKING

parking

2

SQFT

sqft
2447

Description

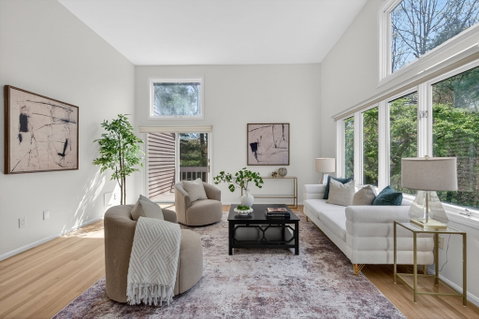
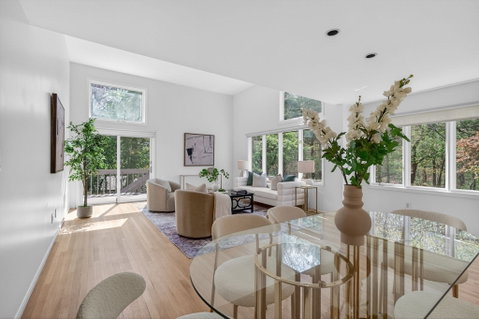
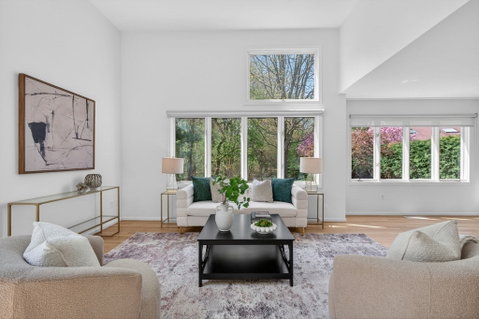
Bright and spacious corner-unit townhouse in desirable Chestnut Hill offering the feel of single-family living with the ease of condominium ownership. Cathedral ceilings and oversized windows fill the open living and dining areas with abundant natural light. The well-designed layout features 3 bedrooms and 2.5 bathrooms, including a first-floor primary suite with walk-in closet and private en suite bath. Upstairs offers two additional bedrooms and a full bathroom. The finished lower level provides versatile bonus space ready to be customized for a media room, gym, office, or playroom. Additional highlights include central heating and cooling, ample storage, attached garage parking, driveway parking, and a dedicated assigned guest parking space. Conveniently located near Wegmans, The Street at Chestnut Hill, shopping, dining, major routes, and downtown Boston.
listing image
listing image 2
listing image 3
8 -
$1,200,000
est. $6,067.85 MortgageInfo icon
Listed: $ 1,200,000 (Sold on: Jul 26, 2026)
Days on Market:74

8 -

8 Heathwood Ln #8, Brookline, MA 02467

BEDS

3

BATHS

3

PARKING

2

SQFT

2,447

Description

Bright and spacious corner-unit townhouse in desirable Chestnut Hill offering the feel of single-family living with the ease of condominium ownership. Cathedral ceilings and oversized windows fill the open living and dining areas with abundant natural light. The well-designed layout features 3 bedrooms and 2.5 bathrooms, including a first-floor primary suite with walk-in closet and private en suite bath. Upstairs offers two additional bedrooms and a full bathroom. The finished lower level provides versatile bonus space ready to be customized for a media room, gym, office, or playroom. Additional highlights include central heating and cooling, ample storage, attached garage parking, driveway parking, and a dedicated assigned guest parking space. Conveniently located near Wegmans, The Street at Chestnut Hill, shopping, dining, major routes, and downtown Boston.

Glen Gardens Estate Market Stats Last 12 months

LOCKER
Contact Us for Info

POSSESSION
Contact Us for Info
HOA FEESinfo
$422 /Monthly

OUTDOOR SPACE
Deck
TAXES
$10,359 (2025)

BUILDING AGE
42 Years
BASEMENT FEATURE
Contact Us for Info

PRICE PER SQFTinfo
$490

Market Stats

HOA FEESinfo
$422 /Monthly

OUTDOOR SPACE
Deck
TAXES
$10,359 (2025)

BUILDING AGE
42 Years
BASEMENT FEATURE
Contact Us for Info

PRICE PER SQFTinfo
$490

Amenities

Parking
Parking
Check Icon
Locker
Locker
Concierge
Concierge
-
Elevator(s)
Elevator(s)
-
Central AC
Central AC
Check Icon
Pool
Pool
-
Fitness Center
Fitness Center
-
Visitors Parking
Visitors Parking
-

Amenities

Unit
ParkingParking
Parking GarageParking Garage
Building

Policies

Pet Allowed
Pet Allowed
-
BBQ Permitted
BBQ Permitted
Sublet Allowed
Sublet Allowed
Short-term Rental Allowed

Unit Price History

DateMLSStatusPrice
Jul 2026MLS#: 73517026Closed$1,410,000

Unit Price History

$1,410,000

Closed

Jul 2026MLS#: 73517026

Monthly Payment Calculator

$7,510 / Monthly

All calculations are estimates and provided by HelloCondo.com
for informational purposes only. Actual amounts may vary.

DropDown
$7,510
Est.
Listing Price
Down Payment
Interest Rate
Terms
Listing Price
Down Payment
Interest Rate
Terms

Monthly Payment Calculator

$7,510
Est.
Listing Price
Down Payment
Interest Rate
Terms
Listing Price
Down Payment
Interest Rate
Terms
$7,510 / Monthly

All calculations are estimates and provided by HelloCondo.com for informational purposes only. Actual amounts may vary.

view source
DropDown

Monthly Payment Calculator

Mortgage calculator

Monthly Mortgage: $6,068
DropDown

The Neighborhood: Brookline, MA

Get the HelloCondo Newsletter
Real-estate tips, insights, and market reports in your inbox.
Newsletter
  1. Home
  2. /Chestnut Hill, MA
  3. /8 - 8 Heathwood Ln
Nearby Cities
Maynard

Buildings

10 Hammond Pond Pkwy
15 Hammond Pond Pkwy
17 Hammond Pond Pkwy
2 Hammond Pond Pkwy
20 Hammond Pond Pkwy
21 Hammond Pond Pkwy
310 Hammond Pond Pkwy
321 Hammond Pond Pkwy
34 Hammond Pond Pkwy
35 Hammond Pond Pkwy
64-66 Louise Rd
85 Florence St
9 Hammond Pond Pkwy
99 Florence St
99 Florence St Building #
99-20 Florence St
99-60 Florence St
Hammond Garden
Hammond Pond Place
The Farm

Neighborhoods

AuburndaleCottage HillCrow Point
Newton Upper FallsNorth CambridgeOverbrookPark Avenue and the HillsPeabody / Neighborhood NinePoint ShirleySacred HeartShakerhillSouth MedfordSouth PeabodyWarrendaleWellingtonWest SalemWest WalthamWestgate AreaWitchcraft HeightsWoodlands

ZIP Codes

017190172001752
0181001834018890193802081021180212602128021340213502139021420214302169023510236402476

Community

10 Beaufort Road Condominiums10 Cumberland Street Condominiums10-14 Park Vale Avenue Apartments
10-14 Sydney Street Condominiums10-32A Glenville Avenue Apartments100 Main Street100 Pond Street100 Riverway101 Prince Street101-107 Winthrop Road103 Alban Street105 Beacon Street105 West 3rd Street107 Chestnut Street108 Mount Vernon Street108 Washington Street109 Beach Street111 West 8th Street111B Street116 Spring Street
Hellocondo Logo
HelloCondo Is The #1 Condo Search Platform And Real Estate Recommendation Engine. Search, Find And Buy The Perfect Condo And Get Matched With The Best Agents. Finding A Condo Has Never Been So Easy.

HelloCondo is a division of HelloCasa, LLC

FacebookIconInstagramIconXIconRedditIcon

HelloCondo

Find A RealtorTerms of UsePrivacy PolicyCalifornia Privacy NoticeAccessibility PolicyCCPA Notice on CollectionDMCABrowseBlogsNYS Standard Operating ProcedureNYS Fair Housing Notice

Contact

LocationIcon
300 Galleria Pkwy SE, Suite 1500,
Atlanta, GA 30339
PhoneICon
(855) 625-0319
EmailIConhello@hellocondo.com
Contact Us

For Sale

Condos for saleTownhomes for sale
AgentIcon
LocationIcon

The MarketLindsay HigginsPO Box 290148 Boston, MA 02129

PhoneICon781-488-5245
EmailIConLindsay@TheMarket.Properties
© HelloCondo 2026. All Rights Reserved.
