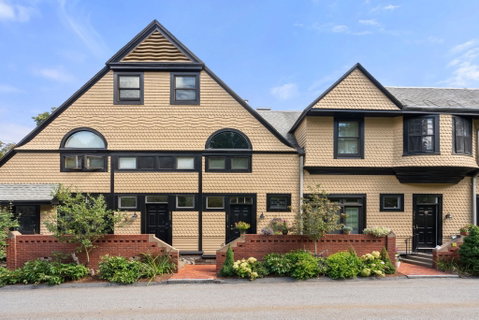
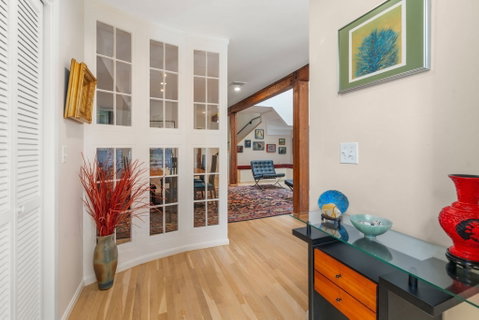
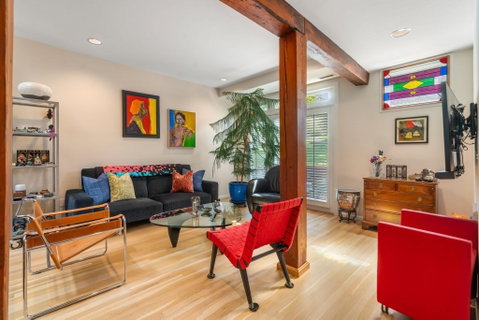
Rarely available three-level townhouse in the historic 1881 Peabody & Stearns-designed Carriage House at Fisher Hill Estates, set on approximately 13 acres of beautifully landscaped grounds with a private heated pool and tennis courts. This distinctive Brookline residence combines architectural character, dramatic scale, thoughtful updates, and exceptional privacy in a highly desirable setting. The main level opens to an impressive living and dining area with exposed beams, abundant natural light, and a soaring 25-foot atrium ceiling, creating a striking sense of volume and openness. The renovated kitchen features quartz countertops, updated appliances, generous cabinetry and storage, a center island, and a comfortable breakfast area. A guest bathroom completes this level.Upstairs, the spacious primary suite includes an en-suite bathroom with double vanity and shower, a walk-in closet, and a separate dressing room. A second bedroom and full hall bathroom complete the second floor. The third floor offers flexible additional space ideal for a home office, den, guest room, or studio. The residence also includes two-car garage parking with direct interior access. Tucked away near the Buckminster Road entrance and set well back from Boylston Street, the home is across from Brookline Reservoir Park and offers convenient access to the Longwood Medical Area, Downtown Boston, the Brookline Hills Green Line D stop, Chestnut Hill, Brookline Village, and Washington Square. A compelling combination of historic pedigree, dramatic architecture, resort-style amenities, and outstanding Brookline convenience.
Description
Rarely available three-level townhouse in the historic 1881 Peabody & Stearns-designed Carriage House at Fisher Hill Estates, set on approximately 13 acres of beautifully landscaped grounds with a private heated pool and tennis courts. This distinctive Brookline residence combines architectural character, dramatic scale, thoughtful updates, and exceptional privacy in a highly desirable setting. The main level opens to an impressive living and dining area with exposed beams, abundant natural light, and a soaring 25-foot atrium ceiling, creating a striking sense of volume and openness. The renovated kitchen features quartz countertops, updated appliances, generous cabinetry and storage, a center island, and a comfortable breakfast area. A guest bathroom completes this level.Upstairs, the spacious primary suite includes an en-suite bathroom with double vanity and shower, a walk-in closet, and a separate dressing room. A second bedroom and full hall bathroom complete the second floor. The third floor offers flexible additional space ideal for a home office, den, guest room, or studio. The residence also includes two-car garage parking with direct interior access. Tucked away near the Buckminster Road entrance and set well back from Boylston Street, the home is across from Brookline Reservoir Park and offers convenient access to the Longwood Medical Area, Downtown Boston, the Brookline Hills Green Line D stop, Chestnut Hill, Brookline Village, and Washington Square. A compelling combination of historic pedigree, dramatic architecture, resort-style amenities, and outstanding Brookline convenience.
Rarely available three-level townhouse in the historic 1881 Peabody & Stearns-designed Carriage House at Fisher Hill Estates, set on approximately 13 acres of beautifully landscaped grounds with a private heated pool and tennis courts. This distinctive Brookline residence combines architectural character, dramatic scale, thoughtful updates, and exceptional privacy in a highly desirable setting. The main level opens to an impressive living and dining area with exposed beams, abundant natural light, and a soaring 25-foot atrium ceiling, creating a striking sense of volume and openness. The renovated kitchen features quartz countertops, updated appliances, generous cabinetry and storage, a center island, and a comfortable breakfast area. A guest bathroom completes this level.Upstairs, the spacious primary suite includes an en-suite bathroom with double vanity and shower, a walk-in closet, and a separate dressing room. A second bedroom and full hall bathroom complete the second floor. The third floor offers flexible additional space ideal for a home office, den, guest room, or studio. The residence also includes two-car garage parking with direct interior access. Tucked away near the Buckminster Road entrance and set well back from Boylston Street, the home is across from Brookline Reservoir Park and offers convenient access to the Longwood Medical Area, Downtown Boston, the Brookline Hills Green Line D stop, Chestnut Hill, Brookline Village, and Washington Square. A compelling combination of historic pedigree, dramatic architecture, resort-style amenities, and outstanding Brookline convenience.
Description
Rarely available three-level townhouse in the historic 1881 Peabody & Stearns-designed Carriage House at Fisher Hill Estates, set on approximately 13 acres of beautifully landscaped grounds with a private heated pool and tennis courts. This distinctive Brookline residence combines architectural character, dramatic scale, thoughtful updates, and exceptional privacy in a highly desirable setting. The main level opens to an impressive living and dining area with exposed beams, abundant natural light, and a soaring 25-foot atrium ceiling, creating a striking sense of volume and openness. The renovated kitchen features quartz countertops, updated appliances, generous cabinetry and storage, a center island, and a comfortable breakfast area. A guest bathroom completes this level.Upstairs, the spacious primary suite includes an en-suite bathroom with double vanity and shower, a walk-in closet, and a separate dressing room. A second bedroom and full hall bathroom complete the second floor. The third floor offers flexible additional space ideal for a home office, den, guest room, or studio. The residence also includes two-car garage parking with direct interior access. Tucked away near the Buckminster Road entrance and set well back from Boylston Street, the home is across from Brookline Reservoir Park and offers convenient access to the Longwood Medical Area, Downtown Boston, the Brookline Hills Green Line D stop, Chestnut Hill, Brookline Village, and Washington Square. A compelling combination of historic pedigree, dramatic architecture, resort-style amenities, and outstanding Brookline convenience.
HelloCondo Is The #1 Condo Search Platform And Real Estate Recommendation Engine. Search, Find And Buy The Perfect Condo And Get Matched With The Best Agents. Finding A Condo Has Never Been So Easy.