
HeaderIcon
  1. Agent Logo

Explore by Metro

  • Atlanta
  • Baltimore
  • Boston
  • Bronx
  • Brooklyn
  • Chicago
  • Los Angeles
  • Manhattan
  • Miami
  • Nashville
  • Orlando
  • Philadelphia
  • Phoenix
  • Queens
  • San Diego
  • San Jose
  • Tampa
  • Washington
HeaderIcon

Explore By Metro

  • Atlanta
  • Baltimore
  • Boston
  • Bronx
  • Brooklyn
  • Chicago
  • Los Angeles
  • Manhattan
  • Miami
  • Nashville
  • Orlando
  • Philadelphia
  • Phoenix
  • Queens
  • San Diego
  • San Jose
  • Tampa
  • Washington
leftArrowBack to Search
OverviewAmenities & PoliciesFinancialsNeighborhood
Add to favoritesAdd to favorites (hover)
Save
  1. Home
  2. /Brookline, MA
  3. /B - 12 Gibbs Street
leftArrow
Add to favoritesAdd to favorites (hover)
$1,150,000est. $5,815 MortgageInfo icon
Date Listed : May 5, 2026 Days on HelloCondo: 18

B- 12 Gibbs Street , Brookline, MA 02446

BEDS

beds

3

BATHS

baths

2

PARKING

parking

1

SQFT

sqft
1604

Description

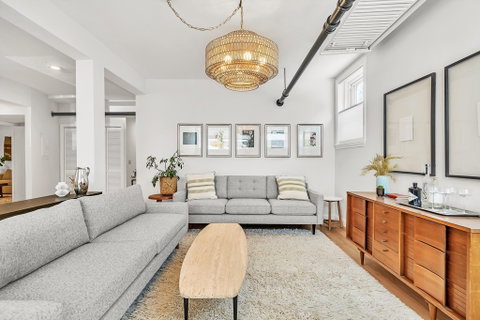
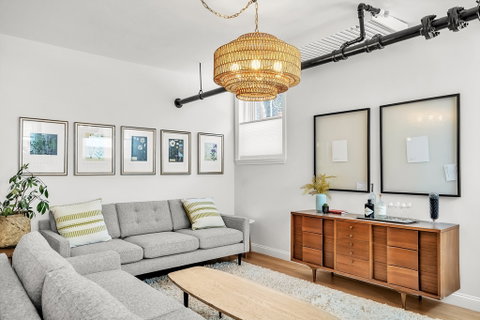
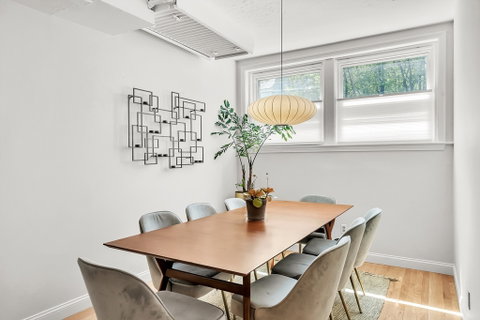
Spacious, renovated condominium unit, with parking, in a North Brookline brick building. This lower-level unit features high ceilings and plentiful natural light. Charming entry area with large storage closet; on one wing, two bedrooms with full bathroom with walk-in tiled shower; a third bedroom is across from a second full bathroom. Banks of closets in each bedroom. Open living, dining, and fully renovated butcher-block kitchen; bonus office/flex room. Laundry in-unit. Deeded parking space directly accessed via the rear entry. Minutes' walk to Coolidge Corner or Boston University, with plentiful shopping, dining, and cultural options, and Green Line B and C branches. The Rose Garden and Amory Playground only blocks away. Buyers agents encouraged.
listing image
listing image 2
listing image 3
B -
$1,150,000
est. $5,815.03 MortgageInfo icon
Date Listed : May 5, 2026
Days on HelloCondo: 18

B -

12 Gibbs Street #B, Brookline, MA 02446

BEDS

3

BATHS

2

PARKING

1

SQFT

1,604

Description

Spacious, renovated condominium unit, with parking, in a North Brookline brick building. This lower-level unit features high ceilings and plentiful natural light. Charming entry area with large storage closet; on one wing, two bedrooms with full bathroom with walk-in tiled shower; a third bedroom is across from a second full bathroom. Banks of closets in each bedroom. Open living, dining, and fully renovated butcher-block kitchen; bonus office/flex room. Laundry in-unit. Deeded parking space directly accessed via the rear entry. Minutes' walk to Coolidge Corner or Boston University, with plentiful shopping, dining, and cultural options, and Green Line B and C branches. The Rose Garden and Amory Playground only blocks away. Buyers agents encouraged.

Glen Gardens Estate Market Stats Last 12 months

LOCKER
Contact Us for Info

POSSESSION
Contact Us for Info
HOA FEESinfo
$771 /Monthly

OUTDOOR SPACE
Contact Us for Info
TAXES
$8,734 (2025)

BUILDING AGE
106 Years
BASEMENT FEATURE
Contact Us for Info

PRICE PER SQFTinfo
$717

Market Stats

HOA FEESinfo
$771 /Monthly

OUTDOOR SPACE
Contact Us for Info
TAXES
$8,734 (2025)

BUILDING AGE
106 Years
BASEMENT FEATURE
Contact Us for Info

PRICE PER SQFTinfo
$717

Amenities

Parking
Parking
Check Icon
Locker
Locker
Concierge
Concierge
-
Elevator(s)
Elevator(s)
-
Central AC
Central AC
-
Pool
Pool
-
Fitness Center
Fitness Center
-
Visitors Parking
Visitors Parking
-

Amenities

Unit
ParkingParking
Building

Policies

Pet Allowed
Pet Allowed
-
BBQ Permitted
BBQ Permitted
Sublet Allowed
Sublet Allowed
Short-term Rental Allowed

Unit Price History

DateMLSStatusPrice
Unit Price History for this Listing is not available

Unit Price History

Unit Price History for this Listing is not available

Monthly Payment Calculator

$7,543 / Monthly

All calculations are estimates and provided by HelloCondo.com
for informational purposes only. Actual amounts may vary.

DropDown
$7,543
Est.
Listing Price
Down Payment
Interest Rate
Terms
Listing Price
Down Payment
Interest Rate
Terms

Monthly Payment Calculator

$7,543
Est.
Listing Price
Down Payment
Interest Rate
Terms
Listing Price
Down Payment
Interest Rate
Terms
$7,543 / Monthly

All calculations are estimates and provided by HelloCondo.com for informational purposes only. Actual amounts may vary.

view source
DropDown

Monthly Payment Calculator

Mortgage calculator

Monthly Mortgage: $5,815
DropDown

The Neighborhood: Brookline, MA

Get the HelloCondo Newsletter
Real-estate tips, insights, and market reports in your inbox.
Newsletter
  1. Home
  2. /Brookline, MA
  3. /B - 12 Gibbs Street
Nearby Cities
Tewksbury

Buildings

134 Fuller
138 Fuller St
143 Babcock St
147 Babcock St
149 Fuller St
15 Gibbs St
153 Fuller Street
18 Gibbs St
229 Freeman St
26 Gibbs St
30 Gibbs St
63 Gibbs
88 Naples Rd
90 Naples Rd
94 Naples Road
96 Naples Rd
Crystal Springs
Mayflower Place Condominiums
The Fuller Street Condo Trust

Neighborhoods

Beacon HillBrookline VillageCambridgeport
Court ParkDerby Street/Waterfront DistrictFayette StreetFenway / KenmoreFish Flake HillKendall SquareLeather DistrictLinden SquareMcIntire Historic DistrictMount HoodNewton CentreNewton Lower FallsNorthgate / Squire RoadPeabody / Neighborhood NineRial SideSeaportThe Lanes

ZIP Codes

017460182101845
0185401889019010192901940019450195101982019850202102056021300218002188023220273902770

Community

10 Beaufort Road Condominiums10-14 Park Vale Avenue Apartments10-14 Sydney Street Condominiums
10-32A Glenville Avenue Apartments100 Boatswains Way100 Captains Row100 Commandants Way100 High Street Condominiums100 Main Street100 Pond Street100 Riverway101 Prince Street101-107 Winthrop Road103 Alban Street105 Beacon Street105 West 3rd Street107 Chestnut Street108 Mount Vernon Street108 Washington Street109 Beach Street
Hellocondo Logo
HelloCondo Is The #1 Condo Search Platform And Real Estate Recommendation Engine. Search, Find And Buy The Perfect Condo And Get Matched With The Best Agents. Finding A Condo Has Never Been So Easy.

HelloCondo is a division of HelloCasa, LLC

FacebookIconInstagramIconXIconRedditIcon

HelloCondo

Find A RealtorTerms of UsePrivacy PolicyCalifornia Privacy NoticeAccessibility PolicyCCPA Notice on CollectionDMCABrowseNYS Standard Operating ProcedureNYS Fair Housing Notice

Contact

LocationIcon
300 Galleria Pkwy SE, Suite 1500,
Atlanta, GA 30339
PhoneICon
(855) 625-0319
EmailIConhello@hellocondo.com
Contact Us

For Sale

Condos for saleTownhomes for sale
AgentIcon
LocationIcon

The MarketLindsay HigginsPO Box 290148 Boston, MA 02129

PhoneICon781-488-5245
EmailIConLindsay@TheMarket.Properties
© HelloCondo 2026. All Rights Reserved.
