Listed: $ NaN (Sold on: Jun 30, 2026) Days on Market:
621 Kenney Lane, Brookhaven, PA 19015
BEDS
2
BATHS
2
PARKING
-
SQFT
1280
Description
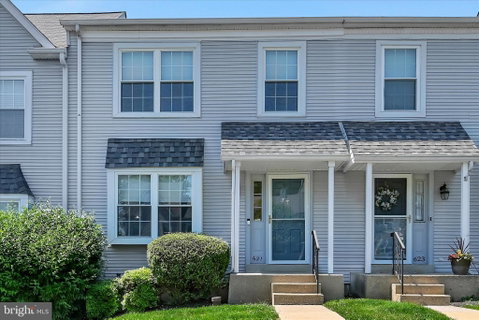
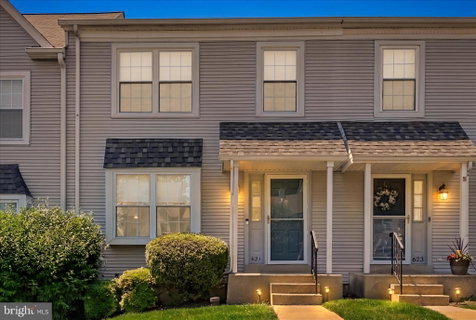
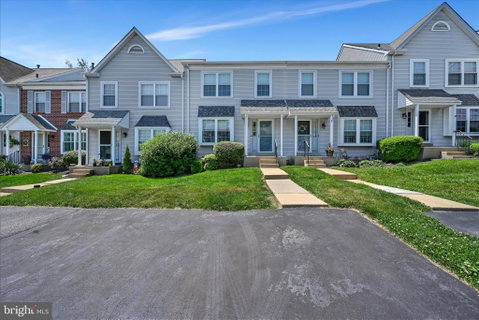
Located in the desirable Victoria Woods subdivision, where turnover is rare, 621 Kenney Lane offers a low-maintenance lifestyle in a premier location backing to open space, with the opportunity to move right in and simply unpack. Pull into your private two-car driveway and head up to an Andersen full-glass storm door. Step inside to an open living and dining area featuring fresh paint, easy-to-maintain hardwood-style vinyl flooring, and a large front replacement window accented by a deep windowsill and Bali blinds. The eat-in kitchen at the rear of the home offers abundant counter space along with tasteful flooring and backsplash selections. The sink is perfectly positioned so you can enjoy views of the beautiful open green space beyond. Appliances include a stainless steel Whirlpool side-by-side refrigerator, Frigidaire Gallery four-burner gas stove with griddle, Frigidaire dishwasher, and Kenmore microwave. There is also room for a table overlooking Andersen sliding doors leading to a freshly painted deck with stairs down to a spacious common green area to enjoy! A coat closet and conveniently located powder room complete the main level. Upstairs, you’ll find two spacious bedrooms, each offering dual closets and professionally cleaned neutral carpeting. The bathroom features a double vanity, linen closet, medicine cabinet, and tub/shower combination, ensuring no shortage of storage space. The basement is ready to be finished with high ceilings and endless possibilities, as it could easily function as a home gym or flexible recreation space. Additional features include a French drain system, washer and dryer, built-in shelving, plus a secondary refrigerator and freezer included with the sale. Major updates include a roof and HVAC system: approximately 3–4 years old. Conveniently located near transportation and two major shopping centers offering grocery stores, restaurants, and everyday conveniences, plus just 10 minutes to downtown Media and all of its popular dining and shopping destinations. Ready for a quick settlement, this home offers the chance to settle in and enjoy summer evenings on your spacious deck! With low HOA fees and taxes, and an ideal location close to major routes, shopping, and dining, 621 Kenney Lane presents a rare opportunity to join a neighborhood where residents rarely leave - a true testament to life in Victoria Woods.
Listed: $ NaN (Sold on: Jun 30, 2026) Days on Market:
621 Kenney Lane, Brookhaven, PA 19015
BEDS
2
BATHS
2
PARKING
-
SQFT
1,280
Description
Located in the desirable Victoria Woods subdivision, where turnover is rare, 621 Kenney Lane offers a low-maintenance lifestyle in a premier location backing to open space, with the opportunity to move right in and simply unpack. Pull into your private two-car driveway and head up to an Andersen full-glass storm door. Step inside to an open living and dining area featuring fresh paint, easy-to-maintain hardwood-style vinyl flooring, and a large front replacement window accented by a deep windowsill and Bali blinds. The eat-in kitchen at the rear of the home offers abundant counter space along with tasteful flooring and backsplash selections. The sink is perfectly positioned so you can enjoy views of the beautiful open green space beyond. Appliances include a stainless steel Whirlpool side-by-side refrigerator, Frigidaire Gallery four-burner gas stove with griddle, Frigidaire dishwasher, and Kenmore microwave. There is also room for a table overlooking Andersen sliding doors leading to a freshly painted deck with stairs down to a spacious common green area to enjoy! A coat closet and conveniently located powder room complete the main level. Upstairs, you’ll find two spacious bedrooms, each offering dual closets and professionally cleaned neutral carpeting. The bathroom features a double vanity, linen closet, medicine cabinet, and tub/shower combination, ensuring no shortage of storage space. The basement is ready to be finished with high ceilings and endless possibilities, as it could easily function as a home gym or flexible recreation space. Additional features include a French drain system, washer and dryer, built-in shelving, plus a secondary refrigerator and freezer included with the sale. Major updates include a roof and HVAC system: approximately 3–4 years old. Conveniently located near transportation and two major shopping centers offering grocery stores, restaurants, and everyday conveniences, plus just 10 minutes to downtown Media and all of its popular dining and shopping destinations. Ready for a quick settlement, this home offers the chance to settle in and enjoy summer evenings on your spacious deck! With low HOA fees and taxes, and an ideal location close to major routes, shopping, and dining, 621 Kenney Lane presents a rare opportunity to join a neighborhood where residents rarely leave - a true testament to life in Victoria Woods.
HelloCondo Is The #1 Condo Search Platform And Real Estate Recommendation Engine. Search, Find And Buy The Perfect Condo And Get Matched With The Best Agents. Finding A Condo Has Never Been So Easy.