Listed: $ NaN (Sold on: Oct 1, 2026) Days on Market:5
421 Creekside Drive, Brookhaven, PA 19015
BEDS
2
BATHS
2
PARKING
-
SQFT
1178
Description
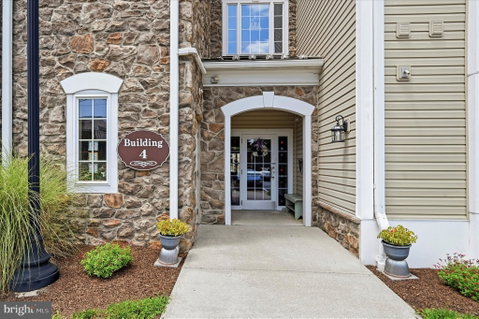
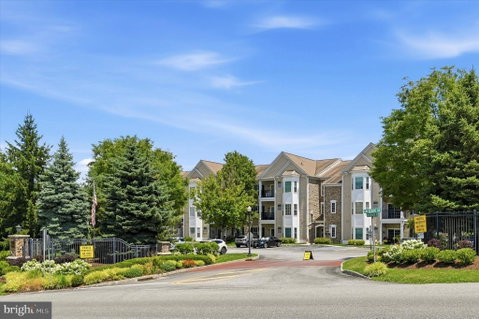
Don't miss this opportunity to enjoy low-maintenance living in the sought-after 55+ community of Traditions at Ridley Creek. This beautifully maintained two-bedroom, two-bathroom condo with a versatile office/den offers the ease and convenience of one-floor living in a secure, elevator-serviced building.
Step inside to a welcoming foyer with a coat closet that opens to the spacious main living area. Just off the entryway, you'll find a large utility closet housing the unit's new washer and dryer. The generously sized primary suite is privately situated near the entrance and features double closets, a spacious bedroom, and an ensuite bathroom complete with a walk-in shower.
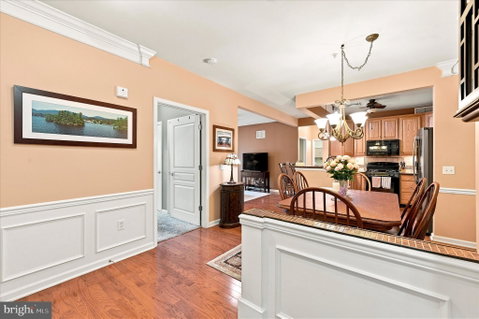
The open-concept floor plan is perfect for everyday living and entertaining, offering a dedicated dining area and a well-appointed kitchen with granite countertops, a distinctive copper sink, an island with seating for three, and a new refrigerator. The bright living room opens through sliding glass doors to a private balcony with newly installed decking.
Down the hallway, you'll find a flexible office/den bonus room, a full hall bathroom with a tub, and a comfortable second bedroom, providing plenty of space for guests.
This exceptional unit has been updated with a new HVAC system, hot water heater, and windows. Custom plantation shutters throughout add warmth, style, and privacy. In addition to generous in-unit storage, the property includes a private storage locker conveniently located in Building 10.
Impeccably maintained this home offers carefree living in a prime location just minutes from shopping, dining, and major highways. Residents enjoy access to a welcoming clubhouse, exercise room, a dedicated parking space, and ample guest parking.
Experience the comfort, convenience, and vibrant lifestyle that Traditions at Ridley Creek has to offer.
Listed: $ NaN (Sold on: Oct 1, 2026) Days on Market:5
421 Creekside Drive, Brookhaven, PA 19015
BEDS
2
BATHS
2
PARKING
-
SQFT
1,178
Description
Don't miss this opportunity to enjoy low-maintenance living in the sought-after 55+ community of Traditions at Ridley Creek. This beautifully maintained two-bedroom, two-bathroom condo with a versatile office/den offers the ease and convenience of one-floor living in a secure, elevator-serviced building.
Step inside to a welcoming foyer with a coat closet that opens to the spacious main living area. Just off the entryway, you'll find a large utility closet housing the unit's new washer and dryer. The generously sized primary suite is privately situated near the entrance and features double closets, a spacious bedroom, and an ensuite bathroom complete with a walk-in shower.
The open-concept floor plan is perfect for everyday living and entertaining, offering a dedicated dining area and a well-appointed kitchen with granite countertops, a distinctive copper sink, an island with seating for three, and a new refrigerator. The bright living room opens through sliding glass doors to a private balcony with newly installed decking.
Down the hallway, you'll find a flexible office/den bonus room, a full hall bathroom with a tub, and a comfortable second bedroom, providing plenty of space for guests.
This exceptional unit has been updated with a new HVAC system, hot water heater, and windows. Custom plantation shutters throughout add warmth, style, and privacy. In addition to generous in-unit storage, the property includes a private storage locker conveniently located in Building 10.
Impeccably maintained this home offers carefree living in a prime location just minutes from shopping, dining, and major highways. Residents enjoy access to a welcoming clubhouse, exercise room, a dedicated parking space, and ample guest parking.
Experience the comfort, convenience, and vibrant lifestyle that Traditions at Ridley Creek has to offer.
HelloCondo Is The #1 Condo Search Platform And Real Estate Recommendation Engine. Search, Find And Buy The Perfect Condo And Get Matched With The Best Agents. Finding A Condo Has Never Been So Easy.