Listed: $ NaN (Sold on: Jul 31, 2026) Days on Market:
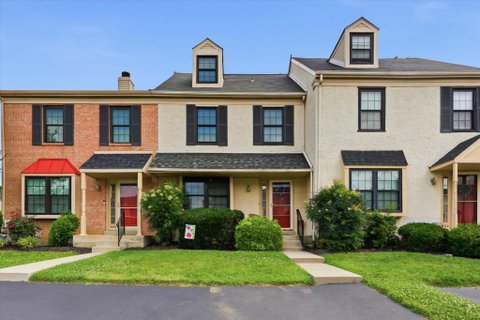
406 Carpenter Circle, Brookhaven, PA 19015
BEDS
2
BATHS
2
PARKING
-
SQFT
1613
Description
Spacious Townhome with Finished Basement and Loft!
Welcome to this well-maintained townhome offering over 2,100 square feet of living space across four levels. Nestled in the desirable Cambridge Square community with open green space behind the home, this property combines generous room sizes, flexible living areas, and low-maintenance living. HOA fees are only $78/month and include lawn care and snow removal.
The main level features a bright living room, convenient powder room, and an eat-in kitchen with breakfast area, abundant cabinet space, and sliding glass doors leading to a private rear deck overlooking the community grounds.
The second floor offers two spacious bedrooms, including an oversized primary bedroom with multiple closets and direct access to the full hall bath featuring a double vanity. The second bedroom provides ample space for family, guests, or a home office.
A finished third-floor loft, with approximately 18’ x 18’ of space, adds exceptional flexibility and can be used as a family room, office, hobby space, guest area, or potential third bedroom.
The finished basement expands the living area even further with a large recreation room, wet bar, laundry room, utility/storage area, and additional space for entertaining, fitness, or media use.
This home offers the perfect combination of space, functionality, and value with multiple levels of finished living area to accommodate a variety of lifestyles. Schedule an appointment today!
Description
Spacious Townhome with Finished Basement and Loft!
Welcome to this well-maintained townhome offering over 2,100 square feet of living space across four levels. Nestled in the desirable Cambridge Square community with open green space behind the home, this property combines generous room sizes, flexible living areas, and low-maintenance living. HOA fees are only $78/month and include lawn care and snow removal.
The main level features a bright living room, convenient powder room, and an eat-in kitchen with breakfast area, abundant cabinet space, and sliding glass doors leading to a private rear deck overlooking the community grounds.
The second floor offers two spacious bedrooms, including an oversized primary bedroom with multiple closets and direct access to the full hall bath featuring a double vanity. The second bedroom provides ample space for family, guests, or a home office.
A finished third-floor loft, with approximately 18’ x 18’ of space, adds exceptional flexibility and can be used as a family room, office, hobby space, guest area, or potential third bedroom.
The finished basement expands the living area even further with a large recreation room, wet bar, laundry room, utility/storage area, and additional space for entertaining, fitness, or media use.
This home offers the perfect combination of space, functionality, and value with multiple levels of finished living area to accommodate a variety of lifestyles. Schedule an appointment today!
Listed: $ NaN (Sold on: Jul 31, 2026) Days on Market:
406 Carpenter Circle, Brookhaven, PA 19015
BEDS
2
BATHS
2
PARKING
-
SQFT
1,613
Description
Spacious Townhome with Finished Basement and Loft!
Welcome to this well-maintained townhome offering over 2,100 square feet of living space across four levels. Nestled in the desirable Cambridge Square community with open green space behind the home, this property combines generous room sizes, flexible living areas, and low-maintenance living. HOA fees are only $78/month and include lawn care and snow removal.
The main level features a bright living room, convenient powder room, and an eat-in kitchen with breakfast area, abundant cabinet space, and sliding glass doors leading to a private rear deck overlooking the community grounds.
The second floor offers two spacious bedrooms, including an oversized primary bedroom with multiple closets and direct access to the full hall bath featuring a double vanity. The second bedroom provides ample space for family, guests, or a home office.
A finished third-floor loft, with approximately 18’ x 18’ of space, adds exceptional flexibility and can be used as a family room, office, hobby space, guest area, or potential third bedroom.
The finished basement expands the living area even further with a large recreation room, wet bar, laundry room, utility/storage area, and additional space for entertaining, fitness, or media use.
This home offers the perfect combination of space, functionality, and value with multiple levels of finished living area to accommodate a variety of lifestyles. Schedule an appointment today!
Description
Spacious Townhome with Finished Basement and Loft!
Welcome to this well-maintained townhome offering over 2,100 square feet of living space across four levels. Nestled in the desirable Cambridge Square community with open green space behind the home, this property combines generous room sizes, flexible living areas, and low-maintenance living. HOA fees are only $78/month and include lawn care and snow removal.
The main level features a bright living room, convenient powder room, and an eat-in kitchen with breakfast area, abundant cabinet space, and sliding glass doors leading to a private rear deck overlooking the community grounds.
The second floor offers two spacious bedrooms, including an oversized primary bedroom with multiple closets and direct access to the full hall bath featuring a double vanity. The second bedroom provides ample space for family, guests, or a home office.
A finished third-floor loft, with approximately 18’ x 18’ of space, adds exceptional flexibility and can be used as a family room, office, hobby space, guest area, or potential third bedroom.
The finished basement expands the living area even further with a large recreation room, wet bar, laundry room, utility/storage area, and additional space for entertaining, fitness, or media use.
This home offers the perfect combination of space, functionality, and value with multiple levels of finished living area to accommodate a variety of lifestyles. Schedule an appointment today!
HelloCondo Is The #1 Condo Search Platform And Real Estate Recommendation Engine. Search, Find And Buy The Perfect Condo And Get Matched With The Best Agents. Finding A Condo Has Never Been So Easy.