Discover beautiful interiors, Art Deco details like wrought iron decorative gates, and a sunken living room, and open tree and sky views in this spacious two bedroom, two-bathroom residence. A large eat-in kitchen has the potential to become a third bedroom or an office, making the home extra flexible. Exceptional closet space and an ideal historic Riverdale location make this a rare find in a coveted co-op building.
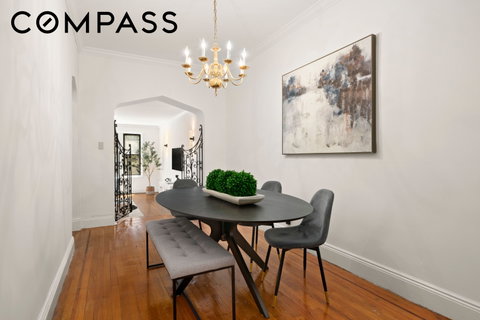
Inside this expansive home, discover soaring ceilings, inlaid hardwood floors, designer lighting and distinctive pointed archways. A gracious foyer welcomes you inside, while two walk-in closets offer generous storage and pantry space. Ahead, the dining room offers space for intimate meals or large dinner parties and is perfectly situated between the kitchen and living area.
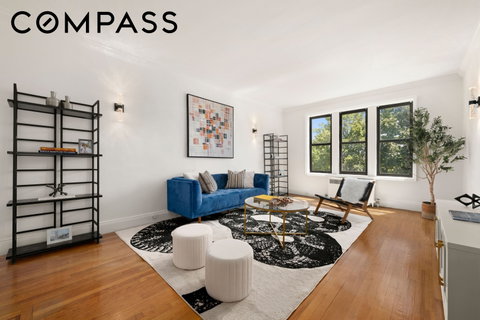
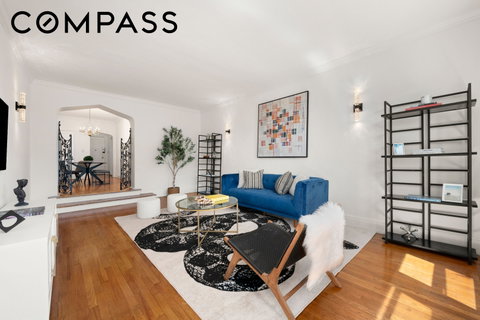
Step down to the inviting sunken living room and be enveloped in the trees and blue sky, looking over the beautiful entrance to Manhattan University.
Located conveniently off the entry, the large kitchen has ample counter space and cabinets and includes a bright eat-in space with double exposures that is perfect as is or can be converted into a quiet home office, nursery, fitness area or guest space.
The home’s desirable split-bedroom layout begins with a primary suite featuring eastern and northern outlooks, a king-size layout and a wide walk-in closet. The windowed en suite half bathroom provides convenience and extra privacy. There is precedent to expand this half bath into a full bathroom.
The equally large secondary bedroom enjoys a roomy closet and good light. An adjacent full guest bathroom with a bathtub/shower combination and a large vanity completes this move-in ready Riverdale residence.
Built in 1931, The Fieldston-Riverdale Apartments at 3875 Waldo Avenue is a Tudor Revival cooperative with a charming brick-and-half-timbered façade. Residents enjoy live-in superintendent service, lovely gardens, a spacious lobby, community and playroom areas, a fitness center, keycard laundry, storage, a bike room, a video security system and low monthly maintenance. From this lush section of Riverdale, you're just minutes from numerous parks, including 1,146-acre Van Cortlandt Park — the largest outdoor space in the entire city — featuring tennis, golf, stables and endless recreation. Fantastic shopping and dining are within easy reach, as are the community's notable schools, including Manhattan University, Horace Mann, The Ethical Culture Fieldston School and Riverdale Country Day. Excellent express bus service, the 1 train, Henry Hudson Parkway and Major Deegan Expressway provide easy access to the rest of the city and beyond.
After one year of residency, shareholders may acquire a dog, subject to board approval.
An assessment of $224.05/month is in place until 5/31/27.
Description
Discover beautiful interiors, Art Deco details like wrought iron decorative gates, and a sunken living room, and open tree and sky views in this spacious two bedroom, two-bathroom residence. A large eat-in kitchen has the potential to become a third bedroom or an office, making the home extra flexible. Exceptional closet space and an ideal historic Riverdale location make this a rare find in a coveted co-op building.
Inside this expansive home, discover soaring ceilings, inlaid hardwood floors, designer lighting and distinctive pointed archways. A gracious foyer welcomes you inside, while two walk-in closets offer generous storage and pantry space. Ahead, the dining room offers space for intimate meals or large dinner parties and is perfectly situated between the kitchen and living area.
Step down to the inviting sunken living room and be enveloped in the trees and blue sky, looking over the beautiful entrance to Manhattan University.
Located conveniently off the entry, the large kitchen has ample counter space and cabinets and includes a bright eat-in space with double exposures that is perfect as is or can be converted into a quiet home office, nursery, fitness area or guest space.
The home’s desirable split-bedroom layout begins with a primary suite featuring eastern and northern outlooks, a king-size layout and a wide walk-in closet. The windowed en suite half bathroom provides convenience and extra privacy. There is precedent to expand this half bath into a full bathroom.
The equally large secondary bedroom enjoys a roomy closet and good light. An adjacent full guest bathroom with a bathtub/shower combination and a large vanity completes this move-in ready Riverdale residence.
Built in 1931, The Fieldston-Riverdale Apartments at 3875 Waldo Avenue is a Tudor Revival cooperative with a charming brick-and-half-timbered façade. Residents enjoy live-in superintendent service, lovely gardens, a spacious lobby, community and playroom areas, a fitness center, keycard laundry, storage, a bike room, a video security system and low monthly maintenance. From this lush section of Riverdale, you're just minutes from numerous parks, including 1,146-acre Van Cortlandt Park — the largest outdoor space in the entire city — featuring tennis, golf, stables and endless recreation. Fantastic shopping and dining are within easy reach, as are the community's notable schools, including Manhattan University, Horace Mann, The Ethical Culture Fieldston School and Riverdale Country Day. Excellent express bus service, the 1 train, Henry Hudson Parkway and Major Deegan Expressway provide easy access to the rest of the city and beyond.
After one year of residency, shareholders may acquire a dog, subject to board approval.
An assessment of $224.05/month is in place until 5/31/27.
Discover beautiful interiors, Art Deco details like wrought iron decorative gates, and a sunken living room, and open tree and sky views in this spacious two bedroom, two-bathroom residence. A large eat-in kitchen has the potential to become a third bedroom or an office, making the home extra flexible. Exceptional closet space and an ideal historic Riverdale location make this a rare find in a coveted co-op building.
Inside this expansive home, discover soaring ceilings, inlaid hardwood floors, designer lighting and distinctive pointed archways. A gracious foyer welcomes you inside, while two walk-in closets offer generous storage and pantry space. Ahead, the dining room offers space for intimate meals or large dinner parties and is perfectly situated between the kitchen and living area.
Step down to the inviting sunken living room and be enveloped in the trees and blue sky, looking over the beautiful entrance to Manhattan University.
Located conveniently off the entry, the large kitchen has ample counter space and cabinets and includes a bright eat-in space with double exposures that is perfect as is or can be converted into a quiet home office, nursery, fitness area or guest space.
The home’s desirable split-bedroom layout begins with a primary suite featuring eastern and northern outlooks, a king-size layout and a wide walk-in closet. The windowed en suite half bathroom provides convenience and extra privacy. There is precedent to expand this half bath into a full bathroom.
The equally large secondary bedroom enjoys a roomy closet and good light. An adjacent full guest bathroom with a bathtub/shower combination and a large vanity completes this move-in ready Riverdale residence.
Built in 1931, The Fieldston-Riverdale Apartments at 3875 Waldo Avenue is a Tudor Revival cooperative with a charming brick-and-half-timbered façade. Residents enjoy live-in superintendent service, lovely gardens, a spacious lobby, community and playroom areas, a fitness center, keycard laundry, storage, a bike room, a video security system and low monthly maintenance. From this lush section of Riverdale, you're just minutes from numerous parks, including 1,146-acre Van Cortlandt Park — the largest outdoor space in the entire city — featuring tennis, golf, stables and endless recreation. Fantastic shopping and dining are within easy reach, as are the community's notable schools, including Manhattan University, Horace Mann, The Ethical Culture Fieldston School and Riverdale Country Day. Excellent express bus service, the 1 train, Henry Hudson Parkway and Major Deegan Expressway provide easy access to the rest of the city and beyond.
After one year of residency, shareholders may acquire a dog, subject to board approval.
An assessment of $224.05/month is in place until 5/31/27.
Description
Discover beautiful interiors, Art Deco details like wrought iron decorative gates, and a sunken living room, and open tree and sky views in this spacious two bedroom, two-bathroom residence. A large eat-in kitchen has the potential to become a third bedroom or an office, making the home extra flexible. Exceptional closet space and an ideal historic Riverdale location make this a rare find in a coveted co-op building.
Inside this expansive home, discover soaring ceilings, inlaid hardwood floors, designer lighting and distinctive pointed archways. A gracious foyer welcomes you inside, while two walk-in closets offer generous storage and pantry space. Ahead, the dining room offers space for intimate meals or large dinner parties and is perfectly situated between the kitchen and living area.
Step down to the inviting sunken living room and be enveloped in the trees and blue sky, looking over the beautiful entrance to Manhattan University.
Located conveniently off the entry, the large kitchen has ample counter space and cabinets and includes a bright eat-in space with double exposures that is perfect as is or can be converted into a quiet home office, nursery, fitness area or guest space.
The home’s desirable split-bedroom layout begins with a primary suite featuring eastern and northern outlooks, a king-size layout and a wide walk-in closet. The windowed en suite half bathroom provides convenience and extra privacy. There is precedent to expand this half bath into a full bathroom.
The equally large secondary bedroom enjoys a roomy closet and good light. An adjacent full guest bathroom with a bathtub/shower combination and a large vanity completes this move-in ready Riverdale residence.
Built in 1931, The Fieldston-Riverdale Apartments at 3875 Waldo Avenue is a Tudor Revival cooperative with a charming brick-and-half-timbered façade. Residents enjoy live-in superintendent service, lovely gardens, a spacious lobby, community and playroom areas, a fitness center, keycard laundry, storage, a bike room, a video security system and low monthly maintenance. From this lush section of Riverdale, you're just minutes from numerous parks, including 1,146-acre Van Cortlandt Park — the largest outdoor space in the entire city — featuring tennis, golf, stables and endless recreation. Fantastic shopping and dining are within easy reach, as are the community's notable schools, including Manhattan University, Horace Mann, The Ethical Culture Fieldston School and Riverdale Country Day. Excellent express bus service, the 1 train, Henry Hudson Parkway and Major Deegan Expressway provide easy access to the rest of the city and beyond.
After one year of residency, shareholders may acquire a dog, subject to board approval.
An assessment of $224.05/month is in place until 5/31/27.
HelloCondo Is The #1 Condo Search Platform And Real Estate Recommendation Engine. Search, Find And Buy The Perfect Condo And Get Matched With The Best Agents. Finding A Condo Has Never Been So Easy.