HeaderIcon
  1. Agent Logo

Explore by Metro

  • Atlanta
  • Baltimore
  • Boston
  • Bronx
  • Brooklyn
  • Chicago
  • Los Angeles
  • Manhattan
  • Miami
  • Nashville
  • Orlando
  • Philadelphia
  • Phoenix
  • Queens
  • San Diego
  • San Jose
  • Tampa
  • Washington
HeaderIcon

Explore by Metro

  • Atlanta
  • Baltimore
  • Boston
  • Bronx
  • Brooklyn
  • Chicago
  • Los Angeles
  • Manhattan
  • Miami
  • Nashville
  • Orlando
  • Philadelphia
  • Phoenix
  • Queens
  • San Diego
  • San Jose
  • Tampa
  • Washington
leftArrowBack to Search
  1. Home
  2. /
  3. Boston, MA
  4. /
  5. 8 Kinross Rd
Add to favoritesAdd to favorites (hover)
Save
leftArrow
Add to favoritesAdd to favorites (hover)

8 Kinross Rd

8 Kinross Rd, Boston, MA, 02135

YEAR BUILT

1925

# STORIES

1

# TOTAL UNITS

8

UNIT SIZE RANGE

734-927 sqft

Description

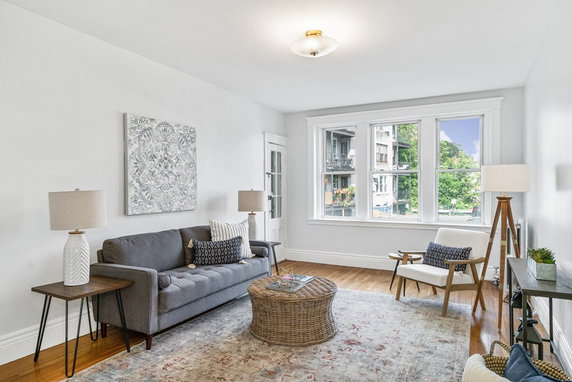
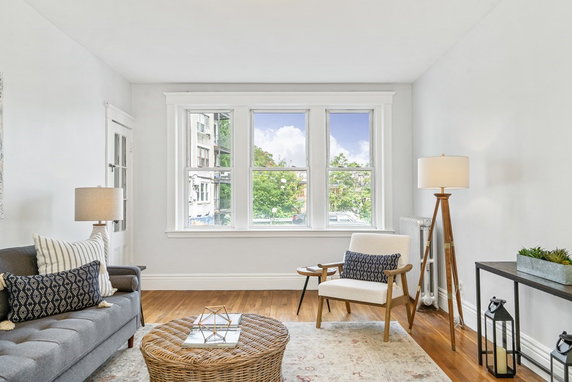
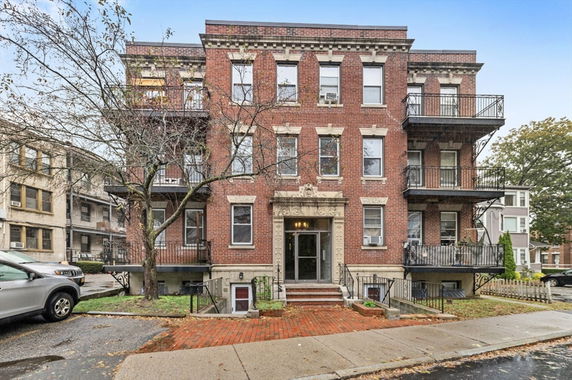
8 Kinross Rd sits in Boston, mainly in the Cleveland Circle area. The building is at the intersection of Longwood Avenue and Brookline Avenue. It features a low-rise structure with one story and consists of 8 condominium units. This property was built in 1925 and offers a mix of 1 and 2-bedroom units. Unit sizes range from 734 to 927 square feet. Prices for the units fall between $447,000 and $507,500. The building provides deeded parking spaces and has a professionally managed association for ease of living. High ceilings and hardwood flooring characterize the units, creating an inviting atmosphere. The building features useful amenities like laundry facilities, hot water service, and access to a bike path. Nearby, residents can find public transportation options, making travel simple. Leisure activities are available with parks, tennis courts, and a pool nearby. A house of worship also sits within the area. Restaurants and grocery stores add to the convenience of the location. Bluestone Bistro offers a dining option that locals enjoy. Huntington Market and Chansky Super Mkt serve grocery needs and are close by. The building benefits from a quiet one-way street, offering a peaceful living environment. Proximity to Comm Ave enhances the appeal of this property. Access to highways is also straightforward, making road travel accessible. The nearby Muddy River provides a pleasant natural feature in the vicinity. Overall, this building delivers comfort and practicality in a vibrant part of Boston.

Building ImageMLS ID #73525902
Building Image
Building ImageView Listing

8 Kinross Rd

8 Kinross Rd, Boston, MA, 02135

YEAR BUILT

1925

# STORIES

1

# TOTAL UNITS

8

UNIT SIZE RANGE

734-927 sqft

Description

8 Kinross Rd sits in Boston, mainly in the Cleveland Circle area. The building is at the intersection of Longwood Avenue and Brookline Avenue. It features a low-rise structure with one story and consists of 8 condominium units. This property was built in 1925 and offers a mix of 1 and 2-bedroom units. Unit sizes range from 734 to 927 square feet. Prices for the units fall between $447,000 and $507,500. The building provides deeded parking spaces and has a professionally managed association for ease of living. High ceilings and hardwood flooring characterize the units, creating an inviting atmosphere. The building features useful amenities like laundry facilities, hot water service, and access to a bike path. Nearby, residents can find public transportation options, making travel simple. Leisure activities are available with parks, tennis courts, and a pool nearby. A house of worship also sits within the area. Restaurants and grocery stores add to the convenience of the location. Bluestone Bistro offers a dining option that locals enjoy. Huntington Market and Chansky Super Mkt serve grocery needs and are close by. The building benefits from a quiet one-way street, offering a peaceful living environment. Proximity to Comm Ave enhances the appeal of this property. Access to highways is also straightforward, making road travel accessible. The nearby Muddy River provides a pleasant natural feature in the vicinity. Overall, this building delivers comfort and practicality in a vibrant part of Boston.

Next

Description

8 Kinross Rd sits in Boston, mainly in the Cleveland Circle area. The building is at the intersection of Longwood Avenue and Brookline Avenue. It features a low-rise structure with one story and consists of 8 condominium units. This property was built in 1925 and offers a mix of 1 and 2-bedroom units. Unit sizes range from 734 to 927 square feet. Prices for the units fall between $447,000 and $507,500. The building provides deeded parking spaces and has a professionally managed association for ease of living. High ceilings and hardwood flooring characterize the units, creating an inviting atmosphere. The building features useful amenities like laundry facilities, hot water service, and access to a bike path. Nearby, residents can find public transportation options, making travel simple. Leisure activities are available with parks, tennis courts, and a pool nearby. A house of worship also sits within the area. Restaurants and grocery stores add to the convenience of the location. Bluestone Bistro offers a dining option that locals enjoy. Huntington Market and Chansky Super Mkt serve grocery needs and are close by. The building benefits from a quiet one-way street, offering a peaceful living environment. Proximity to Comm Ave enhances the appeal of this property. Access to highways is also straightforward, making road travel accessible. The nearby Muddy River provides a pleasant natural feature in the vicinity. Overall, this building delivers comfort and practicality in a vibrant part of Boston.

8 Kinross Rd Key Stats Last 12 months

Avg. Listed Price$503,500($665/Sqft.)

Avg. Sale Price$507,500($649/Sqft.)
Year over year list price0.00%

Year over year sale price 0.00%
Total Listings2 Listed

Total sold1 Sold
Average Days on Market141 days

Average HOA fees per sqft$2 /monthly
Next

Key Stats

Year over year list price0.00%

Year over year sale price0.00%
Total Listings2 Listed

Total sold1 Sold
Average Days on Market141 days

Average HOA fees per sqft$2 /monthly

Glen Gardens Estate Availability & Demand

Unit Availability

-
High availability buildings list units frequently.

Unit Availability helps to understand how often units in a particular building are listed for sale as compared with the neighborhood average. Units are rarely listed in buildings with low availability.

Unit Demand

-
Units in high-demand buildings sell quicker.

Unit Demand is a measure of quickly units in a particular building sell as compared with other buildings in the neighborhood. Units in high-demand buildings sell more quickly.

For Sale 0 For Sale

8 Kinross Rd Sold Listings

UnitSize (sqft)BedsBathsDays On MarketDateStatusPrice
Unit 22782211412026-03-05
MLS#: 73443918
Closed$507,500
Unit 9992721422012-08-09
MLS#: 71402973
Closed$300,000
Unit AA786111032002-12-16
MLS#: 30642542
Closed$189,000
Unit AA786111341999-09-30
MLS#: 30321643
Closed$100,000
Unit 2
2

2 Beds

1 Baths

782 sqft


DateStatusPrice
2026-03-05Closed$507,500
MLS#: 73443918
Days On Market141
Unit 9
9

2 Beds

1 Baths

927 sqft


DateStatusPrice
2012-08-09Closed$300,000
MLS#: 71402973
Days On Market42
Unit A
A

1 Beds

1 Baths

786 sqft


DateStatusPrice
2002-12-16Closed$189,000
MLS#: 30642542
Days On Market103
Unit A
A

1 Beds

1 Baths

786 sqft


DateStatusPrice
1999-09-30Closed$100,000
MLS#: 30321643
Days On Market134
View Complete Unit Listing HistorySource By: MLSPIN

Amenities

This condo building offers a variety of appealing amenities that enhance your living experience. You can easily take care of laundry needs right on-site, making daily chores more convenient. Love swimming? You'll enjoy the pool, perfect for relaxing during warm days. For those who enjoy outdoor activities, the nearby park and bike path are great spots for walks or bike rides. Sports enthusiasts will appreciate having tennis courts available nearby. If you need to get around, public transportation and highway access are just a short distance away. Additionally, there are houses of worship within the community, enhancing the neighborhood's welcoming feel.

Next

Amenities Description

This condo building offers a variety of appealing amenities that enhance your living experience. You can easily take care of laundry needs right on-site, making daily chores more convenient. Love swimming? You'll enjoy the pool, perfect for relaxing during warm days. For those who enjoy outdoor activities, the nearby park and bike path are great spots for walks or bike rides. Sports enthusiasts will appreciate having tennis courts available nearby. If you need to get around, public transportation and highway access are just a short distance away. Additionally, there are houses of worship within the community, enhancing the neighborhood's welcoming feel.

Parking
Parking
Locker
Locker
Concierge
Concierge
Elevator(s)
Elevator(s)
Central AC
Central AC
Pool
Pool
Check Icon
Fitness Center
Fitness Center
-
Visitors Parking
Visitors Parking
Next

Amenities

Laundry

Laundry

Tennis Court(s)

Tennis Court(s)

Balcony

Balcony

Pool

Pool

Policies

The building has clear policies to maintain a pleasant living environment. You will find that it allows for some flexibility, ensuring you can enjoy your new home without many restrictions. There are no significant limitations, which helps foster a friendly community. A deposit is required for potential residents, making sure that everything runs smoothly when you decide to make this condo your new home. Overall, the policies create a balanced atmosphere that encourages both respect for shared spaces and personal comfort. With warm neighbors and an inviting layout, you will feel at home in no time.

Next

Amenities Description

The building has clear policies to maintain a pleasant living environment. You will find that it allows for some flexibility, ensuring you can enjoy your new home without many restrictions. There are no significant limitations, which helps foster a friendly community. A deposit is required for potential residents, making sure that everything runs smoothly when you decide to make this condo your new home. Overall, the policies create a balanced atmosphere that encourages both respect for shared spaces and personal comfort. With warm neighbors and an inviting layout, you will feel at home in no time.

Pet Allowed
Pet Allowed
BBQ Permitted
BBQ Permitted
Sublet Allowed
Sublet Allowed
Short-term Rental Allowed

Compare with Buildings in the Neighbourhood (Last 12 Months)

Compare building's average price/sq. ft. and HOA fees/sq. ft. to buildings nearby

Building NameAvg price per square footAVG HOA FEE per square foot (Monthly)
8 Kinross Rd$649/sqft.$2 /sqft.
Sutherland Village$715/sqft.$2 /sqft.
46 Chiswick Rd$636/sqft.$2 /sqft.
81-89 Strathmore Road$636/sqft.$2 /sqft.
30 Kinross Rd$697/sqft.$2 /sqft.
120 Sutherland$757/sqft.$2 /sqft.

Nearby Schools

Yeshiva Ohr Yisroel

--
Private|Grades 9–12
74 Corey Rd|0.39 miles away

Baldwin Early Learning Center

--
Public|Grades EE–1
121 Corey Rd|0.51 miles away

Torah Academy

--
Private|Grades PK–8
11 Williston Rd|0.56 miles away

John D. Runkle School

A-
Public|Grades PK–8
50 Druce St|0.58 miles away

Winship Elementary School

C+
Public|Grades PK–5
54 Dighton St|0.6 miles away

Thomas Edison K-8 School

C-
Public|Grades PK–8
60 Glenmont Rd|0.66 miles away
Next

Schools

arrow rightWhat to know about schoolsarrow right
Next

Description

Yeshiva Ohr Yisroel

--
Private|Grades 9–12
74 Corey Rd|Less than 1 Mile Away

Baldwin Early Learning Center

--
Public|Grades EE–1
121 Corey Rd|Less than 1 Mile Away

Torah Academy

--
Private|Grades PK–8
11 Williston Rd|Less than 1 Mile Away

John D. Runkle School

A-
Public|Grades PK–8
50 Druce St|Less than 1 Mile Away

Winship Elementary School

C+
Public|Grades PK–5
54 Dighton St|Less than 1 Mile Away

Thomas Edison K-8 School

C-
Public|Grades PK–8
60 Glenmont Rd|Less than 1 Mile Away

Brighton High School

F
Public|Grades 9–12
25 Warren St|Less than 1 Mile Away

Yeshiva Ohr Yisrael High School for Boys

--
Private|Grades 9–12
325 Reservoir Rd|Less than 1 Mile Away

Michael Driscoll School

A
Public|Grades PK–8
64 Westbourne Ter|Less than 1 Mile Away

Boston Green Academy

D+
Public|Grades 6–12
20 Warren St|Less than 1 Mile Away

Mesivta High School of Greater Boston

--
Private|Grades 9–12
34 Sparhawk St|Less than 1 Mile Away

Kennedy Day School

--
Private|Grades PK–12
30 Warren St|Less than 1 Mile Away

Heath School

A
Public|Grades PK–8
100 Eliot St|Less than 1 Mile Away

St Columbkille Partnership School

--
Private|Grades PK–8
25 Arlington St|Less than 1 Mile Away

St Joseph Preparatory High School

--
Private|Grades 9–12
617 Cambridge St|Less than 1 Mile Away

Mary Lyon K-8 School

--
Public|Grades KG–8
50 Beechcroft St|Less than 1 Mile Away

Lyon Upper 9-12 School

D-
Public|Grades 9–12
95 Beechcroft St|1.01 Miles Away

The Chestnut Hillschool

--
Private|Grades PK–6
428 Hammond St|1.07 Miles Away

Brimmer & May School

--
Private|Grades PK–12
69 Middlesex Rd|1.10 Miles Away

Horace Mann School For The Deaf

--
Public|Grades PK–12
40 Armington St|1.10 Miles Away

Jackson Mann K-8 School

D+
Public|Grades PK–8
40 Armington St|1.10 Miles Away

Brookline High School

B+
Public|Grades 9–12
115 Greenough St|1.18 Miles Away

Maimonides

--
Private|Grades PK–12
34 Philbrick Rd|1.19 Miles Away

Mount Alvernia Academy

--
Private|Grades PK–6
20 Manet Rd|1.21 Miles Away

Maimonides School Elementary Section

--
Private|Grades KG–5
34 Philbrick Rd|1.21 Miles Away

Brookline Early Education Program at Clark Road

--
Public|Grades PK–PK
333 Washington St ...|1.28 Miles Away

William H. Lincoln School

A-
Public|Grades KG–8
19 Kennard Rd|1.30 Miles Away

St Herman of Alaska Christian School

--
Private|Grades KG–8
62 Harvard Ave|1.35 Miles Away

Bay Cove Academy

--
Private|Grades 8–12
156 Lawton St|1.38 Miles Away

Edward Devotion School

B
Public|Grades KG–8
345 Harvard St|1.40 Miles Away

John Ward

B
Public|Grades KG–5
10 Dolphin Rd|1.49 Miles Away

Pierce School

A
Public|Grades KG–8
50 School St|1.53 Miles Away

German International School Boston

--
Private|Grades PK–12
57 Holton St|1.59 Miles Away

Gardner Pilot Academy

D+
Public|Grades PK–8
30 Athol St|1.66 Miles Away

Beaver Country Day School

--
Private|Grades 6–12
791 Hammond St|1.69 Miles Away

Match Charter Public School

C
Public|Grades PK–12
1001 Commonwealth ...|1.71 Miles Away

The Park School

--
Private|Grades PK–8
171 Goddard Ave|1.80 Miles Away

Brookline Early Education Program at Beacon

--
Public|Grades PK–PK
115 Greenough St R...|1.82 Miles Away

Amos A. Lawrence School

A-
Public|Grades KG–8
27 Francis St|1.84 Miles Away

Bigelow Middle School

B
Public|Grades 6–8
42 Vernon St|1.86 Miles Away

The Lynch Center

--
Public|Grades PK–PK
599 Brookline Ave|1.93 Miles Away

Transit

1079 Commonwealth Ave

1.61 miles away|31 min walk

239 N Beacon St

1.16 miles away|23 min walk

367 Western Ave opp Brighton Mills Mall

1.7 miles away|33 min walk

445 Western Ave

1.62 miles away|32 min walk

450 Western Ave

1.6 miles away|31 min walk

495 Western Ave

1.55 miles away|30 min walk
Next

Transit

arrow rightWhat to know about transitarrow right
Next

Description

1079 Commonwealth Ave

1.61 miles away|31 min walk

239 N Beacon St

1.16 miles away|23 min walk

367 Western Ave opp Brighton Mills Mall

1.7 miles away|33 min walk

445 Western Ave

1.62 miles away|32 min walk

450 Western Ave

1.6 miles away|31 min walk

495 Western Ave

1.55 miles away|30 min walk

684 Washington St

0.81 miles away|16 min walk

7 Winship St

0.62 miles away|12 min walk

850 Boylston St

0.93 miles away|18 min walk

Allston Street

0.87 miles away|17 min walk

Amory Street

1.95 miles away|38 min walk

Amory Street - Buick St Saint Paul St

1.93 miles away|37 min walk

Arsenal St @ Arlington St

1.59 miles away|31 min walk

Arsenal St @ Bond St

1.67 miles away|32 min walk

Arsenal St @ Forge Rd

1.56 miles away|30 min walk

Arsenal St @ Louise St

1.99 miles away|39 min walk

Arsenal St opp Louise St

1.99 miles away|39 min walk

Arsenal St opp School St

1.86 miles away|36 min walk

Arsenal St opp Talcott Ave

1.78 miles away|35 min walk

Arsenal St @ School St

1.89 miles away|37 min walk

Arsenal St @ Talcott Ave

1.75 miles away|34 min walk

Arsenal St @ Watertown Mall

1.68 miles away|33 min walk

Babcock Street

1.73 miles away|34 min walk

Babcock Street - Babcock St

1.69 miles away|33 min walk

Babcock Street - Harry Agganis Way Pleasant St

1.79 miles away|35 min walk

Beaconsfield

0.52 miles away|10 min walk

Beaconsfield - Beaconsfield Rd

0.59 miles away|12 min walk

Beaconsfield - Clark Rd

0.59 miles away|12 min walk

Beaconsfield - Dean Rd Beacon St

0.51 miles away|10 min walk

Beaconsfield - Parking Lot

0.56 miles away|11 min walk

Birmingham Pkwy @ Soldiers Field Rd

1.37 miles away|27 min walk

Boston College

0.86 miles away|17 min walk

Boston College - Commonwealth Ave @ Lake St

0.84 miles away|17 min walk

Boston Landing

1.29 miles away|25 min walk

Boston Landing - Guest St @ Arthur St

1.22 miles away|24 min walk

Boylston St @ Chestnut Hill Ave

0.97 miles away|19 min walk

Boylston St @ Clark Rd

1.3 miles away|25 min walk

Boylston St @ Hammond St

1.32 miles away|26 min walk

Boylston St @ Heath St

1.01 miles away|20 min walk

Boylston St @ Kennard Rd

1.31 miles away|26 min walk

Boylston St @ Norfolk Rd

1.14 miles away|22 min walk

Boylston St @ Randolph Rd

1.14 miles away|22 min walk

Boylston St @ Reservoir Rd

0.91 miles away|18 min walk

Boylston St @ Star Market - Service Rd

1.43 miles away|28 min walk

Boylston St @ Sumner Rd

1.16 miles away|23 min walk

Boylston St @ Tully St

1.5 miles away|29 min walk

Boylston St @ Warren St

1.16 miles away|23 min walk

Boylston St @ White Ave

0.94 miles away|19 min walk

Brandon Hall

1.07 miles away|21 min walk

Brighton Ave @ Allston St

1.23 miles away|24 min walk

The Neighbourhood: Brighton

Brighton is a lively Boston neighborhood with a mix of shops, parks, and dining. The area offers riverside paths, parks, and places for walking and biking. It includes grocery stores, cafes, specialty shops, and varied restaurants. The district hosts community markets, seasonal fairs, and local events. Schools, clinics, libraries, and basic services sit close to homes and shops. The area links to downtown by MBTA Green Line, bus routes, and bike lanes. It provides easy road access and public transportation for daily trips.

Next

Neighbourhood Description

Brighton is a lively Boston neighborhood with a mix of shops, parks, and dining. The area offers riverside paths, parks, and places for walking and biking. It includes grocery stores, cafes, specialty shops, and varied restaurants. The district hosts community markets, seasonal fairs, and local events. Schools, clinics, libraries, and basic services sit close to homes and shops. The area links to downtown by MBTA Green Line, bus routes, and bike lanes. It provides easy road access and public transportation for daily trips.

Similar Buildings Nearby

Add to favoritesAdd to favorites (hover)
20 Chapel St
20 Chapel Street, Brookline, MA
Click to see listings
Add to favoritesAdd to favorites (hover)
Longwood Condominiums
20 Chapel St., Brookline, MA
Click to see listings
Add to favoritesAdd to favorites (hover)
1633 Commonwealth Ave
1633 Commonwealth Ave, Boston, MA
Click to see listings
Add to favoritesAdd to favorites (hover)
Brighton Place
1633 Comm Ave, 3rd Fl, BOSTON
Click to see listings
Add to favoritesAdd to favorites (hover)
20 Chapel St
20 Chapel Street, Brookline, MA
Click to see listings
Add to favoritesAdd to favorites (hover)
Longwood Condominiums
20 Chapel St., Brookline, MA
Click to see listings
Add to favoritesAdd to favorites (hover)
1633 Commonwealth Ave
1633 Commonwealth Ave, Boston, MA
Click to see listings

8 Kinross Rd Demographics

This neighborhood indicates a good mix of people which makes it a good place for families. About 6.65% are children aged 0–14, 45.04% are young adults between 15–29, 21.02% are adults aged 30–44, 10.64% are in the 45–59 range and 16.65% are seniors aged 60 and above. Commuting options are also varying where 37.03% of residents relying on public transit, while others prefer walking around 7.59%, driving around 34.37%, biking around 3.77%, allowing residents to choose travel modes that best fit their daily routines. Most homes in the area are with 77.17% of units are rented and 22.83% are owner occupied. The neighborhood offers different household types. About 18.33% are single family homes and 3.41% are multi family units. Around 38.36% are single-person households, while 61.64% are multi person households. This mix works well for families, roommates, and individuals. Education levels in the neighborhood vary widely where 38.17% of residents have bachelor’s degrees. Around 7.89% have high school or college education. Another 2.53% hold diplomas while 38.68% have completed postgraduate studies. The remaining are 12.73% with other types of qualifications.

Next

Demographics Description

This neighborhood indicates a good mix of people which makes it a good place for families. About 6.65% are children aged 0–14, 45.04% are young adults between 15–29, 21.02% are adults aged 30–44, 10.64% are in the 45–59 range and 16.65% are seniors aged 60 and above. Commuting options are also varying where 37.03% of residents relying on public transit, while others prefer walking around 7.59%, driving around 34.37%, biking around 3.77%, allowing residents to choose travel modes that best fit their daily routines. Most homes in the area are with 77.17% of units are rented and 22.83% are owner occupied. The neighborhood offers different household types. About 18.33% are single family homes and 3.41% are multi family units. Around 38.36% are single-person households, while 61.64% are multi person households. This mix works well for families, roommates, and individuals. Education levels in the neighborhood vary widely where 38.17% of residents have bachelor’s degrees. Around 7.89% have high school or college education. Another 2.53% hold diplomas while 38.68% have completed postgraduate studies. The remaining are 12.73% with other types of qualifications.

Age Demographics

6.65% (0 - 14 years old)

45.04% (15 - 29 years old)

21.02% (30 - 44 years old)

10.64% (45 - 59 years old)

16.65% (60+ years old)

Commute

37.03%

Transit

7.59%

Walk

34.37%

Drive

3.77%

Bike

Housing Ownership

22.83%

Owner Occupied

77.17%

Rental Units

Household Types

18.33%

Single Family

3.41%

Multi Family

38.36%

Single Person

61.64%

Multi Person

Education

Bachelors Degree38.17%
High School College7.89%
Diploma2.53%
Post Graduate38.68%
Others12.73%
Next

Education

Diploma2.53%
Post Graduate38.68%
Others12.73%
Get the HelloCondo Newsletter
Real-estate tips, insights, and market reports in your inbox.
Newsletter
  1. Home
  2. /Brighton, MA
  3. /
    8 Kinross Rd
Nearby Cities
Roxbury
Buildings
110 Lanark Rd
120 Sutherland
1762 Commonwealth
1776 Commonwealth Ave
21 Kinross Rd
30 Kinross Rd
34 Kinross
35 Chiswick Road
45 Selkirk Rd
46 Chiswick Rd
8 Kinross Road Condo Trust
80 Strathmore Rd
81-89 Strathmore Road
84 Strathmore Rd
88 Strathmore
93 Strathmore Rd
97 Strathmore
Reservoir Gardens Condo Comple...
Strathmore Condo Trust
Sutherland Village
Neighborhoods
AgassizBeverly FarmsCambridgeport
Central Business DistrictCliff EstatesCottage HillDuck VillageEast SomervilleGolden TriangleLinden HighlandsLogan International AirportLower BelvidereLynn EnglishNewton Lower FallsNorth FaulknerPoets AreaPrides CrossingRaymond FarmsSalem CommonWinter Hill
ZIP Codes
014320146001464
0174201748017760177801826018320190401913019210207202122021860235102360024460248202558
Community
10 Beaufort Road Condominiums10-14 Park Vale Avenue Apartments10-14 Sydney Street Condominiums
10-32A Glenville Avenue Apartments100 Boatswains Way100 Captains Row100 Commandants Way100 High Street Condominiums100 Main Street100 Pond Street100 Riverway101 Prince Street101-107 Winthrop Road103 Alban Street105 Beacon Street105 West 3rd Street107 Chestnut Street108 Mount Vernon Street108 Washington Street109 Beach Street
HelloCondo Logo
HelloCondo Logo
HelloCondo Is The #1 Condo Search Platform And Real Estate Recommendation Engine. Search, Find And Buy The Perfect Condo And Get Matched With The Best Agents. Finding A Condo Has Never Been So Easy.

HelloCondo is a division of HelloCasa, LLC

FacebookIconInstagramIconXIconRedditIcon

HelloCondo

Find A RealtorTerms of UsePrivacy PolicyCalifornia Privacy NoticeAccessibility PolicyCCPA Notice on CollectionDMCABrowseNYS Standard Operating ProcedureNYS Fair Housing Notice

Contact

LocationIcon
300 Galleria Pkwy SE, Suite 1500,
Atlanta, GA 30339
PhoneICon
(855) 625-0319
EmailIConhello@hellocondo.com
Contact Us

For Sale

Condos for saleTownhomes for sale
AgentIcon
LocationIcon

The Market

Lindsay Higgins

PO Box 290148 Boston, MA 02129

PhoneICon781-488-5245
EmailIConLindsay@TheMarket.Properties
© HelloCondo 2026. All Rights Reserved.