Listed: $ 469,900 (Sold on: Oct 24, 2025) Days on Market:98
871 Colorado River Avenue, Brighton, CO 80601
BEDS
3
BATHS
2
PARKING
2
SQFT
1721
Description
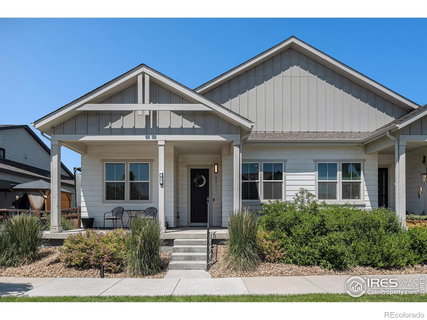
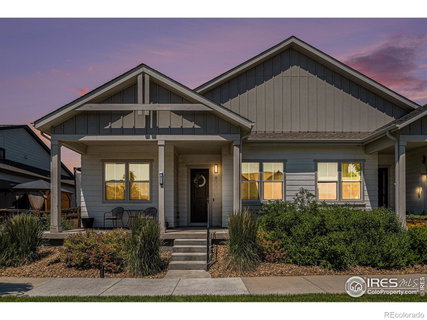
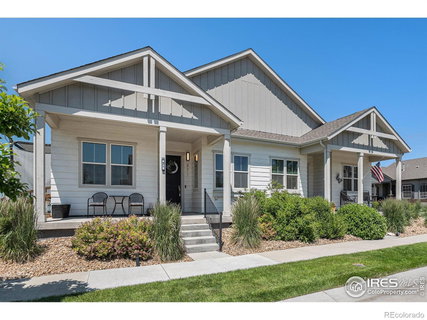
*ASSUMABLE FHA LOAN! * This property offers an FHA Assumable interest rate of 2.375%! This can save the new owner approximately $600/month on your monthly payment and nearly $290,000 over the life of your loan. Low-Maintenance Ranch-Style Living in the Heart of Booming Brighton! Welcome to this beautifully maintained 5-year-old home that perfectly blends comfort, functionality, and style. Located in a rapidly growing area of Brighton, this home offers an ideal floor plan complemented by tasteful finishes and access to top-tier neighborhood amenities. Step inside to an inviting open layout featuring a spacious kitchen with a large island, gas range, and a stunning custom wooden accent wall in the living room. Enjoy cozy evenings by the gas fireplace or gather around the custom built-in dining bench-complete with a dining table that stays with the home. The private outdoor space is designed for easy living, featuring artificial turf and sunshades-creating the ultimate summer retreat with minimal upkeep. The primary suite offers generous closet space and a private en suite bath, while south-facing windows in both bedrooms and living areas fill the home with natural light throughout the day. A flexible front room serves perfectly as a home office, 3rd bedroom, or creative space. Downstairs, a large unfinished basement presents endless possibilities for expansion, with builder floor plans available to help you envision the perfect finish. Enjoy unbeatable convenience with close proximity to King Soopers, Starbucks, Prairie Center's shopping and dining-including the brand-new Olive Garden and In-N-Out-as well as a nearby elementary school, Volley park and the Venture Center with pools and a fitness facility. This is low-maintenance, high-quality living at its finest-don't miss your chance to call it home!
Description
*ASSUMABLE FHA LOAN! * This property offers an FHA Assumable interest rate of 2.375%! This can save the new owner approximately $600/month on your monthly payment and nearly $290,000 over the life of your loan. Low-Maintenance Ranch-Style Living in the Heart of Booming Brighton! Welcome to this beautifully maintained 5-year-old home that perfectly blends comfort, functionality, and style. Located in a rapidly growing area of Brighton, this home offers an ideal floor plan complemented by tasteful finishes and access to top-tier neighborhood amenities. Step inside to an inviting open layout featuring a spacious kitchen with a large island, gas range, and a stunning custom wooden accent wall in the living room. Enjoy cozy evenings by the gas fireplace or gather around the custom built-in dining bench-complete with a dining table that stays with the home. The private outdoor space is designed for easy living, featuring artificial turf and sunshades-creating the ultimate summer retreat with minimal upkeep. The primary suite offers generous closet space and a private en suite bath, while south-facing windows in both bedrooms and living areas fill the home with natural light throughout the day. A flexible front room serves perfectly as a home office, 3rd bedroom, or creative space. Downstairs, a large unfinished basement presents endless possibilities for expansion, with builder floor plans available to help you envision the perfect finish. Enjoy unbeatable convenience with close proximity to King Soopers, Starbucks, Prairie Center's shopping and dining-including the brand-new Olive Garden and In-N-Out-as well as a nearby elementary school, Volley park and the Venture Center with pools and a fitness facility. This is low-maintenance, high-quality living at its finest-don't miss your chance to call it home!
Listed: $ 469,900 (Sold on: Oct 24, 2025) Days on Market:98
871 Colorado River Avenue, Brighton, CO 80601
BEDS
3
BATHS
2
PARKING
2
SQFT
1,721
Description
*ASSUMABLE FHA LOAN! * This property offers an FHA Assumable interest rate of 2.375%! This can save the new owner approximately $600/month on your monthly payment and nearly $290,000 over the life of your loan. Low-Maintenance Ranch-Style Living in the Heart of Booming Brighton! Welcome to this beautifully maintained 5-year-old home that perfectly blends comfort, functionality, and style. Located in a rapidly growing area of Brighton, this home offers an ideal floor plan complemented by tasteful finishes and access to top-tier neighborhood amenities. Step inside to an inviting open layout featuring a spacious kitchen with a large island, gas range, and a stunning custom wooden accent wall in the living room. Enjoy cozy evenings by the gas fireplace or gather around the custom built-in dining bench-complete with a dining table that stays with the home. The private outdoor space is designed for easy living, featuring artificial turf and sunshades-creating the ultimate summer retreat with minimal upkeep. The primary suite offers generous closet space and a private en suite bath, while south-facing windows in both bedrooms and living areas fill the home with natural light throughout the day. A flexible front room serves perfectly as a home office, 3rd bedroom, or creative space. Downstairs, a large unfinished basement presents endless possibilities for expansion, with builder floor plans available to help you envision the perfect finish. Enjoy unbeatable convenience with close proximity to King Soopers, Starbucks, Prairie Center's shopping and dining-including the brand-new Olive Garden and In-N-Out-as well as a nearby elementary school, Volley park and the Venture Center with pools and a fitness facility. This is low-maintenance, high-quality living at its finest-don't miss your chance to call it home!
Description
*ASSUMABLE FHA LOAN! * This property offers an FHA Assumable interest rate of 2.375%! This can save the new owner approximately $600/month on your monthly payment and nearly $290,000 over the life of your loan. Low-Maintenance Ranch-Style Living in the Heart of Booming Brighton! Welcome to this beautifully maintained 5-year-old home that perfectly blends comfort, functionality, and style. Located in a rapidly growing area of Brighton, this home offers an ideal floor plan complemented by tasteful finishes and access to top-tier neighborhood amenities. Step inside to an inviting open layout featuring a spacious kitchen with a large island, gas range, and a stunning custom wooden accent wall in the living room. Enjoy cozy evenings by the gas fireplace or gather around the custom built-in dining bench-complete with a dining table that stays with the home. The private outdoor space is designed for easy living, featuring artificial turf and sunshades-creating the ultimate summer retreat with minimal upkeep. The primary suite offers generous closet space and a private en suite bath, while south-facing windows in both bedrooms and living areas fill the home with natural light throughout the day. A flexible front room serves perfectly as a home office, 3rd bedroom, or creative space. Downstairs, a large unfinished basement presents endless possibilities for expansion, with builder floor plans available to help you envision the perfect finish. Enjoy unbeatable convenience with close proximity to King Soopers, Starbucks, Prairie Center's shopping and dining-including the brand-new Olive Garden and In-N-Out-as well as a nearby elementary school, Volley park and the Venture Center with pools and a fitness facility. This is low-maintenance, high-quality living at its finest-don't miss your chance to call it home!
HelloCondo Is The #1 Condo Search Platform And Real Estate Recommendation Engine. Search, Find And Buy The Perfect Condo And Get Matched With The Best Agents. Finding A Condo Has Never Been So Easy.