Listed: $ 515,000 (Sold on: Oct 11, 2024) Days on Market:103
5739 Poudre River Place, Brighton, CO 80601
BEDS
3
BATHS
3
PARKING
2
SQFT
2648
Description
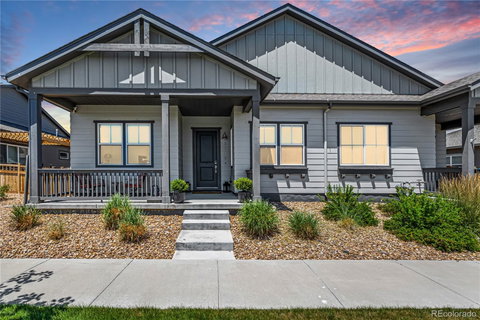
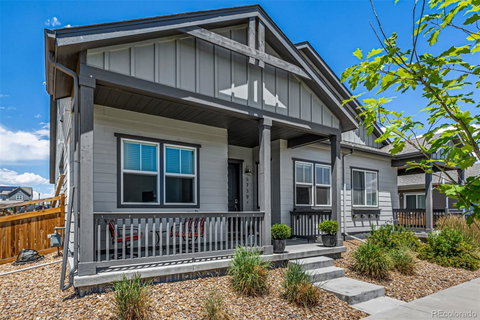
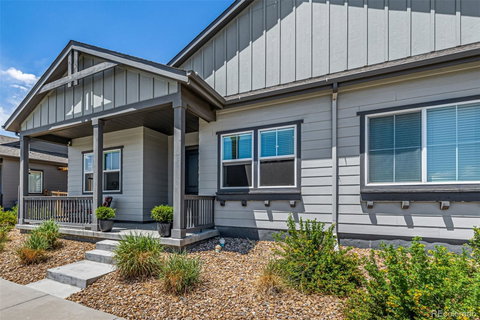
Welcome to this charming semi-detached home in Brighton Crossing! This gorgeous 3-bedroom residence features a lovely porch with a straight view of the community park & sports courts. Inside, you’ll discover a bright & spacious open floor plan with tall ceilings, recessed lighting, stylish light fixtures, popular vinyl flooring, and plush carpet in all the right places. The inviting dining room allows you to entertain thanks to its perfectly flowing design, while the cozy living room promotes a space for relaxation by the gas fireplace. The immaculate kitchen showcases ample wood cabinetry, granite countertops, stainless steel appliances, and an oversized island with eat-in space. The convenient front den (bonus space) is ideal for an office. The primary bedroom offers tons of storage thanks to its multiple closets. The pristine ensuite is comprised of a large dual vanity & a sizable walk-in shower. The full basement is a blank canvas, allowing you to get creative; it can be a game room, an entertainment area, or a family room, your choice! Here, you’ll also find a full bathroom and an additional bedroom great for overnight guests. The bountiful laundry room has attached cabinetry, a utility sink, and a closet for added storage. The private side yard includes a nice patio for relaxing with your favorite beverage. This home is a true dream! Across the street from the park, in a community with fantastic amenities, close to schools & markets, easy access to major roads, and within a 30 min drive to Downtown Denver. What is not to like? Hurry to see before it’s gone!
Description
Welcome to this charming semi-detached home in Brighton Crossing! This gorgeous 3-bedroom residence features a lovely porch with a straight view of the community park & sports courts. Inside, you’ll discover a bright & spacious open floor plan with tall ceilings, recessed lighting, stylish light fixtures, popular vinyl flooring, and plush carpet in all the right places. The inviting dining room allows you to entertain thanks to its perfectly flowing design, while the cozy living room promotes a space for relaxation by the gas fireplace. The immaculate kitchen showcases ample wood cabinetry, granite countertops, stainless steel appliances, and an oversized island with eat-in space. The convenient front den (bonus space) is ideal for an office. The primary bedroom offers tons of storage thanks to its multiple closets. The pristine ensuite is comprised of a large dual vanity & a sizable walk-in shower. The full basement is a blank canvas, allowing you to get creative; it can be a game room, an entertainment area, or a family room, your choice! Here, you’ll also find a full bathroom and an additional bedroom great for overnight guests. The bountiful laundry room has attached cabinetry, a utility sink, and a closet for added storage. The private side yard includes a nice patio for relaxing with your favorite beverage. This home is a true dream! Across the street from the park, in a community with fantastic amenities, close to schools & markets, easy access to major roads, and within a 30 min drive to Downtown Denver. What is not to like? Hurry to see before it’s gone!
Listed: $ 515,000 (Sold on: Oct 11, 2024) Days on Market:103
5739 Poudre River Place, Brighton, CO 80601
BEDS
3
BATHS
3
PARKING
2
SQFT
2,648
Description
Welcome to this charming semi-detached home in Brighton Crossing! This gorgeous 3-bedroom residence features a lovely porch with a straight view of the community park & sports courts. Inside, you’ll discover a bright & spacious open floor plan with tall ceilings, recessed lighting, stylish light fixtures, popular vinyl flooring, and plush carpet in all the right places. The inviting dining room allows you to entertain thanks to its perfectly flowing design, while the cozy living room promotes a space for relaxation by the gas fireplace. The immaculate kitchen showcases ample wood cabinetry, granite countertops, stainless steel appliances, and an oversized island with eat-in space. The convenient front den (bonus space) is ideal for an office. The primary bedroom offers tons of storage thanks to its multiple closets. The pristine ensuite is comprised of a large dual vanity & a sizable walk-in shower. The full basement is a blank canvas, allowing you to get creative; it can be a game room, an entertainment area, or a family room, your choice! Here, you’ll also find a full bathroom and an additional bedroom great for overnight guests. The bountiful laundry room has attached cabinetry, a utility sink, and a closet for added storage. The private side yard includes a nice patio for relaxing with your favorite beverage. This home is a true dream! Across the street from the park, in a community with fantastic amenities, close to schools & markets, easy access to major roads, and within a 30 min drive to Downtown Denver. What is not to like? Hurry to see before it’s gone!
Description
Welcome to this charming semi-detached home in Brighton Crossing! This gorgeous 3-bedroom residence features a lovely porch with a straight view of the community park & sports courts. Inside, you’ll discover a bright & spacious open floor plan with tall ceilings, recessed lighting, stylish light fixtures, popular vinyl flooring, and plush carpet in all the right places. The inviting dining room allows you to entertain thanks to its perfectly flowing design, while the cozy living room promotes a space for relaxation by the gas fireplace. The immaculate kitchen showcases ample wood cabinetry, granite countertops, stainless steel appliances, and an oversized island with eat-in space. The convenient front den (bonus space) is ideal for an office. The primary bedroom offers tons of storage thanks to its multiple closets. The pristine ensuite is comprised of a large dual vanity & a sizable walk-in shower. The full basement is a blank canvas, allowing you to get creative; it can be a game room, an entertainment area, or a family room, your choice! Here, you’ll also find a full bathroom and an additional bedroom great for overnight guests. The bountiful laundry room has attached cabinetry, a utility sink, and a closet for added storage. The private side yard includes a nice patio for relaxing with your favorite beverage. This home is a true dream! Across the street from the park, in a community with fantastic amenities, close to schools & markets, easy access to major roads, and within a 30 min drive to Downtown Denver. What is not to like? Hurry to see before it’s gone!
HelloCondo Is The #1 Condo Search Platform And Real Estate Recommendation Engine. Search, Find And Buy The Perfect Condo And Get Matched With The Best Agents. Finding A Condo Has Never Been So Easy.