Listed: $ 399,000 (Sold on: Apr 15, 2024) Days on Market:38
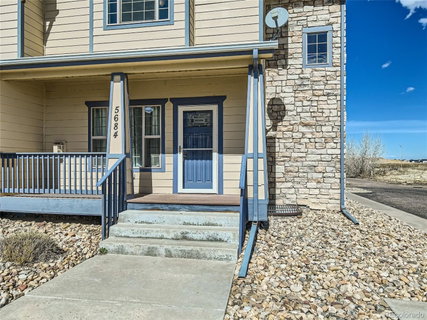
5684 Killdeer Street, Brighton, CO 80601
BEDS
3
BATHS
3
PARKING
2
SQFT
1539
Description
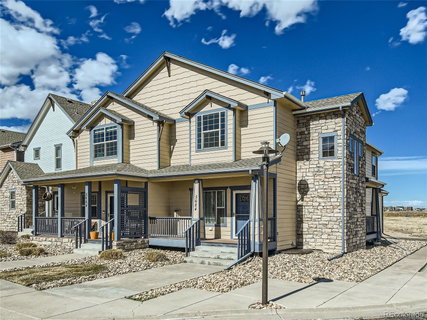
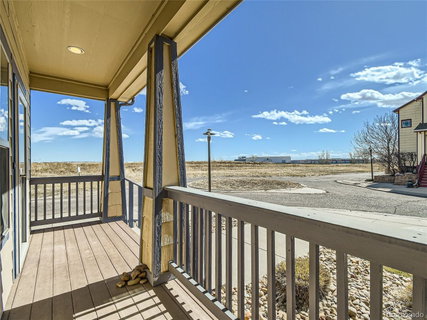
Discover unparalleled ease of living in this turnkey, end-unit townhome, uniquely free of the usual upkeep hassles thanks to a proactive HOA. Unlike other homes in this price range that may require work, this gem is move-in ready, offering a seamless transition to a lifestyle of comfort and convenience. With a two-car garage and an expandable unfinished basement with rough-ins installed, it combines space with potential. The recently updated modern kitchen shines with quartz countertops and stainless steel appliances, including new flooring. Additionally, the HVAC system is less than 4 years old, and the water heater is less than 1 year old, ensuring a worry-free home environment. This home's layout is thoughtfully designed with 3 bedrooms and 2.5 bathrooms, featuring a private primary suite and Jack and Jill bathrooms for the secondary bedrooms. Step outside to a private patio, ideal for unwinding. Situated for an effortless commute to Denver or DIA, its location is as practical as it is desirable, with easy access to I-76, Hwy 85, downtown Brighton, and Barr Lake State Park. The HOA's commitment to maintenance extends beyond the basics, covering all exterior upkeep including the roof and landscaping, ensuring your home looks its best and is protected from the elements without additional effort or expense on your part. This includes water bills, further simplifying your monthly budgeting. This level of care and attention to detail makes this townhome not just a place to live, but a hassle-free investment. Ready to move in and requiring no additional work, this property stands out as a fantastic deal in its price range. It's not just a home; it's a promise of a stress-free move, ideally located for work and leisure. Don’t miss this exceptional opportunity to own a sophisticated, maintenance-free home that’s perfect!. Your dream home awaits—schedule a visit today and prepare to be captivated!
Description
Discover unparalleled ease of living in this turnkey, end-unit townhome, uniquely free of the usual upkeep hassles thanks to a proactive HOA. Unlike other homes in this price range that may require work, this gem is move-in ready, offering a seamless transition to a lifestyle of comfort and convenience. With a two-car garage and an expandable unfinished basement with rough-ins installed, it combines space with potential. The recently updated modern kitchen shines with quartz countertops and stainless steel appliances, including new flooring. Additionally, the HVAC system is less than 4 years old, and the water heater is less than 1 year old, ensuring a worry-free home environment. This home's layout is thoughtfully designed with 3 bedrooms and 2.5 bathrooms, featuring a private primary suite and Jack and Jill bathrooms for the secondary bedrooms. Step outside to a private patio, ideal for unwinding. Situated for an effortless commute to Denver or DIA, its location is as practical as it is desirable, with easy access to I-76, Hwy 85, downtown Brighton, and Barr Lake State Park. The HOA's commitment to maintenance extends beyond the basics, covering all exterior upkeep including the roof and landscaping, ensuring your home looks its best and is protected from the elements without additional effort or expense on your part. This includes water bills, further simplifying your monthly budgeting. This level of care and attention to detail makes this townhome not just a place to live, but a hassle-free investment. Ready to move in and requiring no additional work, this property stands out as a fantastic deal in its price range. It's not just a home; it's a promise of a stress-free move, ideally located for work and leisure. Don’t miss this exceptional opportunity to own a sophisticated, maintenance-free home that’s perfect!. Your dream home awaits—schedule a visit today and prepare to be captivated!
Listed: $ 399,000 (Sold on: Apr 15, 2024) Days on Market:38
5684 Killdeer Street, Brighton, CO 80601
BEDS
3
BATHS
3
PARKING
2
SQFT
1,539
Description
Discover unparalleled ease of living in this turnkey, end-unit townhome, uniquely free of the usual upkeep hassles thanks to a proactive HOA. Unlike other homes in this price range that may require work, this gem is move-in ready, offering a seamless transition to a lifestyle of comfort and convenience. With a two-car garage and an expandable unfinished basement with rough-ins installed, it combines space with potential. The recently updated modern kitchen shines with quartz countertops and stainless steel appliances, including new flooring. Additionally, the HVAC system is less than 4 years old, and the water heater is less than 1 year old, ensuring a worry-free home environment. This home's layout is thoughtfully designed with 3 bedrooms and 2.5 bathrooms, featuring a private primary suite and Jack and Jill bathrooms for the secondary bedrooms. Step outside to a private patio, ideal for unwinding. Situated for an effortless commute to Denver or DIA, its location is as practical as it is desirable, with easy access to I-76, Hwy 85, downtown Brighton, and Barr Lake State Park. The HOA's commitment to maintenance extends beyond the basics, covering all exterior upkeep including the roof and landscaping, ensuring your home looks its best and is protected from the elements without additional effort or expense on your part. This includes water bills, further simplifying your monthly budgeting. This level of care and attention to detail makes this townhome not just a place to live, but a hassle-free investment. Ready to move in and requiring no additional work, this property stands out as a fantastic deal in its price range. It's not just a home; it's a promise of a stress-free move, ideally located for work and leisure. Don’t miss this exceptional opportunity to own a sophisticated, maintenance-free home that’s perfect!. Your dream home awaits—schedule a visit today and prepare to be captivated!
Description
Discover unparalleled ease of living in this turnkey, end-unit townhome, uniquely free of the usual upkeep hassles thanks to a proactive HOA. Unlike other homes in this price range that may require work, this gem is move-in ready, offering a seamless transition to a lifestyle of comfort and convenience. With a two-car garage and an expandable unfinished basement with rough-ins installed, it combines space with potential. The recently updated modern kitchen shines with quartz countertops and stainless steel appliances, including new flooring. Additionally, the HVAC system is less than 4 years old, and the water heater is less than 1 year old, ensuring a worry-free home environment. This home's layout is thoughtfully designed with 3 bedrooms and 2.5 bathrooms, featuring a private primary suite and Jack and Jill bathrooms for the secondary bedrooms. Step outside to a private patio, ideal for unwinding. Situated for an effortless commute to Denver or DIA, its location is as practical as it is desirable, with easy access to I-76, Hwy 85, downtown Brighton, and Barr Lake State Park. The HOA's commitment to maintenance extends beyond the basics, covering all exterior upkeep including the roof and landscaping, ensuring your home looks its best and is protected from the elements without additional effort or expense on your part. This includes water bills, further simplifying your monthly budgeting. This level of care and attention to detail makes this townhome not just a place to live, but a hassle-free investment. Ready to move in and requiring no additional work, this property stands out as a fantastic deal in its price range. It's not just a home; it's a promise of a stress-free move, ideally located for work and leisure. Don’t miss this exceptional opportunity to own a sophisticated, maintenance-free home that’s perfect!. Your dream home awaits—schedule a visit today and prepare to be captivated!
HelloCondo Is The #1 Condo Search Platform And Real Estate Recommendation Engine. Search, Find And Buy The Perfect Condo And Get Matched With The Best Agents. Finding A Condo Has Never Been So Easy.