Listed: $ 390,000 (Sold on: Sep 6, 2024) Days on Market:49
5604 Killdeer Street, Brighton, CO 80601
BEDS
3
BATHS
3
PARKING
2
SQFT
1640
Description
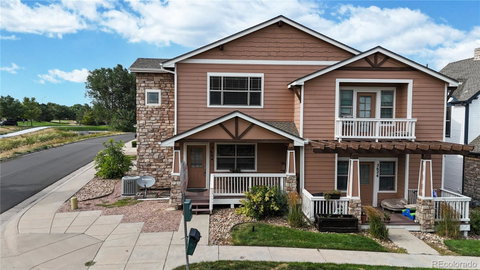
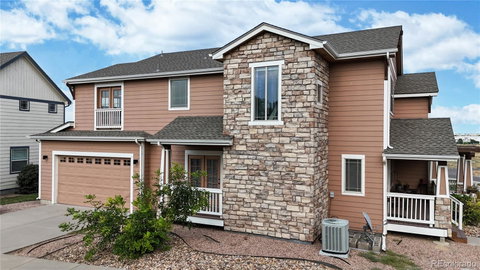
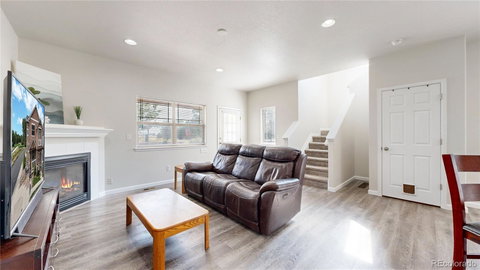
This duplex-style, 2-story home offers 3 bedrooms, 3 baths, a 2-car garage, and a full basement—all for under $400,000! The spacious great room features luxury vinyl plank flooring and a cozy gas fireplace, seamlessly flowing into the kitchen, which includes a breakfast bar island and upgraded stainless steel appliances, including a convection oven with a gas stove. The adjacent dining area opens to a second covered patio, perfect for relaxing or grilling. The main floor also includes a powder bath and convenient access to the 2-car garage with extra storage space. Upstairs, the primary bedroom boasts a full bath, vaulted ceilings, double closets, and a ceiling fan. The two large secondary bedrooms, both equipped with ceiling fans, share a Jack and Jill bath, with one bedroom featuring vaulted ceilings and a Juliet balcony. The laundry room is also located upstairs for added convenience. The full basement is open and ready for storage or your finishing touches, complete with rough-in plumbing and two large windows (one egress). Enjoy duplex-style living without the hassle of exterior or yard maintenance. The HOA covers water, insurance, exterior and grounds maintenance, and more. This home is ideally located just blocks away from a K-8 charter school and multiple neighborhood parks, and it's less than 10 minutes to Prairie Center Shopping Center, Barr Lake State Park, or downtown Brighton, 20 minutes to DIA, and under 30 minutes to Downtown Denver. Additional features include fresh paint, a walking trail along the canal across the street, a large covered front porch, a new water heater, and much more!
Description
This duplex-style, 2-story home offers 3 bedrooms, 3 baths, a 2-car garage, and a full basement—all for under $400,000! The spacious great room features luxury vinyl plank flooring and a cozy gas fireplace, seamlessly flowing into the kitchen, which includes a breakfast bar island and upgraded stainless steel appliances, including a convection oven with a gas stove. The adjacent dining area opens to a second covered patio, perfect for relaxing or grilling. The main floor also includes a powder bath and convenient access to the 2-car garage with extra storage space. Upstairs, the primary bedroom boasts a full bath, vaulted ceilings, double closets, and a ceiling fan. The two large secondary bedrooms, both equipped with ceiling fans, share a Jack and Jill bath, with one bedroom featuring vaulted ceilings and a Juliet balcony. The laundry room is also located upstairs for added convenience. The full basement is open and ready for storage or your finishing touches, complete with rough-in plumbing and two large windows (one egress). Enjoy duplex-style living without the hassle of exterior or yard maintenance. The HOA covers water, insurance, exterior and grounds maintenance, and more. This home is ideally located just blocks away from a K-8 charter school and multiple neighborhood parks, and it's less than 10 minutes to Prairie Center Shopping Center, Barr Lake State Park, or downtown Brighton, 20 minutes to DIA, and under 30 minutes to Downtown Denver. Additional features include fresh paint, a walking trail along the canal across the street, a large covered front porch, a new water heater, and much more!
Listed: $ 390,000 (Sold on: Sep 6, 2024) Days on Market:49
5604 Killdeer Street, Brighton, CO 80601
BEDS
3
BATHS
3
PARKING
2
SQFT
1,640
Description
This duplex-style, 2-story home offers 3 bedrooms, 3 baths, a 2-car garage, and a full basement—all for under $400,000! The spacious great room features luxury vinyl plank flooring and a cozy gas fireplace, seamlessly flowing into the kitchen, which includes a breakfast bar island and upgraded stainless steel appliances, including a convection oven with a gas stove. The adjacent dining area opens to a second covered patio, perfect for relaxing or grilling. The main floor also includes a powder bath and convenient access to the 2-car garage with extra storage space. Upstairs, the primary bedroom boasts a full bath, vaulted ceilings, double closets, and a ceiling fan. The two large secondary bedrooms, both equipped with ceiling fans, share a Jack and Jill bath, with one bedroom featuring vaulted ceilings and a Juliet balcony. The laundry room is also located upstairs for added convenience. The full basement is open and ready for storage or your finishing touches, complete with rough-in plumbing and two large windows (one egress). Enjoy duplex-style living without the hassle of exterior or yard maintenance. The HOA covers water, insurance, exterior and grounds maintenance, and more. This home is ideally located just blocks away from a K-8 charter school and multiple neighborhood parks, and it's less than 10 minutes to Prairie Center Shopping Center, Barr Lake State Park, or downtown Brighton, 20 minutes to DIA, and under 30 minutes to Downtown Denver. Additional features include fresh paint, a walking trail along the canal across the street, a large covered front porch, a new water heater, and much more!
Description
This duplex-style, 2-story home offers 3 bedrooms, 3 baths, a 2-car garage, and a full basement—all for under $400,000! The spacious great room features luxury vinyl plank flooring and a cozy gas fireplace, seamlessly flowing into the kitchen, which includes a breakfast bar island and upgraded stainless steel appliances, including a convection oven with a gas stove. The adjacent dining area opens to a second covered patio, perfect for relaxing or grilling. The main floor also includes a powder bath and convenient access to the 2-car garage with extra storage space. Upstairs, the primary bedroom boasts a full bath, vaulted ceilings, double closets, and a ceiling fan. The two large secondary bedrooms, both equipped with ceiling fans, share a Jack and Jill bath, with one bedroom featuring vaulted ceilings and a Juliet balcony. The laundry room is also located upstairs for added convenience. The full basement is open and ready for storage or your finishing touches, complete with rough-in plumbing and two large windows (one egress). Enjoy duplex-style living without the hassle of exterior or yard maintenance. The HOA covers water, insurance, exterior and grounds maintenance, and more. This home is ideally located just blocks away from a K-8 charter school and multiple neighborhood parks, and it's less than 10 minutes to Prairie Center Shopping Center, Barr Lake State Park, or downtown Brighton, 20 minutes to DIA, and under 30 minutes to Downtown Denver. Additional features include fresh paint, a walking trail along the canal across the street, a large covered front porch, a new water heater, and much more!
HelloCondo Is The #1 Condo Search Platform And Real Estate Recommendation Engine. Search, Find And Buy The Perfect Condo And Get Matched With The Best Agents. Finding A Condo Has Never Been So Easy.