Listed: $ 465,000 (Sold on: Jun 4, 2024) Days on Market:61
5144 Bittercress Road, Brighton, CO 80640
BEDS
3
BATHS
3
PARKING
2
SQFT
1773
Description
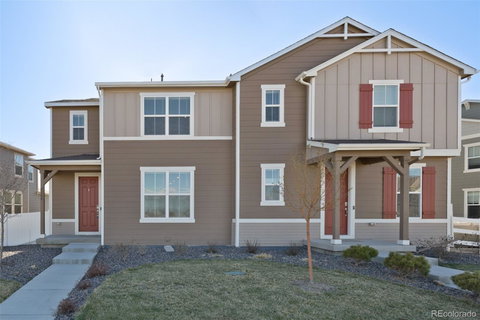
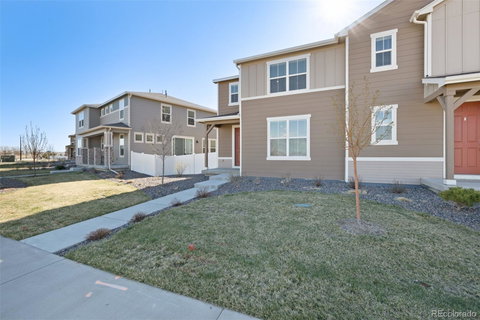
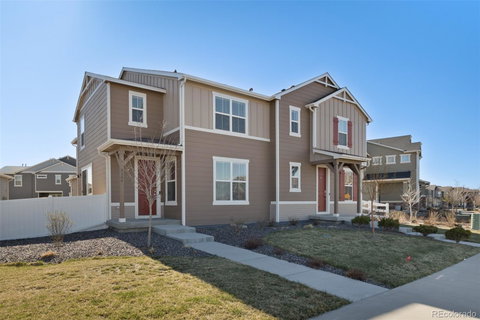
Welcome home to this stunning 3-bedroom and 2.5 bath townhome that was built in 2021 Located in the Village At Southgate in Brighton! You are greeted by a spacious great room showcasing high ceilings that amplify the sense of space, a soothing palette, efficient recessed lighting, blinds for privacy, and chic wood-look EVP flooring. The impeccable kitchen comes with quartz countertops, pristine white shaker cabinets with crown moulding, sleek stainless steel appliances, a stylish tile backsplash, a convenient pantry, and a center island with a breakfast bar for casual dining or morning coffee. Discover a cozy loft offering a versatile space that can serve as an office, reading nook, or play area. The primary bedroom is complete with berber carpeting, a walk-in closet, and a private bathroom with dual sinks. Also upstairs are 2 more bedrooms and a full bathroom! Outside, the quaint backyard is a delightful space for outdoor relaxation or dining. This home was built as an energy efficient home and will save money! The Community includes well-maintained parks and open spaces, a wonderful opportunity for outdoor activities or leisurely walks. Visit this gem today! Front faces park. A MUST SEE....... Located conveniently across from Prairie View High School, Village at Southgate is just minutes from Hwy 85 with quick access to DIA.
Description
Welcome home to this stunning 3-bedroom and 2.5 bath townhome that was built in 2021 Located in the Village At Southgate in Brighton! You are greeted by a spacious great room showcasing high ceilings that amplify the sense of space, a soothing palette, efficient recessed lighting, blinds for privacy, and chic wood-look EVP flooring. The impeccable kitchen comes with quartz countertops, pristine white shaker cabinets with crown moulding, sleek stainless steel appliances, a stylish tile backsplash, a convenient pantry, and a center island with a breakfast bar for casual dining or morning coffee. Discover a cozy loft offering a versatile space that can serve as an office, reading nook, or play area. The primary bedroom is complete with berber carpeting, a walk-in closet, and a private bathroom with dual sinks. Also upstairs are 2 more bedrooms and a full bathroom! Outside, the quaint backyard is a delightful space for outdoor relaxation or dining. This home was built as an energy efficient home and will save money! The Community includes well-maintained parks and open spaces, a wonderful opportunity for outdoor activities or leisurely walks. Visit this gem today! Front faces park. A MUST SEE....... Located conveniently across from Prairie View High School, Village at Southgate is just minutes from Hwy 85 with quick access to DIA.
Listed: $ 465,000 (Sold on: Jun 4, 2024) Days on Market:61
5144 Bittercress Road, Brighton, CO 80640
BEDS
3
BATHS
3
PARKING
2
SQFT
1,773
Description
Welcome home to this stunning 3-bedroom and 2.5 bath townhome that was built in 2021 Located in the Village At Southgate in Brighton! You are greeted by a spacious great room showcasing high ceilings that amplify the sense of space, a soothing palette, efficient recessed lighting, blinds for privacy, and chic wood-look EVP flooring. The impeccable kitchen comes with quartz countertops, pristine white shaker cabinets with crown moulding, sleek stainless steel appliances, a stylish tile backsplash, a convenient pantry, and a center island with a breakfast bar for casual dining or morning coffee. Discover a cozy loft offering a versatile space that can serve as an office, reading nook, or play area. The primary bedroom is complete with berber carpeting, a walk-in closet, and a private bathroom with dual sinks. Also upstairs are 2 more bedrooms and a full bathroom! Outside, the quaint backyard is a delightful space for outdoor relaxation or dining. This home was built as an energy efficient home and will save money! The Community includes well-maintained parks and open spaces, a wonderful opportunity for outdoor activities or leisurely walks. Visit this gem today! Front faces park. A MUST SEE....... Located conveniently across from Prairie View High School, Village at Southgate is just minutes from Hwy 85 with quick access to DIA.
Description
Welcome home to this stunning 3-bedroom and 2.5 bath townhome that was built in 2021 Located in the Village At Southgate in Brighton! You are greeted by a spacious great room showcasing high ceilings that amplify the sense of space, a soothing palette, efficient recessed lighting, blinds for privacy, and chic wood-look EVP flooring. The impeccable kitchen comes with quartz countertops, pristine white shaker cabinets with crown moulding, sleek stainless steel appliances, a stylish tile backsplash, a convenient pantry, and a center island with a breakfast bar for casual dining or morning coffee. Discover a cozy loft offering a versatile space that can serve as an office, reading nook, or play area. The primary bedroom is complete with berber carpeting, a walk-in closet, and a private bathroom with dual sinks. Also upstairs are 2 more bedrooms and a full bathroom! Outside, the quaint backyard is a delightful space for outdoor relaxation or dining. This home was built as an energy efficient home and will save money! The Community includes well-maintained parks and open spaces, a wonderful opportunity for outdoor activities or leisurely walks. Visit this gem today! Front faces park. A MUST SEE....... Located conveniently across from Prairie View High School, Village at Southgate is just minutes from Hwy 85 with quick access to DIA.
HelloCondo Is The #1 Condo Search Platform And Real Estate Recommendation Engine. Search, Find And Buy The Perfect Condo And Get Matched With The Best Agents. Finding A Condo Has Never Been So Easy.