Listed: $ 475,000 (Sold on: Mar 31, 2024) Days on Market:58
5121 Bittercress Road, Brighton, CO 80640
BEDS
3
BATHS
3
PARKING
2
SQFT
1680
Description
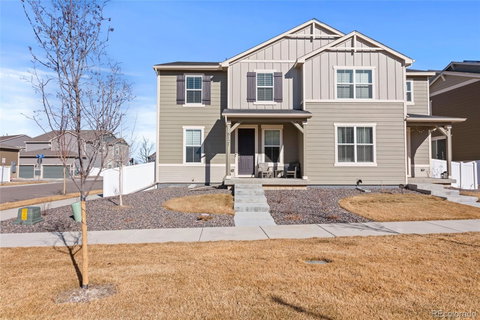
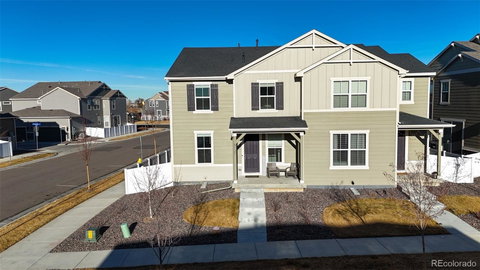
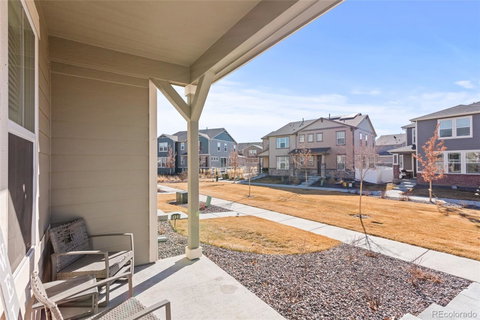
This beautiful townhome located in the Village at Southgate Brighton was built in 2022 and is just like new! The open floor plan is full of light flowing from the Family Room all the way through to the Gourmet Kitchen. The kitchen features quartz counters, white cabinets, pantry, stainless steel appliances that all stay with the house, gas stove and tile backsplash. The custom coffee and wine bar features a beverage fridge, wine cubbies and plenty cabinets. There is a main floor laundry room with cabinets as well as a main floor half bath. The upper level features 3 bedrooms and 2 more bathrooms including the Master Suite with a walk-in closet and Master Bath with double sinks and shower as well as a linen closet. Just outside of the Master is a small living space that is perfect for a workstation or reading nook. This home is only 2 years old so all systems are in top notch condition. The side yard is maintenance free with a custom patio with plenty of room to enjoy the sunset or a summer bbq. The house is located near two different park areas, walking paths and plenty or open space areas. Located close to several parks within the community, close to Prairie View Middle & High School, quick access to Highway 85, I-76 and E70. Bison Ridge Recreation Center just minutes away as well as shopping and Barr Lake!
Description
This beautiful townhome located in the Village at Southgate Brighton was built in 2022 and is just like new! The open floor plan is full of light flowing from the Family Room all the way through to the Gourmet Kitchen. The kitchen features quartz counters, white cabinets, pantry, stainless steel appliances that all stay with the house, gas stove and tile backsplash. The custom coffee and wine bar features a beverage fridge, wine cubbies and plenty cabinets. There is a main floor laundry room with cabinets as well as a main floor half bath. The upper level features 3 bedrooms and 2 more bathrooms including the Master Suite with a walk-in closet and Master Bath with double sinks and shower as well as a linen closet. Just outside of the Master is a small living space that is perfect for a workstation or reading nook. This home is only 2 years old so all systems are in top notch condition. The side yard is maintenance free with a custom patio with plenty of room to enjoy the sunset or a summer bbq. The house is located near two different park areas, walking paths and plenty or open space areas. Located close to several parks within the community, close to Prairie View Middle & High School, quick access to Highway 85, I-76 and E70. Bison Ridge Recreation Center just minutes away as well as shopping and Barr Lake!
Listed: $ 475,000 (Sold on: Mar 31, 2024) Days on Market:58
5121 Bittercress Road, Brighton, CO 80640
BEDS
3
BATHS
3
PARKING
2
SQFT
1,680
Description
This beautiful townhome located in the Village at Southgate Brighton was built in 2022 and is just like new! The open floor plan is full of light flowing from the Family Room all the way through to the Gourmet Kitchen. The kitchen features quartz counters, white cabinets, pantry, stainless steel appliances that all stay with the house, gas stove and tile backsplash. The custom coffee and wine bar features a beverage fridge, wine cubbies and plenty cabinets. There is a main floor laundry room with cabinets as well as a main floor half bath. The upper level features 3 bedrooms and 2 more bathrooms including the Master Suite with a walk-in closet and Master Bath with double sinks and shower as well as a linen closet. Just outside of the Master is a small living space that is perfect for a workstation or reading nook. This home is only 2 years old so all systems are in top notch condition. The side yard is maintenance free with a custom patio with plenty of room to enjoy the sunset or a summer bbq. The house is located near two different park areas, walking paths and plenty or open space areas. Located close to several parks within the community, close to Prairie View Middle & High School, quick access to Highway 85, I-76 and E70. Bison Ridge Recreation Center just minutes away as well as shopping and Barr Lake!
Description
This beautiful townhome located in the Village at Southgate Brighton was built in 2022 and is just like new! The open floor plan is full of light flowing from the Family Room all the way through to the Gourmet Kitchen. The kitchen features quartz counters, white cabinets, pantry, stainless steel appliances that all stay with the house, gas stove and tile backsplash. The custom coffee and wine bar features a beverage fridge, wine cubbies and plenty cabinets. There is a main floor laundry room with cabinets as well as a main floor half bath. The upper level features 3 bedrooms and 2 more bathrooms including the Master Suite with a walk-in closet and Master Bath with double sinks and shower as well as a linen closet. Just outside of the Master is a small living space that is perfect for a workstation or reading nook. This home is only 2 years old so all systems are in top notch condition. The side yard is maintenance free with a custom patio with plenty of room to enjoy the sunset or a summer bbq. The house is located near two different park areas, walking paths and plenty or open space areas. Located close to several parks within the community, close to Prairie View Middle & High School, quick access to Highway 85, I-76 and E70. Bison Ridge Recreation Center just minutes away as well as shopping and Barr Lake!
HelloCondo Is The #1 Condo Search Platform And Real Estate Recommendation Engine. Search, Find And Buy The Perfect Condo And Get Matched With The Best Agents. Finding A Condo Has Never Been So Easy.