Listed: $ 450,000 (Sold on: Nov 7, 2025) Days on Market:41
5097 Buckwheat Road, Brighton, CO 80640
BEDS
3
BATHS
3
PARKING
2
SQFT
2098
Description
3.125% FHA Assumable Loan available!
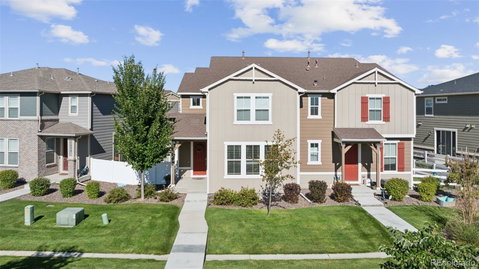
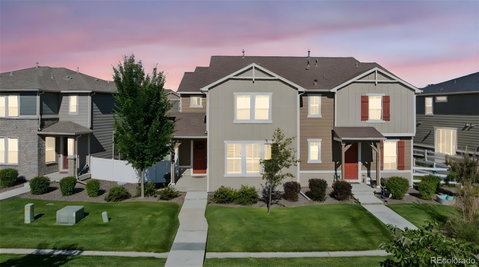
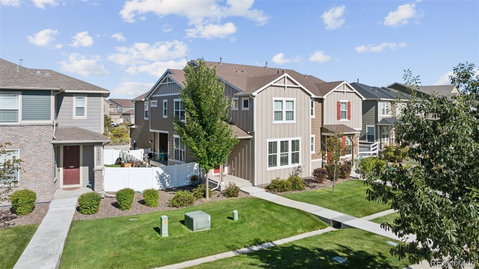
Built in 2020, this modern end-unit townhome in Brighton offers the ideal balance of style, technology, and convenience. With 3 bedrooms, 3 bathrooms, and over 2,000 square feet of finished living space, the open-concept design creates a bright and welcoming atmosphere from the moment you step inside. The main level features a spacious living room, dining area, and a beautifully appointed kitchen with quartz countertops, a center island, and stainless steel appliances including a gas stove, oven, refrigerator, microwave, and dishwasher. Smart home upgrades—such as a smart thermostat, smart locks, and smart lighting—enhance everyday living, while energy-efficient double-pane windows and a tankless water heater provide comfort and savings. Upstairs, you’ll find a generous primary suite with a walk-in closet and private full bath, along with two additional bedrooms and a versatile loft that can serve as a home office, playroom, or second living space. The attached two-car garage adds convenience and storage, while the covered side deck offers a welcoming outdoor retreat. Located close to top-rated schools, local parks, shopping, dining, and major commuter routes, this Broomfield townhome makes it easy to enjoy the best of Colorado living. Move-in ready and low-maintenance, this property is perfect for anyone looking for a modern, energy-efficient home in a prime location.
Description
3.125% FHA Assumable Loan available!
Built in 2020, this modern end-unit townhome in Brighton offers the ideal balance of style, technology, and convenience. With 3 bedrooms, 3 bathrooms, and over 2,000 square feet of finished living space, the open-concept design creates a bright and welcoming atmosphere from the moment you step inside. The main level features a spacious living room, dining area, and a beautifully appointed kitchen with quartz countertops, a center island, and stainless steel appliances including a gas stove, oven, refrigerator, microwave, and dishwasher. Smart home upgrades—such as a smart thermostat, smart locks, and smart lighting—enhance everyday living, while energy-efficient double-pane windows and a tankless water heater provide comfort and savings. Upstairs, you’ll find a generous primary suite with a walk-in closet and private full bath, along with two additional bedrooms and a versatile loft that can serve as a home office, playroom, or second living space. The attached two-car garage adds convenience and storage, while the covered side deck offers a welcoming outdoor retreat. Located close to top-rated schools, local parks, shopping, dining, and major commuter routes, this Broomfield townhome makes it easy to enjoy the best of Colorado living. Move-in ready and low-maintenance, this property is perfect for anyone looking for a modern, energy-efficient home in a prime location.
Listed: $ 450,000 (Sold on: Nov 7, 2025) Days on Market:41
5097 Buckwheat Road, Brighton, CO 80640
BEDS
3
BATHS
3
PARKING
2
SQFT
2,098
Description
3.125% FHA Assumable Loan available!
Built in 2020, this modern end-unit townhome in Brighton offers the ideal balance of style, technology, and convenience. With 3 bedrooms, 3 bathrooms, and over 2,000 square feet of finished living space, the open-concept design creates a bright and welcoming atmosphere from the moment you step inside. The main level features a spacious living room, dining area, and a beautifully appointed kitchen with quartz countertops, a center island, and stainless steel appliances including a gas stove, oven, refrigerator, microwave, and dishwasher. Smart home upgrades—such as a smart thermostat, smart locks, and smart lighting—enhance everyday living, while energy-efficient double-pane windows and a tankless water heater provide comfort and savings. Upstairs, you’ll find a generous primary suite with a walk-in closet and private full bath, along with two additional bedrooms and a versatile loft that can serve as a home office, playroom, or second living space. The attached two-car garage adds convenience and storage, while the covered side deck offers a welcoming outdoor retreat. Located close to top-rated schools, local parks, shopping, dining, and major commuter routes, this Broomfield townhome makes it easy to enjoy the best of Colorado living. Move-in ready and low-maintenance, this property is perfect for anyone looking for a modern, energy-efficient home in a prime location.
Description
3.125% FHA Assumable Loan available!
Built in 2020, this modern end-unit townhome in Brighton offers the ideal balance of style, technology, and convenience. With 3 bedrooms, 3 bathrooms, and over 2,000 square feet of finished living space, the open-concept design creates a bright and welcoming atmosphere from the moment you step inside. The main level features a spacious living room, dining area, and a beautifully appointed kitchen with quartz countertops, a center island, and stainless steel appliances including a gas stove, oven, refrigerator, microwave, and dishwasher. Smart home upgrades—such as a smart thermostat, smart locks, and smart lighting—enhance everyday living, while energy-efficient double-pane windows and a tankless water heater provide comfort and savings. Upstairs, you’ll find a generous primary suite with a walk-in closet and private full bath, along with two additional bedrooms and a versatile loft that can serve as a home office, playroom, or second living space. The attached two-car garage adds convenience and storage, while the covered side deck offers a welcoming outdoor retreat. Located close to top-rated schools, local parks, shopping, dining, and major commuter routes, this Broomfield townhome makes it easy to enjoy the best of Colorado living. Move-in ready and low-maintenance, this property is perfect for anyone looking for a modern, energy-efficient home in a prime location.
HelloCondo Is The #1 Condo Search Platform And Real Estate Recommendation Engine. Search, Find And Buy The Perfect Condo And Get Matched With The Best Agents. Finding A Condo Has Never Been So Easy.