HeaderIcon

Explore by Metro

  • Atlanta
  • Baltimore
  • Boston
  • Bronx
  • Brooklyn
  • Chicago
  • Los Angeles
  • Manhattan
  • Miami
  • Nashville
  • North Port
  • Orlando
  • Philadelphia
  • Phoenix
  • Queens
  • San Diego
  • San Jose
  • Tampa
  • Washington
HeaderIcon

Explore by Metro

  • Atlanta
  • Baltimore
  • Boston
  • Bronx
  • Brooklyn
  • Chicago
  • Los Angeles
  • Manhattan
  • Miami
  • Nashville
  • North Port
  • Orlando
  • Philadelphia
  • Phoenix
  • Queens
  • San Diego
  • San Jose
  • Tampa
  • Washington
leftArrowBack to Search
  1. Home
  2. /
  3. Brighton, CO
  4. /
  5. 2900 Purcell St
Add to favoritesAdd to favorites (hover)
Save
leftArrow
Add to favoritesAdd to favorites (hover)

2900 Purcell St

2900 Purcell St, Brighton, CO, 80601

YEAR BUILT

2002

# STORIES

0

# TOTAL UNITS

21

UNIT SIZE RANGE

1,178-1,228 sqft

Description

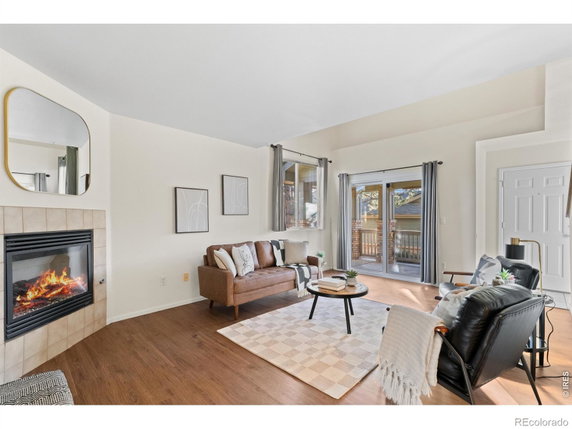
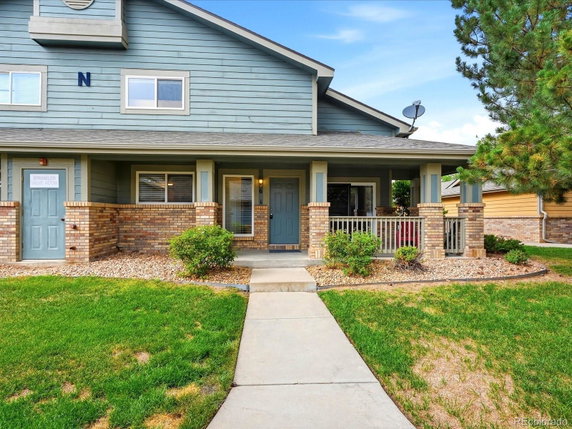
2900 Purcell St is located in Brighton, Colorado. The site sits near the intersection of E 168th Ave and Havana St, providing good access to local roads. The building is close to Barr Lake, offering scenic views of the mountains. The area connects quickly to major highways like I-76, US-85, and E-470. The low-rise building consists of 21 units. Construction completed in 2002, and each unit features 2 bedrooms. Sizes range from 1,178 to 1,228 square feet. Prices for the units range from $370,000 to $375,000. Recent sales showed an average closed price of $322,334, with the lowest sold price around $305,000. The average price per square foot is $272. Community amenities add comfort. There is a swimming pool, gym, clubhouse, playground, and hot tub for residents to enjoy. The building offers reserved parking spaces, along with detached garages. Units have high ceilings and open concept layouts, giving a spacious feel. Private patios enhance outdoor living space. Nearby grocery stores include Murphy Oil USA, Palizzi Farm, and 7-Eleven. Shopping options at Prairie Center are also just a short drive away. The building’s location allows easy access to parks and recreational facilities. Medical offices and schools nearby support local needs. This area has a mix of residential and recreational options. Views of open spaces and mature landscaping create a pleasant atmosphere. Connections to Denver International Airport (DIA) make it a viable choice for commuters. The building's blend of amenities and thoughtful design increases its appeal in the Brighton community.

Building ImageMLS ID #IR1067034
Building Image
Building ImageView Listing

2900 Purcell St

2900 Purcell St, Brighton, CO, 80601

YEAR BUILT

2002

# STORIES

0

# TOTAL UNITS

21

UNIT SIZE RANGE

1,178-1,228 sqft

Description

2900 Purcell St is located in Brighton, Colorado. The site sits near the intersection of E 168th Ave and Havana St, providing good access to local roads. The building is close to Barr Lake, offering scenic views of the mountains. The area connects quickly to major highways like I-76, US-85, and E-470. The low-rise building consists of 21 units. Construction completed in 2002, and each unit features 2 bedrooms. Sizes range from 1,178 to 1,228 square feet. Prices for the units range from $370,000 to $375,000. Recent sales showed an average closed price of $322,334, with the lowest sold price around $305,000. The average price per square foot is $272. Community amenities add comfort. There is a swimming pool, gym, clubhouse, playground, and hot tub for residents to enjoy. The building offers reserved parking spaces, along with detached garages. Units have high ceilings and open concept layouts, giving a spacious feel. Private patios enhance outdoor living space. Nearby grocery stores include Murphy Oil USA, Palizzi Farm, and 7-Eleven. Shopping options at Prairie Center are also just a short drive away. The building’s location allows easy access to parks and recreational facilities. Medical offices and schools nearby support local needs. This area has a mix of residential and recreational options. Views of open spaces and mature landscaping create a pleasant atmosphere. Connections to Denver International Airport (DIA) make it a viable choice for commuters. The building's blend of amenities and thoughtful design increases its appeal in the Brighton community.

Next

Description

2900 Purcell St is located in Brighton, Colorado. The site sits near the intersection of E 168th Ave and Havana St, providing good access to local roads. The building is close to Barr Lake, offering scenic views of the mountains. The area connects quickly to major highways like I-76, US-85, and E-470. The low-rise building consists of 21 units. Construction completed in 2002, and each unit features 2 bedrooms. Sizes range from 1,178 to 1,228 square feet. Prices for the units range from $370,000 to $375,000. Recent sales showed an average closed price of $322,334, with the lowest sold price around $305,000. The average price per square foot is $272. Community amenities add comfort. There is a swimming pool, gym, clubhouse, playground, and hot tub for residents to enjoy. The building offers reserved parking spaces, along with detached garages. Units have high ceilings and open concept layouts, giving a spacious feel. Private patios enhance outdoor living space. Nearby grocery stores include Murphy Oil USA, Palizzi Farm, and 7-Eleven. Shopping options at Prairie Center are also just a short drive away. The building’s location allows easy access to parks and recreational facilities. Medical offices and schools nearby support local needs. This area has a mix of residential and recreational options. Views of open spaces and mature landscaping create a pleasant atmosphere. Connections to Denver International Airport (DIA) make it a viable choice for commuters. The building's blend of amenities and thoughtful design increases its appeal in the Brighton community.

2900 Purcell St Key Stats Last 12 months

Avg. Listed Price$319,380($269/Sqft.)

Avg. Sale Price$322,334($272/Sqft.)
Year over year list priceDown Arrow7.33%

Year over year sale priceDown Arrow 7.86%
Total Listings10 Listed

Total sold9 Sold
Average Days on Market116 days

Average HOA fees per sqft$4 /monthly
Next

Key Stats

Year over year list priceDown Arrow7.33%

Year over year sale priceDown Arrow7.86%
Total Listings10 Listed

Total sold9 Sold
Average Days on Market116 days

Average HOA fees per sqft$4 /monthly

Glen Gardens Estate Availability & Demand

Unit Availability

-
High availability buildings list units frequently.

Unit Availability helps to understand how often units in a particular building are listed for sale as compared with the neighborhood average. Units are rarely listed in buildings with low availability.

Unit Demand

-
Units in high-demand buildings sell quicker.

Unit Demand is a measure of quickly units in a particular building sell as compared with other buildings in the neighborhood. Units in high-demand buildings sell more quickly.

For Sale 0 For Sale

2900 Purcell St Sold Listings

UnitSize (sqft)BedsBathsDays On MarketDateStatusPrice
Unit B6B61178231142026-08-21
MLS#: 4995486
Closed$319,000
Unit B4B4117823912026-08-14
MLS#: 6014916
Closed$312,000
Unit C5C5122823342026-08-05
MLS#: 6518816
Closed$332,000
Unit K1K11178231382026-07-27
MLS#: 4483847
Closed$305,000
Unit B4
B4

2 Beds

3 Baths

1178 sqft


DateStatusPrice
2026-08-14Closed$312,000
MLS#: 6014916
Days On Market91
Unit B6
B6

2 Beds

3 Baths

1178 sqft


DateStatusPrice
2026-08-21Closed$319,000
MLS#: 4995486
Days On Market114
Unit C5
C5

2 Beds

3 Baths

1228 sqft


DateStatusPrice
2026-08-05Closed$332,000
MLS#: 6518816
Days On Market34
Unit K1
K1

2 Beds

3 Baths

1178 sqft


DateStatusPrice
2026-07-27Closed$305,000
MLS#: 4483847
Days On Market138
View Complete Unit Listing HistorySource By:

Amenities

Living here means more than just having a home. You can enjoy a range of amenities designed for relaxation and fun. Take the kids to the playground for hours of outdoor play. The fitness center invites you to stay active and energized. If you prefer to relax, the spa and hot tub offer a perfect retreat. You can also cool off in the pool on warm days. For gatherings with friends, the clubhouse is a great space to host events. Let the nearby park be your cozy escape for a picnicking day with family. You have plenty of options to stay entertained and rejuvenated.

Next

Amenities Description

Living here means more than just having a home. You can enjoy a range of amenities designed for relaxation and fun. Take the kids to the playground for hours of outdoor play. The fitness center invites you to stay active and energized. If you prefer to relax, the spa and hot tub offer a perfect retreat. You can also cool off in the pool on warm days. For gatherings with friends, the clubhouse is a great space to host events. Let the nearby park be your cozy escape for a picnicking day with family. You have plenty of options to stay entertained and rejuvenated.

Parking
Parking
Locker
Locker
Concierge
Concierge
Elevator(s)
Elevator(s)
Central AC
Central AC
Pool
Pool
Check Icon
Fitness Center
Fitness Center
-
Visitors Parking
Visitors Parking
Next

Amenities

Pool

Pool

Spa/Hot Tub

Spa/Hot Tub

Clubhouse

Clubhouse

Storage

Storage

Smoke Detector(s)

Smoke Detector(s)

Policies

This building has welcoming policies for residents and their pets. If you have furry companions, you'll be pleased to know that both cats and dogs are allowed. You can enjoy living here with your pets by your side. The building maintains a peaceful atmosphere to ensure everyone feels at home. However, always check any specific size limits that may apply. This way, you can fully enjoy your new condo while living in harmony with your neighbors. Overall, these guidelines help create a friendly living environment for all residents. Enjoy life in this wonderful community where you can feel at home.

Next

Amenities Description

This building has welcoming policies for residents and their pets. If you have furry companions, you'll be pleased to know that both cats and dogs are allowed. You can enjoy living here with your pets by your side. The building maintains a peaceful atmosphere to ensure everyone feels at home. However, always check any specific size limits that may apply. This way, you can fully enjoy your new condo while living in harmony with your neighbors. Overall, these guidelines help create a friendly living environment for all residents. Enjoy life in this wonderful community where you can feel at home.

Pet Allowed
Pet Allowed
BBQ Permitted
BBQ Permitted
Sublet Allowed
Sublet Allowed
Short-term Rental Allowed

Compare with Buildings in the Neighbourhood (Last 12 Months)

Compare building's average price/sq. ft. and HOA fees/sq. ft. to buildings nearby

Building NameAvg price per square footAVG HOA FEE per square foot (Monthly)
2900 Purcell St$272/sqft.$4 /sqft.

Nearby Schools

Eagle Ridge Academy

B+
Public|Grades 9–12
3551 E Southern St|0.52 miles away

Pennock Elementary School

B-
Public|Grades PK–5
3707 Estrella St|0.81 miles away

Southeast Elementary School

C-
Public|Grades PK–5
1595 E Southern St|0.87 miles away

Sd 27j Preschool at the Brighton Lrc

--
Public|Grades PK–PK
1850 E Egbert St S...|0.88 miles away

Zion Lutheran School

--
Private|Grades PK–8
1400 Skeel St|0.99 miles away

Adams Youth Service Center

--
Public|Grades 4–12
1933 E Bridge St|1.06 miles away
Next

Schools

arrow rightWhat to know about schoolsarrow right
Next

Description

Eagle Ridge Academy

B+
Public|Grades 9–12
3551 E Southern St|Less than 1 Mile Away

Pennock Elementary School

B-
Public|Grades PK–5
3707 Estrella St|Less than 1 Mile Away

Southeast Elementary School

C-
Public|Grades PK–5
1595 E Southern St|Less than 1 Mile Away

Sd 27j Preschool at the Brighton Lrc

--
Public|Grades PK–PK
1850 E Egbert St S...|Less than 1 Mile Away

Zion Lutheran School

--
Private|Grades PK–8
1400 Skeel St|Less than 1 Mile Away

Adams Youth Service Center

--
Public|Grades 4–12
1933 E Bridge St|1.06 Miles Away

Vikan Middle School

D-
Public|Grades 6–8
879 Jessup St|1.30 Miles Away

Brighton High School

D+
Public|Grades 9–12
270 S 8th Ave|1.35 Miles Away

Firstart Academy

--
Private|Grades PK–3
625 S 8th Ave|1.35 Miles Away

Northeast Elementary School

C-
Public|Grades PK–5
1605 Longs Peak St|1.46 Miles Away

Innovations & Options

--
Public|Grades 6–12
830 E Bridge St|1.50 Miles Away

Brighton Adventist Academy

--
Private|Grades PK–10
820 S 5th Ave|1.51 Miles Away

Overland Trail Middle School

D
Public|Grades 6–8
455 N 19th Ave|1.52 Miles Away

Firstact Christian Academy

B-
Private|Grades PK–3
801 S 5th Ave|1.55 Miles Away

Foundations Academy

B+
Public|Grades KG–8
340 S 45th Ave|1.55 Miles Away

South Elementary School

D+
Public|Grades KG–5
305 S 5th Ave|1.65 Miles Away

North Elementary School

--
Public|Grades PK–5
89 N 6th Ave|1.78 Miles Away

Transit

1150 Block Prairie Center Pkwy

0.97 miles away|19 min walk

50th Ave & Mt Massive Dr

1.92 miles away|37 min walk

Bridge St & 42nd St

1.35 miles away|26 min walk

Bridge St & 45th Ave

1.59 miles away|31 min walk

Bridge St & Eastgate Village Ent

0.81 miles away|16 min walk

Bridge St & N 13th Ave

1.26 miles away|25 min walk
Next

Transit

arrow rightWhat to know about transitarrow right
Next

Description

1150 Block Prairie Center Pkwy

0.97 miles away|19 min walk

50th Ave & Mt Massive Dr

1.92 miles away|37 min walk

Bridge St & 42nd St

1.35 miles away|26 min walk

Bridge St & 45th Ave

1.59 miles away|31 min walk

Bridge St & Eastgate Village Ent

0.81 miles away|16 min walk

Bridge St & N 13th Ave

1.26 miles away|25 min walk

Bridge St & N 18th Ave

1.12 miles away|22 min walk

Bridge St & N 19th Ave

1.01 miles away|20 min walk

Bridge St & N 8th Ave

1.53 miles away|30 min walk

Bridge St & N Telluride St

0.89 miles away|18 min walk

Bridge St & S 13th Ave

1.28 miles away|25 min walk

Bridge St & S 18th Ave

1 miles away|20 min walk

Bridge St & S 22nd Ave

0.87 miles away|17 min walk

Bridge St & S 4th Ave

1.79 miles away|35 min walk

Bridge St & S 8th Ave

1.59 miles away|31 min walk

Bridge St & S 9th Ave

1.5 miles away|29 min walk

Bridge St & Sheraton Ave

1.11 miles away|22 min walk

Bridge St & Sierra St

1.01 miles away|20 min walk

Bridge St & S Telluride St

0.9 miles away|18 min walk

Bromley Ln & Judicial Center Dr

1.43 miles away|28 min walk

Bromley Ln & Medical Center Dr

1.63 miles away|32 min walk

Bromley Ln & Tower Rd

1.13 miles away|22 min walk

Bush St & S 3rd Ave

1.82 miles away|35 min walk

Egbert St & S 4th Ave

1.76 miles away|34 min walk

Platte Valley Medical Center

1.17 miles away|23 min walk

Prairie Center Pkwy & 2100 South

1.39 miles away|27 min walk

Prairie Center Pkwy & 2300 South

1.6 miles away|31 min walk

Prairie Center Pkwy Loop

1.71 miles away|33 min walk

Prairie Center Pkwy & S 27th Ave

1.74 miles away|34 min walk

Prairie Ctr Pkwy & Medical Ctr Dr

1.13 miles away|22 min walk

S 4th Ave & Bromley Ln

1.62 miles away|31 min walk

S 4th Ave & Jessup St

1.62 miles away|32 min walk

S 4th Ave & Laurel St

1.64 miles away|32 min walk

S 4th Ave & Skeel St

1.69 miles away|33 min walk

S 4th Ave & Voiles St

1.61 miles away|31 min walk

S 4th St & Bromley Ln

1.63 miles away|32 min walk

S 50th Ave & Golden Eagle Pkwy

1.89 miles away|37 min walk

S 50th Ave & Nighthawk Pkwy

1.95 miles away|38 min walk

S 50th Ave & Southern St

1.91 miles away|37 min walk

Sable Blvd & Bromley Ln

1.65 miles away|32 min walk

US 85 & Bridge St PnR

1.99 miles away|39 min walk

The Neighbourhood: 2900 Purcell St

Similar Buildings Nearby

Add to favoritesAdd to favorites (hover)
15501 E 112th Ave
15501 E 112th Ave, Commerce City, CO
Click to see listings
Add to favoritesAdd to favorites (hover)
15501 E 112th Ave
15501 E 112th Ave, Commerce City, CO
Click to see listings

2900 Purcell St Demographics

This neighborhood indicates a good mix of people which makes it a good place for families. About 23.95% are children aged 0–14, 19.63% are young adults between 15–29, 18.74% are adults aged 30–44, 19.92% are in the 45–59 range and 17.75% are seniors aged 60 and above. Commuting options are also varying where 86.86% of residents relying on driving, while others prefer public transit around 1.2%, walking around 0.1%, biking around 0.06%, allowing residents to choose travel modes that best fit their daily routines. Most homes in the area are with 72.79% of units owner occupied and 27.21% are rented. The neighborhood offers different household types. About 36.8% are single family homes and 14.98% are multi family units. Around 24.88% are single-person households, while 75.12% are multi person households. This mix works well for families, roommates, and individuals. Education levels in the neighborhood vary widely where 15.51% of residents have bachelor’s degrees. Around 35.9% have high school or college education. Another 7.06% hold diplomas while 7.13% have completed postgraduate studies. The remaining are 34.39% with other types of qualifications.

Next

Demographics Description

This neighborhood indicates a good mix of people which makes it a good place for families. About 23.95% are children aged 0–14, 19.63% are young adults between 15–29, 18.74% are adults aged 30–44, 19.92% are in the 45–59 range and 17.75% are seniors aged 60 and above. Commuting options are also varying where 86.86% of residents relying on driving, while others prefer public transit around 1.2%, walking around 0.1%, biking around 0.06%, allowing residents to choose travel modes that best fit their daily routines. Most homes in the area are with 72.79% of units owner occupied and 27.21% are rented. The neighborhood offers different household types. About 36.8% are single family homes and 14.98% are multi family units. Around 24.88% are single-person households, while 75.12% are multi person households. This mix works well for families, roommates, and individuals. Education levels in the neighborhood vary widely where 15.51% of residents have bachelor’s degrees. Around 35.9% have high school or college education. Another 7.06% hold diplomas while 7.13% have completed postgraduate studies. The remaining are 34.39% with other types of qualifications.

Age Demographics

23.95% (0 - 14 years old)

19.63% (15 - 29 years old)

18.74% (30 - 44 years old)

19.92% (45 - 59 years old)

17.75% (60+ years old)

Commute

1.2%

Transit

0.1%

Walk

86.86%

Drive

0.06%

Bike

Housing Ownership

72.79%

Owner Occupied

27.21%

Rental Units

Household Types

36.8%

Single Family

14.98%

Multi Family

24.88%

Single Person

75.12%

Multi Person

Education

Bachelors Degree15.51%
High School College35.9%
Diploma7.06%
Post Graduate7.13%
Others34.39%
Next

Education

Diploma7.06%
Post Graduate7.13%
Others34.39%
Get the HelloCondo Newsletter
Real-estate tips, insights, and market reports in your inbox.
Newsletter
  1. Home
  2. /undefined, undefined
  3. /
    2900 Purcell St
Nearby Cities
Neighborhoods
ZIP Codes
Community
Ash Grove FarmAsh Meadows TownhomesBonnyview
Cottonwood Country HousesParkside at ReunionSunflower MeadowsVilla Portfolio at Brighton CrossingsVillage at Southgate BrightonVillas at River Oaks Condominiums
HelloCondo Logo
HelloCondo Logo
HelloCondo Is The #1 Condo Search Platform And Real Estate Recommendation Engine. Search, Find And Buy The Perfect Condo And Get Matched With The Best Agents. Finding A Condo Has Never Been So Easy.

HelloCondo is a division of HelloCasa, LLC

FacebookIconInstagramIconXIconRedditIcon

HelloCondo

Find A RealtorTerms of UsePrivacy PolicyCalifornia Privacy NoticeAccessibility PolicyCCPA Notice on CollectionDMCABrowseBlogs

Contact

LocationIcon
300 Galleria Pkwy SE, Suite 1500,
Atlanta, GA 30339
PhoneICon
(855) 625-0319
EmailIConhello@hellocondo.com
Contact Us

For Sale

Condos for saleTownhomes for sale
AgentIcon
LocationIcon
PhoneICon
EmailICon
© HelloCondo 2026. All Rights Reserved.