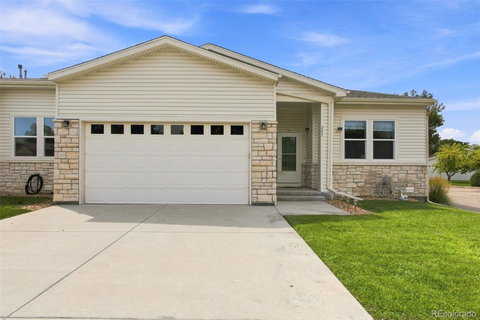
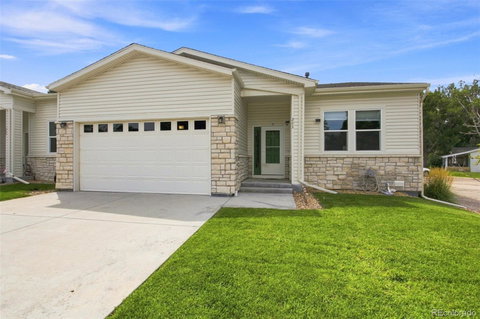
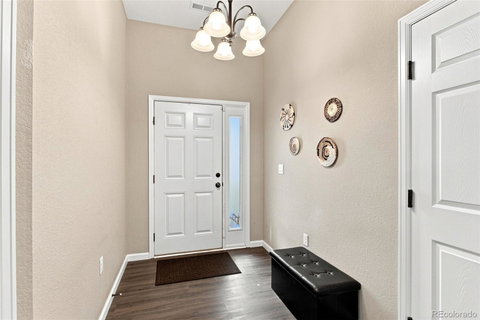
Luxury, Low-Maintenance Living. No STAIRS! (DOWN PAYMENT ASSIST) Discover the ease & comfort of spacious 1-level living in this beautifully designed home. 10 FT CEILINGS enhance the spaciousness of the entire home! The OPEN CONCEPT KITCHEN is the heart of the home, featuring an ENORMOUS ISLAND, abundant counter space, enough cabinetry & convenient large pantry for exceptional storage. Ideal for quiet nights or entertaining family & friends. All appliances as seen in the home included. Double oven stove. The kitchen flows seamlessly into the inviting living area, complete w/a cozy FIREPLACE & the adjacent dining space, all enhanced by beautiful, low-maintenance vinyl flooring. Step outside to your PRIVATE COVERED PATIO, the perfect spot to enjoy morning coffee, unwind with an evening glass of wine or practice your daily meditation. It feels as though you have an open backyard to yourself. BBQ & watch the snow fall at the same time! The spacious primary suite offers a walk-in closet, luxurious en-suite bathroom with ample storage & tasteful finishes. The generously sized 2nd bedroom provides plenty of closet space & flexibility for guests, an office, or additional living needs. The 2nd full bathroom is beautifully appointed w/a large walk-in shower, double-sink vanity & attractive tile flooring. An attached 2-car garage adds convenience & includes a RAMP for easy, step-free access. NO STAIRS, thoughtful accessibility features, abundant storage & a low-maintenance lifestyle, this home offers comfort, convenience & modern luxury all in one exceptional package. Plenty of extra space for STORAGE in the 4Foot tall CRAWL SPACE. Amenities include CLUB HOUSE and FITNESS center. Conveniently located Clubhouse is right behind the unit. WALKING PATH around the complex for your 10k steps or afternoon stroll. Quiet location & just a short drive to Prairie Center which offers plenty of shopping & restaurants. Fast Freeway access to I-76.Additional off street parking for guests.
Description
Luxury, Low-Maintenance Living. No STAIRS! (DOWN PAYMENT ASSIST) Discover the ease & comfort of spacious 1-level living in this beautifully designed home. 10 FT CEILINGS enhance the spaciousness of the entire home! The OPEN CONCEPT KITCHEN is the heart of the home, featuring an ENORMOUS ISLAND, abundant counter space, enough cabinetry & convenient large pantry for exceptional storage. Ideal for quiet nights or entertaining family & friends. All appliances as seen in the home included. Double oven stove. The kitchen flows seamlessly into the inviting living area, complete w/a cozy FIREPLACE & the adjacent dining space, all enhanced by beautiful, low-maintenance vinyl flooring. Step outside to your PRIVATE COVERED PATIO, the perfect spot to enjoy morning coffee, unwind with an evening glass of wine or practice your daily meditation. It feels as though you have an open backyard to yourself. BBQ & watch the snow fall at the same time! The spacious primary suite offers a walk-in closet, luxurious en-suite bathroom with ample storage & tasteful finishes. The generously sized 2nd bedroom provides plenty of closet space & flexibility for guests, an office, or additional living needs. The 2nd full bathroom is beautifully appointed w/a large walk-in shower, double-sink vanity & attractive tile flooring. An attached 2-car garage adds convenience & includes a RAMP for easy, step-free access. NO STAIRS, thoughtful accessibility features, abundant storage & a low-maintenance lifestyle, this home offers comfort, convenience & modern luxury all in one exceptional package. Plenty of extra space for STORAGE in the 4Foot tall CRAWL SPACE. Amenities include CLUB HOUSE and FITNESS center. Conveniently located Clubhouse is right behind the unit. WALKING PATH around the complex for your 10k steps or afternoon stroll. Quiet location & just a short drive to Prairie Center which offers plenty of shopping & restaurants. Fast Freeway access to I-76.Additional off street parking for guests.
Luxury, Low-Maintenance Living. No STAIRS! (DOWN PAYMENT ASSIST) Discover the ease & comfort of spacious 1-level living in this beautifully designed home. 10 FT CEILINGS enhance the spaciousness of the entire home! The OPEN CONCEPT KITCHEN is the heart of the home, featuring an ENORMOUS ISLAND, abundant counter space, enough cabinetry & convenient large pantry for exceptional storage. Ideal for quiet nights or entertaining family & friends. All appliances as seen in the home included. Double oven stove. The kitchen flows seamlessly into the inviting living area, complete w/a cozy FIREPLACE & the adjacent dining space, all enhanced by beautiful, low-maintenance vinyl flooring. Step outside to your PRIVATE COVERED PATIO, the perfect spot to enjoy morning coffee, unwind with an evening glass of wine or practice your daily meditation. It feels as though you have an open backyard to yourself. BBQ & watch the snow fall at the same time! The spacious primary suite offers a walk-in closet, luxurious en-suite bathroom with ample storage & tasteful finishes. The generously sized 2nd bedroom provides plenty of closet space & flexibility for guests, an office, or additional living needs. The 2nd full bathroom is beautifully appointed w/a large walk-in shower, double-sink vanity & attractive tile flooring. An attached 2-car garage adds convenience & includes a RAMP for easy, step-free access. NO STAIRS, thoughtful accessibility features, abundant storage & a low-maintenance lifestyle, this home offers comfort, convenience & modern luxury all in one exceptional package. Plenty of extra space for STORAGE in the 4Foot tall CRAWL SPACE. Amenities include CLUB HOUSE and FITNESS center. Conveniently located Clubhouse is right behind the unit. WALKING PATH around the complex for your 10k steps or afternoon stroll. Quiet location & just a short drive to Prairie Center which offers plenty of shopping & restaurants. Fast Freeway access to I-76.Additional off street parking for guests.
Description
Luxury, Low-Maintenance Living. No STAIRS! (DOWN PAYMENT ASSIST) Discover the ease & comfort of spacious 1-level living in this beautifully designed home. 10 FT CEILINGS enhance the spaciousness of the entire home! The OPEN CONCEPT KITCHEN is the heart of the home, featuring an ENORMOUS ISLAND, abundant counter space, enough cabinetry & convenient large pantry for exceptional storage. Ideal for quiet nights or entertaining family & friends. All appliances as seen in the home included. Double oven stove. The kitchen flows seamlessly into the inviting living area, complete w/a cozy FIREPLACE & the adjacent dining space, all enhanced by beautiful, low-maintenance vinyl flooring. Step outside to your PRIVATE COVERED PATIO, the perfect spot to enjoy morning coffee, unwind with an evening glass of wine or practice your daily meditation. It feels as though you have an open backyard to yourself. BBQ & watch the snow fall at the same time! The spacious primary suite offers a walk-in closet, luxurious en-suite bathroom with ample storage & tasteful finishes. The generously sized 2nd bedroom provides plenty of closet space & flexibility for guests, an office, or additional living needs. The 2nd full bathroom is beautifully appointed w/a large walk-in shower, double-sink vanity & attractive tile flooring. An attached 2-car garage adds convenience & includes a RAMP for easy, step-free access. NO STAIRS, thoughtful accessibility features, abundant storage & a low-maintenance lifestyle, this home offers comfort, convenience & modern luxury all in one exceptional package. Plenty of extra space for STORAGE in the 4Foot tall CRAWL SPACE. Amenities include CLUB HOUSE and FITNESS center. Conveniently located Clubhouse is right behind the unit. WALKING PATH around the complex for your 10k steps or afternoon stroll. Quiet location & just a short drive to Prairie Center which offers plenty of shopping & restaurants. Fast Freeway access to I-76.Additional off street parking for guests.
HelloCondo Is The #1 Condo Search Platform And Real Estate Recommendation Engine. Search, Find And Buy The Perfect Condo And Get Matched With The Best Agents. Finding A Condo Has Never Been So Easy.