Listed: $ 430,000 (Sold on: Jul 21, 2026) Days on Market:123
246 S 22nd Avenue, Brighton, CO 80601
BEDS
4
BATHS
2
PARKING
2
SQFT
2368
Description
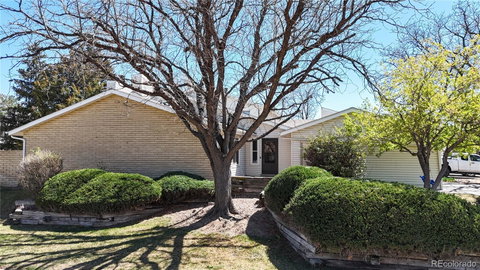
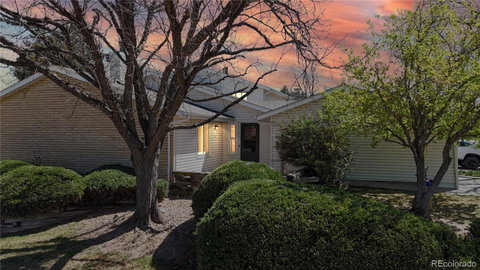
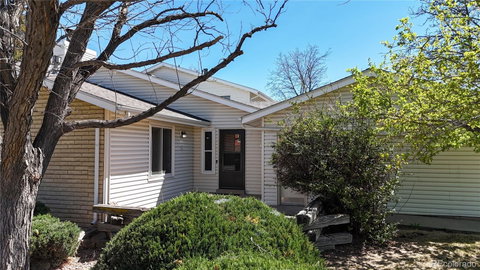
Enjoy stylish, low-maintenance living in this beautifully updated ranch-style end-unit townhome, perfectly move-in ready and designed for comfort and convenience. Recent upgrades shine throughout the home, including a stunning kitchen featuring newer appliances, granite countertops, high-end cabinetry, and a brand new refrigerator. Both bathrooms have been thoughtfully remodeled with quartz countertops, luxury vinyl plank flooring, and modern tile shower surrounds.
The open floor plan creates a warm and inviting great room centered around a cozy wood-burning fireplace, while a screened-in patio offers the perfect spot to relax and enjoy Colorado evenings. The spacious main-level primary suite provides generous closet space and easy single-level living.
Downstairs, the finished basement expands your living space with a large recreation room, two additional non conforming bedrooms, a full bathroom, laundry area, and a versatile office, storage, or bonus room—ideal for guests, hobbies, or working from home.
One of the standout features is the rare attached oversized two-car garage with direct access, providing additional storage and room for vehicles up to 22 feet long.
Residents enjoy access to the community pool and clubhouse, complete with a fitness area and meeting space. Ideally located near schools, shopping, restaurants, medical facilities, and everyday conveniences, this home offers the perfect blend of comfort, location, and lifestyle.
Whether you're a first-time buyer, downsizing, or simply looking for easy living, this home is an exceptional opportunity. Seller will pay one year of HOA dues for the buyer!
Description
Enjoy stylish, low-maintenance living in this beautifully updated ranch-style end-unit townhome, perfectly move-in ready and designed for comfort and convenience. Recent upgrades shine throughout the home, including a stunning kitchen featuring newer appliances, granite countertops, high-end cabinetry, and a brand new refrigerator. Both bathrooms have been thoughtfully remodeled with quartz countertops, luxury vinyl plank flooring, and modern tile shower surrounds.
The open floor plan creates a warm and inviting great room centered around a cozy wood-burning fireplace, while a screened-in patio offers the perfect spot to relax and enjoy Colorado evenings. The spacious main-level primary suite provides generous closet space and easy single-level living.
Downstairs, the finished basement expands your living space with a large recreation room, two additional non conforming bedrooms, a full bathroom, laundry area, and a versatile office, storage, or bonus room—ideal for guests, hobbies, or working from home.
One of the standout features is the rare attached oversized two-car garage with direct access, providing additional storage and room for vehicles up to 22 feet long.
Residents enjoy access to the community pool and clubhouse, complete with a fitness area and meeting space. Ideally located near schools, shopping, restaurants, medical facilities, and everyday conveniences, this home offers the perfect blend of comfort, location, and lifestyle.
Whether you're a first-time buyer, downsizing, or simply looking for easy living, this home is an exceptional opportunity. Seller will pay one year of HOA dues for the buyer!
Listed: $ 430,000 (Sold on: Jul 21, 2026) Days on Market:123
246 S 22nd Avenue, Brighton, CO 80601
BEDS
4
BATHS
2
PARKING
2
SQFT
2,368
Description
Enjoy stylish, low-maintenance living in this beautifully updated ranch-style end-unit townhome, perfectly move-in ready and designed for comfort and convenience. Recent upgrades shine throughout the home, including a stunning kitchen featuring newer appliances, granite countertops, high-end cabinetry, and a brand new refrigerator. Both bathrooms have been thoughtfully remodeled with quartz countertops, luxury vinyl plank flooring, and modern tile shower surrounds.
The open floor plan creates a warm and inviting great room centered around a cozy wood-burning fireplace, while a screened-in patio offers the perfect spot to relax and enjoy Colorado evenings. The spacious main-level primary suite provides generous closet space and easy single-level living.
Downstairs, the finished basement expands your living space with a large recreation room, two additional non conforming bedrooms, a full bathroom, laundry area, and a versatile office, storage, or bonus room—ideal for guests, hobbies, or working from home.
One of the standout features is the rare attached oversized two-car garage with direct access, providing additional storage and room for vehicles up to 22 feet long.
Residents enjoy access to the community pool and clubhouse, complete with a fitness area and meeting space. Ideally located near schools, shopping, restaurants, medical facilities, and everyday conveniences, this home offers the perfect blend of comfort, location, and lifestyle.
Whether you're a first-time buyer, downsizing, or simply looking for easy living, this home is an exceptional opportunity. Seller will pay one year of HOA dues for the buyer!
Description
Enjoy stylish, low-maintenance living in this beautifully updated ranch-style end-unit townhome, perfectly move-in ready and designed for comfort and convenience. Recent upgrades shine throughout the home, including a stunning kitchen featuring newer appliances, granite countertops, high-end cabinetry, and a brand new refrigerator. Both bathrooms have been thoughtfully remodeled with quartz countertops, luxury vinyl plank flooring, and modern tile shower surrounds.
The open floor plan creates a warm and inviting great room centered around a cozy wood-burning fireplace, while a screened-in patio offers the perfect spot to relax and enjoy Colorado evenings. The spacious main-level primary suite provides generous closet space and easy single-level living.
Downstairs, the finished basement expands your living space with a large recreation room, two additional non conforming bedrooms, a full bathroom, laundry area, and a versatile office, storage, or bonus room—ideal for guests, hobbies, or working from home.
One of the standout features is the rare attached oversized two-car garage with direct access, providing additional storage and room for vehicles up to 22 feet long.
Residents enjoy access to the community pool and clubhouse, complete with a fitness area and meeting space. Ideally located near schools, shopping, restaurants, medical facilities, and everyday conveniences, this home offers the perfect blend of comfort, location, and lifestyle.
Whether you're a first-time buyer, downsizing, or simply looking for easy living, this home is an exceptional opportunity. Seller will pay one year of HOA dues for the buyer!
HelloCondo Is The #1 Condo Search Platform And Real Estate Recommendation Engine. Search, Find And Buy The Perfect Condo And Get Matched With The Best Agents. Finding A Condo Has Never Been So Easy.