Seller is offering a one-year America's Preferred Home Warranty for the buyer.
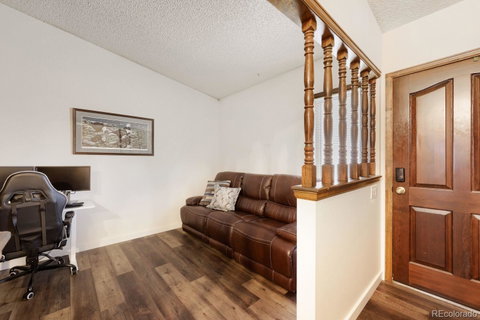
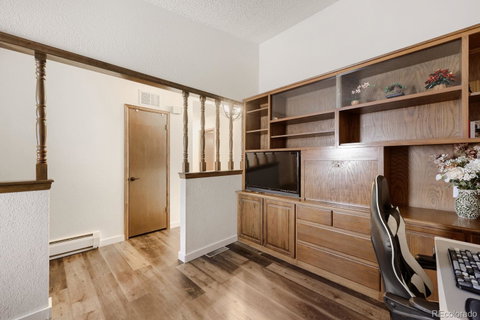
DETACHED TOWNHOME with NO SHARED WALLS and an OVERSIZED ATTACHED TWO-CAR GARAGE! This 2-bedroom, 2-bath home also features a versatile bonus room with potential for conversion to a 3rd bedroom.
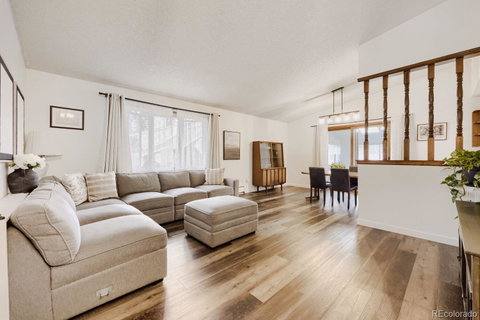
Enjoy the feel and privacy of a single-family home with the low-maintenance benefits of townhome living in Brighton's Cottonwood community. The convenient one-level layout features fresh interior paint, updated flooring, abundant natural light, and an open floor plan that connects the living room, dining area, and kitchen.
The enclosed three-season sunroom adds another inviting space for morning coffee, relaxing, or entertaining throughout much of the year.
The kitchen offers ample cabinet and counter space, with the nearby laundry room providing direct access to the oversized two-car garage and additional storage. The spacious primary bedroom includes an en-suite bath and generous closet space. The second bedroom and full bathroom provide additional flexibility.
The HOA makes everyday living easier and includes water, sewer, trash, snow removal, grounds maintenance, an indoor pool, fitness center, clubhouse, and sauna.
Conveniently located near parks, shopping, restaurants, schools, and major commuter routes, this move-in-ready detached townhome delivers the privacy, space, and feel of a single-family home with the convenience of townhome living. Great fit for buyers wanting low-maintenance living without giving up privacy & garage space.
Description
Seller is offering a one-year America's Preferred Home Warranty for the buyer.
DETACHED TOWNHOME with NO SHARED WALLS and an OVERSIZED ATTACHED TWO-CAR GARAGE! This 2-bedroom, 2-bath home also features a versatile bonus room with potential for conversion to a 3rd bedroom.
Enjoy the feel and privacy of a single-family home with the low-maintenance benefits of townhome living in Brighton's Cottonwood community. The convenient one-level layout features fresh interior paint, updated flooring, abundant natural light, and an open floor plan that connects the living room, dining area, and kitchen.
The enclosed three-season sunroom adds another inviting space for morning coffee, relaxing, or entertaining throughout much of the year.
The kitchen offers ample cabinet and counter space, with the nearby laundry room providing direct access to the oversized two-car garage and additional storage. The spacious primary bedroom includes an en-suite bath and generous closet space. The second bedroom and full bathroom provide additional flexibility.
The HOA makes everyday living easier and includes water, sewer, trash, snow removal, grounds maintenance, an indoor pool, fitness center, clubhouse, and sauna.
Conveniently located near parks, shopping, restaurants, schools, and major commuter routes, this move-in-ready detached townhome delivers the privacy, space, and feel of a single-family home with the convenience of townhome living. Great fit for buyers wanting low-maintenance living without giving up privacy & garage space.
Seller is offering a one-year America's Preferred Home Warranty for the buyer.
DETACHED TOWNHOME with NO SHARED WALLS and an OVERSIZED ATTACHED TWO-CAR GARAGE! This 2-bedroom, 2-bath home also features a versatile bonus room with potential for conversion to a 3rd bedroom.
Enjoy the feel and privacy of a single-family home with the low-maintenance benefits of townhome living in Brighton's Cottonwood community. The convenient one-level layout features fresh interior paint, updated flooring, abundant natural light, and an open floor plan that connects the living room, dining area, and kitchen.
The enclosed three-season sunroom adds another inviting space for morning coffee, relaxing, or entertaining throughout much of the year.
The kitchen offers ample cabinet and counter space, with the nearby laundry room providing direct access to the oversized two-car garage and additional storage. The spacious primary bedroom includes an en-suite bath and generous closet space. The second bedroom and full bathroom provide additional flexibility.
The HOA makes everyday living easier and includes water, sewer, trash, snow removal, grounds maintenance, an indoor pool, fitness center, clubhouse, and sauna.
Conveniently located near parks, shopping, restaurants, schools, and major commuter routes, this move-in-ready detached townhome delivers the privacy, space, and feel of a single-family home with the convenience of townhome living. Great fit for buyers wanting low-maintenance living without giving up privacy & garage space.
Description
Seller is offering a one-year America's Preferred Home Warranty for the buyer.
DETACHED TOWNHOME with NO SHARED WALLS and an OVERSIZED ATTACHED TWO-CAR GARAGE! This 2-bedroom, 2-bath home also features a versatile bonus room with potential for conversion to a 3rd bedroom.
Enjoy the feel and privacy of a single-family home with the low-maintenance benefits of townhome living in Brighton's Cottonwood community. The convenient one-level layout features fresh interior paint, updated flooring, abundant natural light, and an open floor plan that connects the living room, dining area, and kitchen.
The enclosed three-season sunroom adds another inviting space for morning coffee, relaxing, or entertaining throughout much of the year.
The kitchen offers ample cabinet and counter space, with the nearby laundry room providing direct access to the oversized two-car garage and additional storage. The spacious primary bedroom includes an en-suite bath and generous closet space. The second bedroom and full bathroom provide additional flexibility.
The HOA makes everyday living easier and includes water, sewer, trash, snow removal, grounds maintenance, an indoor pool, fitness center, clubhouse, and sauna.
Conveniently located near parks, shopping, restaurants, schools, and major commuter routes, this move-in-ready detached townhome delivers the privacy, space, and feel of a single-family home with the convenience of townhome living. Great fit for buyers wanting low-maintenance living without giving up privacy & garage space.
HelloCondo Is The #1 Condo Search Platform And Real Estate Recommendation Engine. Search, Find And Buy The Perfect Condo And Get Matched With The Best Agents. Finding A Condo Has Never Been So Easy.