Listed: $ 430,000 (Sold on: Oct 31, 2024) Days on Market:70
225 S 25th Avenue, Brighton, CO 80601
BEDS
4
BATHS
4
PARKING
2
SQFT
2586
Description
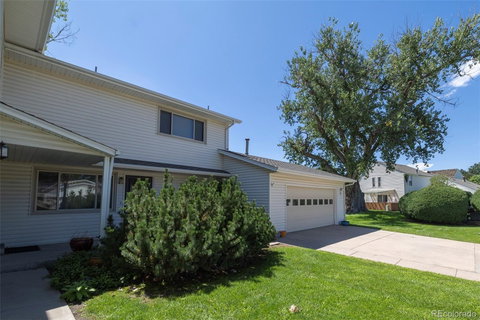
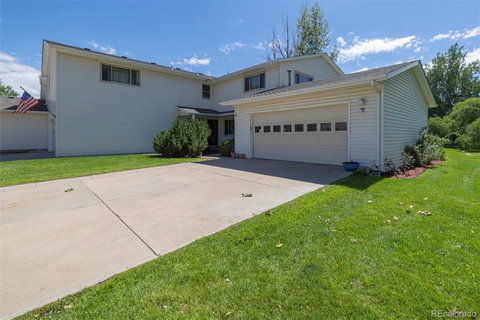
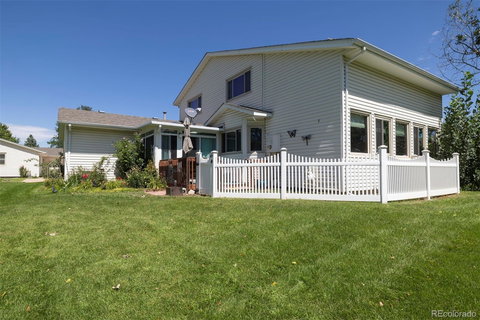
End unit Cottonwood Townhouse featuring 2-car attached garage, two primary ensuite bedrooms, full finished basement and small private yard. Huge kitchen boasts tons of cabinets and countertop space, bay window, double ovens, island/eating bar, laminate tile flooring and cutout opening to living room. Large living room includes vaulted ceililins, skylights w/electric shades, and tons of natural light and windows. Separate dining room. Two primary ensuite bedrooms both with gorgeous atrium doors. One primary bedroom includes aa full bathroom, linen closet and large closet. The second primary bedroom features a 3/4 bathroom with updated shower, double sinks, spacious walk-in closet and linen closet. Full finished basement with generous family room, two bedrooms (one non-conforming), a 3/4 bathroom, and tons of storage. Charming enclosed sunroom with electric wall HVAC unit. Rare small private fenced area, deck and lovely flower garden with water feature. Roof replaced in 2018, basement windows and two living room windows replaced in 2019. Clubhouse includes a pool, game room and exercise room and a partial kitchen/meeting room that can be used by homeowners. A must see!!
Description
End unit Cottonwood Townhouse featuring 2-car attached garage, two primary ensuite bedrooms, full finished basement and small private yard. Huge kitchen boasts tons of cabinets and countertop space, bay window, double ovens, island/eating bar, laminate tile flooring and cutout opening to living room. Large living room includes vaulted ceililins, skylights w/electric shades, and tons of natural light and windows. Separate dining room. Two primary ensuite bedrooms both with gorgeous atrium doors. One primary bedroom includes aa full bathroom, linen closet and large closet. The second primary bedroom features a 3/4 bathroom with updated shower, double sinks, spacious walk-in closet and linen closet. Full finished basement with generous family room, two bedrooms (one non-conforming), a 3/4 bathroom, and tons of storage. Charming enclosed sunroom with electric wall HVAC unit. Rare small private fenced area, deck and lovely flower garden with water feature. Roof replaced in 2018, basement windows and two living room windows replaced in 2019. Clubhouse includes a pool, game room and exercise room and a partial kitchen/meeting room that can be used by homeowners. A must see!!
Listed: $ 430,000 (Sold on: Oct 31, 2024) Days on Market:70
225 S 25th Avenue, Brighton, CO 80601
BEDS
4
BATHS
4
PARKING
2
SQFT
2,586
Description
End unit Cottonwood Townhouse featuring 2-car attached garage, two primary ensuite bedrooms, full finished basement and small private yard. Huge kitchen boasts tons of cabinets and countertop space, bay window, double ovens, island/eating bar, laminate tile flooring and cutout opening to living room. Large living room includes vaulted ceililins, skylights w/electric shades, and tons of natural light and windows. Separate dining room. Two primary ensuite bedrooms both with gorgeous atrium doors. One primary bedroom includes aa full bathroom, linen closet and large closet. The second primary bedroom features a 3/4 bathroom with updated shower, double sinks, spacious walk-in closet and linen closet. Full finished basement with generous family room, two bedrooms (one non-conforming), a 3/4 bathroom, and tons of storage. Charming enclosed sunroom with electric wall HVAC unit. Rare small private fenced area, deck and lovely flower garden with water feature. Roof replaced in 2018, basement windows and two living room windows replaced in 2019. Clubhouse includes a pool, game room and exercise room and a partial kitchen/meeting room that can be used by homeowners. A must see!!
Description
End unit Cottonwood Townhouse featuring 2-car attached garage, two primary ensuite bedrooms, full finished basement and small private yard. Huge kitchen boasts tons of cabinets and countertop space, bay window, double ovens, island/eating bar, laminate tile flooring and cutout opening to living room. Large living room includes vaulted ceililins, skylights w/electric shades, and tons of natural light and windows. Separate dining room. Two primary ensuite bedrooms both with gorgeous atrium doors. One primary bedroom includes aa full bathroom, linen closet and large closet. The second primary bedroom features a 3/4 bathroom with updated shower, double sinks, spacious walk-in closet and linen closet. Full finished basement with generous family room, two bedrooms (one non-conforming), a 3/4 bathroom, and tons of storage. Charming enclosed sunroom with electric wall HVAC unit. Rare small private fenced area, deck and lovely flower garden with water feature. Roof replaced in 2018, basement windows and two living room windows replaced in 2019. Clubhouse includes a pool, game room and exercise room and a partial kitchen/meeting room that can be used by homeowners. A must see!!
HelloCondo Is The #1 Condo Search Platform And Real Estate Recommendation Engine. Search, Find And Buy The Perfect Condo And Get Matched With The Best Agents. Finding A Condo Has Never Been So Easy.