Listed: $ 435,000 (Sold on: Mar 31, 2025) Days on Market:86
217 S 25th Avenue, Brighton, CO 80601
BEDS
4
BATHS
3
PARKING
2
SQFT
2475
Description
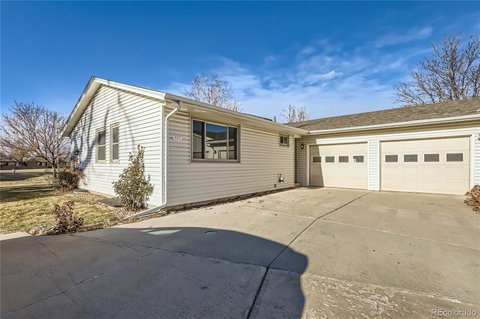
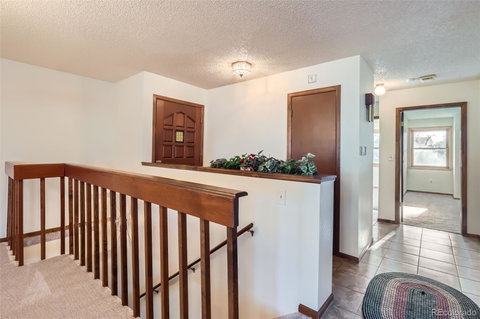
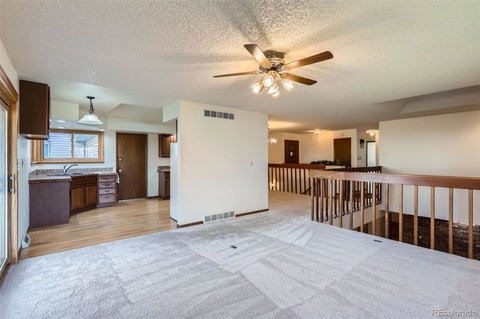
This end unit townhome has been thoughtfully updated and is ready for its next chapter. Features that stand out include an open floorplan, new carpet, fresh paint, double-pane windows, skylights, newer roof and several updated faucets. With four bedrooms and three bathrooms, there's plenty of space for everyone. The open kitchen features a pass through to the dining room, an abundance of cabinetry and granite countertops, giving it a functional and durable touch. The finished basement is a true bonus, it features a family room complete with an eye-catching brick wall, fireplace and wet bar, making it perfect for entertaining or relaxing. A generously sized laundry room with a utility sink makes laundry tasks effortless and efficient. The covered patio is surrounded by peaceful green spaces, making it a great place to relax while still being close to everything you need. Schools, medical facilities, shopping and restaurants are all just a short drive away. Whether you're looking for room to grow or a comfortable place to settle down, this townhome has a great balance of updates, comfort and convenience. Come take a look and see if it feels like home.
Description
This end unit townhome has been thoughtfully updated and is ready for its next chapter. Features that stand out include an open floorplan, new carpet, fresh paint, double-pane windows, skylights, newer roof and several updated faucets. With four bedrooms and three bathrooms, there's plenty of space for everyone. The open kitchen features a pass through to the dining room, an abundance of cabinetry and granite countertops, giving it a functional and durable touch. The finished basement is a true bonus, it features a family room complete with an eye-catching brick wall, fireplace and wet bar, making it perfect for entertaining or relaxing. A generously sized laundry room with a utility sink makes laundry tasks effortless and efficient. The covered patio is surrounded by peaceful green spaces, making it a great place to relax while still being close to everything you need. Schools, medical facilities, shopping and restaurants are all just a short drive away. Whether you're looking for room to grow or a comfortable place to settle down, this townhome has a great balance of updates, comfort and convenience. Come take a look and see if it feels like home.
Listed: $ 435,000 (Sold on: Mar 31, 2025) Days on Market:86
217 S 25th Avenue, Brighton, CO 80601
BEDS
4
BATHS
3
PARKING
2
SQFT
2,475
Description
This end unit townhome has been thoughtfully updated and is ready for its next chapter. Features that stand out include an open floorplan, new carpet, fresh paint, double-pane windows, skylights, newer roof and several updated faucets. With four bedrooms and three bathrooms, there's plenty of space for everyone. The open kitchen features a pass through to the dining room, an abundance of cabinetry and granite countertops, giving it a functional and durable touch. The finished basement is a true bonus, it features a family room complete with an eye-catching brick wall, fireplace and wet bar, making it perfect for entertaining or relaxing. A generously sized laundry room with a utility sink makes laundry tasks effortless and efficient. The covered patio is surrounded by peaceful green spaces, making it a great place to relax while still being close to everything you need. Schools, medical facilities, shopping and restaurants are all just a short drive away. Whether you're looking for room to grow or a comfortable place to settle down, this townhome has a great balance of updates, comfort and convenience. Come take a look and see if it feels like home.
Description
This end unit townhome has been thoughtfully updated and is ready for its next chapter. Features that stand out include an open floorplan, new carpet, fresh paint, double-pane windows, skylights, newer roof and several updated faucets. With four bedrooms and three bathrooms, there's plenty of space for everyone. The open kitchen features a pass through to the dining room, an abundance of cabinetry and granite countertops, giving it a functional and durable touch. The finished basement is a true bonus, it features a family room complete with an eye-catching brick wall, fireplace and wet bar, making it perfect for entertaining or relaxing. A generously sized laundry room with a utility sink makes laundry tasks effortless and efficient. The covered patio is surrounded by peaceful green spaces, making it a great place to relax while still being close to everything you need. Schools, medical facilities, shopping and restaurants are all just a short drive away. Whether you're looking for room to grow or a comfortable place to settle down, this townhome has a great balance of updates, comfort and convenience. Come take a look and see if it feels like home.
HelloCondo Is The #1 Condo Search Platform And Real Estate Recommendation Engine. Search, Find And Buy The Perfect Condo And Get Matched With The Best Agents. Finding A Condo Has Never Been So Easy.