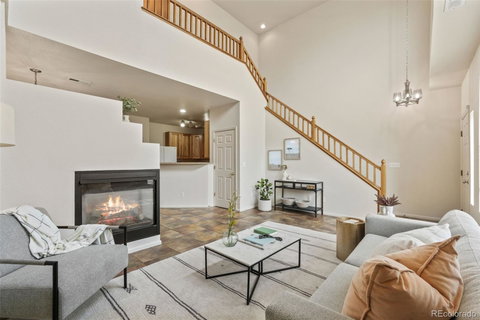
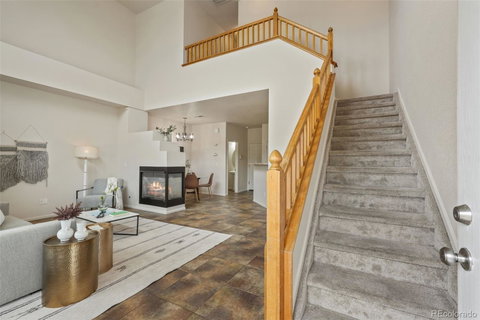
Soaring ceilings and a wall of windows drench this home in natural light from morning coffee through golden hour. A three sided gas fireplace splits the living and dining spaces, keeping the floor plan open while giving each side its own warmth. The layout is the real win. A dedicated dining area sits just off the kitchen with room for a full size table, so hosting never means eating in shifts. The kitchen delivers generous counter space and a breakfast bar pass through, keeping prep, homework, and conversation all in the same room. A powder bath on the main level means guests never head upstairs, and the entry gives you a genuine landing spot rather than opening straight into the living room. Tucked beneath the staircase is a massive L shaped walk in closet outfitted with a coat hanging bar plus interior crawl space access for everything seasonal. Then there is the garage. An oversized attached two car garage, alley access, with built in shelving already installed and direct interior access. Two full parking spots plus room for bikes, bins, and gear is rare at this price, and you will never scrape a windshield or hunt for a spot again. Upstairs, an open loft landing overlooks the great room. The vaulted primary suite includes a ceiling fan, a private ensuite with dual sinks and a tub and shower combo, and a custom closet system with adjustable shelving on both walls, a built in drawer tower, and double hanging. The secondary bedroom sits alongside its own full bath, so everyone gets their own space. Laundry is on the same level as the bedrooms, with cabinet storage and a hanging rod. Recent updates include a newer HVAC unit, fresh interior paint, and automatic blinds on the upper living room windows. Out front, a covered porch with built in bench seating faces open green space. Lawn care and snow removal are handled, so weekends belong to you. Walk to parks, trails, coffee shops, and the Anythink Library, with quick access to I-25 and 120th.
Description
Soaring ceilings and a wall of windows drench this home in natural light from morning coffee through golden hour. A three sided gas fireplace splits the living and dining spaces, keeping the floor plan open while giving each side its own warmth. The layout is the real win. A dedicated dining area sits just off the kitchen with room for a full size table, so hosting never means eating in shifts. The kitchen delivers generous counter space and a breakfast bar pass through, keeping prep, homework, and conversation all in the same room. A powder bath on the main level means guests never head upstairs, and the entry gives you a genuine landing spot rather than opening straight into the living room. Tucked beneath the staircase is a massive L shaped walk in closet outfitted with a coat hanging bar plus interior crawl space access for everything seasonal. Then there is the garage. An oversized attached two car garage, alley access, with built in shelving already installed and direct interior access. Two full parking spots plus room for bikes, bins, and gear is rare at this price, and you will never scrape a windshield or hunt for a spot again. Upstairs, an open loft landing overlooks the great room. The vaulted primary suite includes a ceiling fan, a private ensuite with dual sinks and a tub and shower combo, and a custom closet system with adjustable shelving on both walls, a built in drawer tower, and double hanging. The secondary bedroom sits alongside its own full bath, so everyone gets their own space. Laundry is on the same level as the bedrooms, with cabinet storage and a hanging rod. Recent updates include a newer HVAC unit, fresh interior paint, and automatic blinds on the upper living room windows. Out front, a covered porch with built in bench seating faces open green space. Lawn care and snow removal are handled, so weekends belong to you. Walk to parks, trails, coffee shops, and the Anythink Library, with quick access to I-25 and 120th.
Soaring ceilings and a wall of windows drench this home in natural light from morning coffee through golden hour. A three sided gas fireplace splits the living and dining spaces, keeping the floor plan open while giving each side its own warmth. The layout is the real win. A dedicated dining area sits just off the kitchen with room for a full size table, so hosting never means eating in shifts. The kitchen delivers generous counter space and a breakfast bar pass through, keeping prep, homework, and conversation all in the same room. A powder bath on the main level means guests never head upstairs, and the entry gives you a genuine landing spot rather than opening straight into the living room. Tucked beneath the staircase is a massive L shaped walk in closet outfitted with a coat hanging bar plus interior crawl space access for everything seasonal. Then there is the garage. An oversized attached two car garage, alley access, with built in shelving already installed and direct interior access. Two full parking spots plus room for bikes, bins, and gear is rare at this price, and you will never scrape a windshield or hunt for a spot again. Upstairs, an open loft landing overlooks the great room. The vaulted primary suite includes a ceiling fan, a private ensuite with dual sinks and a tub and shower combo, and a custom closet system with adjustable shelving on both walls, a built in drawer tower, and double hanging. The secondary bedroom sits alongside its own full bath, so everyone gets their own space. Laundry is on the same level as the bedrooms, with cabinet storage and a hanging rod. Recent updates include a newer HVAC unit, fresh interior paint, and automatic blinds on the upper living room windows. Out front, a covered porch with built in bench seating faces open green space. Lawn care and snow removal are handled, so weekends belong to you. Walk to parks, trails, coffee shops, and the Anythink Library, with quick access to I-25 and 120th.
Description
Soaring ceilings and a wall of windows drench this home in natural light from morning coffee through golden hour. A three sided gas fireplace splits the living and dining spaces, keeping the floor plan open while giving each side its own warmth. The layout is the real win. A dedicated dining area sits just off the kitchen with room for a full size table, so hosting never means eating in shifts. The kitchen delivers generous counter space and a breakfast bar pass through, keeping prep, homework, and conversation all in the same room. A powder bath on the main level means guests never head upstairs, and the entry gives you a genuine landing spot rather than opening straight into the living room. Tucked beneath the staircase is a massive L shaped walk in closet outfitted with a coat hanging bar plus interior crawl space access for everything seasonal. Then there is the garage. An oversized attached two car garage, alley access, with built in shelving already installed and direct interior access. Two full parking spots plus room for bikes, bins, and gear is rare at this price, and you will never scrape a windshield or hunt for a spot again. Upstairs, an open loft landing overlooks the great room. The vaulted primary suite includes a ceiling fan, a private ensuite with dual sinks and a tub and shower combo, and a custom closet system with adjustable shelving on both walls, a built in drawer tower, and double hanging. The secondary bedroom sits alongside its own full bath, so everyone gets their own space. Laundry is on the same level as the bedrooms, with cabinet storage and a hanging rod. Recent updates include a newer HVAC unit, fresh interior paint, and automatic blinds on the upper living room windows. Out front, a covered porch with built in bench seating faces open green space. Lawn care and snow removal are handled, so weekends belong to you. Walk to parks, trails, coffee shops, and the Anythink Library, with quick access to I-25 and 120th.
HelloCondo Is The #1 Condo Search Platform And Real Estate Recommendation Engine. Search, Find And Buy The Perfect Condo And Get Matched With The Best Agents. Finding A Condo Has Never Been So Easy.