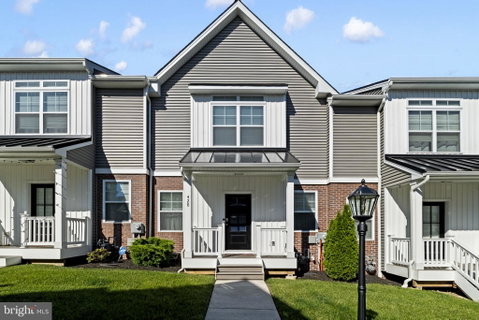
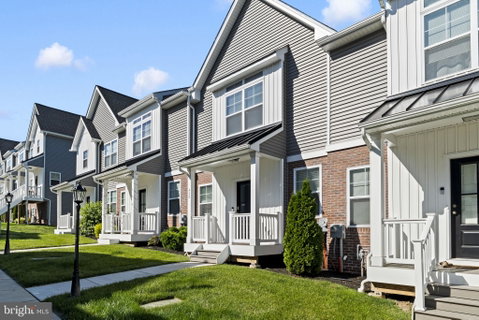
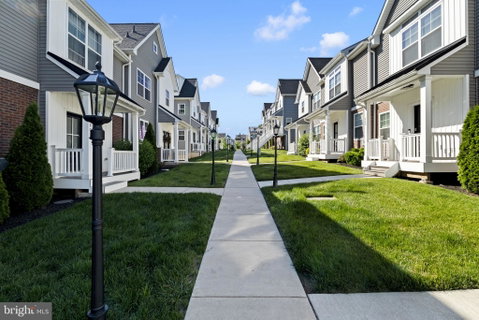
Welcome to 428 Hurst Street, a beautifully upgraded newer-construction townhome in the highly desirable Merion Pointe community of Bridgeport. Offering modern finishes, smart-home technology, and a prime location, this home is truly move-in ready and stands out from the rest.
Step onto the covered front porch and into a bright, open-concept main level featuring 9-foot ceilings, hardwood flooring, and an abundance of natural light. The spacious living and dining areas flow seamlessly into the stunning kitchen, which showcases 42" wood cabinetry, quartz countertops, a farmhouse sink, porcelain tile backsplash, pantry, breakfast bar/island seating, and GE stainless steel appliances. From the main living area, step outside to the maintenance-free deck with vinyl railings—perfect for morning coffee, outdoor dining, or relaxing with friends and family. A convenient powder room completes the main level.
Unlike many newer homes, this property has been thoughtfully enhanced with numerous owner upgrades throughout. Smart-home features include keyless entry locks, Ring doorbells at the front and rear entrances, smart kitchen lighting, smart smoke detectors, smart ceiling fans, solar-powered motion detector lighting at the garage entrance, and a Level 2 electric vehicle charging station. Additional upgrades include custom closet organizers, wood-look blinds, upgraded curtain hardware, a premium LG ThinQ French-door refrigerator, top-of-the-line washer and dryer, HD TV antenna wiring with access in every room, and high-quality scrubbable paint throughout the home in modern neutral tones.
The upper levels offer spacious bedrooms, generous closet space, stylish lighting fixtures, and well-appointed bathrooms featuring cultured marble vanities, ceramic tile flooring, and upgraded finishes. The primary suite serves as a private retreat with a large walk-in closet complete with custom organizers and a luxurious en-suite bath featuring an oversized vanity, designer tile shower, rain showerhead, linen closet, and elegant finishes.
The attached rear-entry two-car garage provides ample parking and storage, while the home's modern construction offers low-maintenance living and peace of mind.
Located in the award-winning Upper Merion Area School District, Bridgeport continues to thrive as one of Montgomery County's most exciting communities. Residents enjoy easy access to King of Prussia, Conshohocken, Plymouth Meeting, and Center City Philadelphia, along with local favorites including restaurants, breweries, parks, annual community events, and the Schuylkill River and Chester Valley Trails. Enjoy kayaking at Rotondo Riverfront Park, outdoor recreation at Bridgeport Memorial Park, local festivals, and everything this vibrant neighborhood has to offer.
This exceptional home combines luxury finishes, smart technology, and an unbeatable location. Schedule your private showing today and experience all that 428 Hurst Street has to offer.
Description
Welcome to 428 Hurst Street, a beautifully upgraded newer-construction townhome in the highly desirable Merion Pointe community of Bridgeport. Offering modern finishes, smart-home technology, and a prime location, this home is truly move-in ready and stands out from the rest.
Step onto the covered front porch and into a bright, open-concept main level featuring 9-foot ceilings, hardwood flooring, and an abundance of natural light. The spacious living and dining areas flow seamlessly into the stunning kitchen, which showcases 42" wood cabinetry, quartz countertops, a farmhouse sink, porcelain tile backsplash, pantry, breakfast bar/island seating, and GE stainless steel appliances. From the main living area, step outside to the maintenance-free deck with vinyl railings—perfect for morning coffee, outdoor dining, or relaxing with friends and family. A convenient powder room completes the main level.
Unlike many newer homes, this property has been thoughtfully enhanced with numerous owner upgrades throughout. Smart-home features include keyless entry locks, Ring doorbells at the front and rear entrances, smart kitchen lighting, smart smoke detectors, smart ceiling fans, solar-powered motion detector lighting at the garage entrance, and a Level 2 electric vehicle charging station. Additional upgrades include custom closet organizers, wood-look blinds, upgraded curtain hardware, a premium LG ThinQ French-door refrigerator, top-of-the-line washer and dryer, HD TV antenna wiring with access in every room, and high-quality scrubbable paint throughout the home in modern neutral tones.
The upper levels offer spacious bedrooms, generous closet space, stylish lighting fixtures, and well-appointed bathrooms featuring cultured marble vanities, ceramic tile flooring, and upgraded finishes. The primary suite serves as a private retreat with a large walk-in closet complete with custom organizers and a luxurious en-suite bath featuring an oversized vanity, designer tile shower, rain showerhead, linen closet, and elegant finishes.
The attached rear-entry two-car garage provides ample parking and storage, while the home's modern construction offers low-maintenance living and peace of mind.
Located in the award-winning Upper Merion Area School District, Bridgeport continues to thrive as one of Montgomery County's most exciting communities. Residents enjoy easy access to King of Prussia, Conshohocken, Plymouth Meeting, and Center City Philadelphia, along with local favorites including restaurants, breweries, parks, annual community events, and the Schuylkill River and Chester Valley Trails. Enjoy kayaking at Rotondo Riverfront Park, outdoor recreation at Bridgeport Memorial Park, local festivals, and everything this vibrant neighborhood has to offer.
This exceptional home combines luxury finishes, smart technology, and an unbeatable location. Schedule your private showing today and experience all that 428 Hurst Street has to offer.
Welcome to 428 Hurst Street, a beautifully upgraded newer-construction townhome in the highly desirable Merion Pointe community of Bridgeport. Offering modern finishes, smart-home technology, and a prime location, this home is truly move-in ready and stands out from the rest.
Step onto the covered front porch and into a bright, open-concept main level featuring 9-foot ceilings, hardwood flooring, and an abundance of natural light. The spacious living and dining areas flow seamlessly into the stunning kitchen, which showcases 42" wood cabinetry, quartz countertops, a farmhouse sink, porcelain tile backsplash, pantry, breakfast bar/island seating, and GE stainless steel appliances. From the main living area, step outside to the maintenance-free deck with vinyl railings—perfect for morning coffee, outdoor dining, or relaxing with friends and family. A convenient powder room completes the main level.
Unlike many newer homes, this property has been thoughtfully enhanced with numerous owner upgrades throughout. Smart-home features include keyless entry locks, Ring doorbells at the front and rear entrances, smart kitchen lighting, smart smoke detectors, smart ceiling fans, solar-powered motion detector lighting at the garage entrance, and a Level 2 electric vehicle charging station. Additional upgrades include custom closet organizers, wood-look blinds, upgraded curtain hardware, a premium LG ThinQ French-door refrigerator, top-of-the-line washer and dryer, HD TV antenna wiring with access in every room, and high-quality scrubbable paint throughout the home in modern neutral tones.
The upper levels offer spacious bedrooms, generous closet space, stylish lighting fixtures, and well-appointed bathrooms featuring cultured marble vanities, ceramic tile flooring, and upgraded finishes. The primary suite serves as a private retreat with a large walk-in closet complete with custom organizers and a luxurious en-suite bath featuring an oversized vanity, designer tile shower, rain showerhead, linen closet, and elegant finishes.
The attached rear-entry two-car garage provides ample parking and storage, while the home's modern construction offers low-maintenance living and peace of mind.
Located in the award-winning Upper Merion Area School District, Bridgeport continues to thrive as one of Montgomery County's most exciting communities. Residents enjoy easy access to King of Prussia, Conshohocken, Plymouth Meeting, and Center City Philadelphia, along with local favorites including restaurants, breweries, parks, annual community events, and the Schuylkill River and Chester Valley Trails. Enjoy kayaking at Rotondo Riverfront Park, outdoor recreation at Bridgeport Memorial Park, local festivals, and everything this vibrant neighborhood has to offer.
This exceptional home combines luxury finishes, smart technology, and an unbeatable location. Schedule your private showing today and experience all that 428 Hurst Street has to offer.
Description
Welcome to 428 Hurst Street, a beautifully upgraded newer-construction townhome in the highly desirable Merion Pointe community of Bridgeport. Offering modern finishes, smart-home technology, and a prime location, this home is truly move-in ready and stands out from the rest.
Step onto the covered front porch and into a bright, open-concept main level featuring 9-foot ceilings, hardwood flooring, and an abundance of natural light. The spacious living and dining areas flow seamlessly into the stunning kitchen, which showcases 42" wood cabinetry, quartz countertops, a farmhouse sink, porcelain tile backsplash, pantry, breakfast bar/island seating, and GE stainless steel appliances. From the main living area, step outside to the maintenance-free deck with vinyl railings—perfect for morning coffee, outdoor dining, or relaxing with friends and family. A convenient powder room completes the main level.
Unlike many newer homes, this property has been thoughtfully enhanced with numerous owner upgrades throughout. Smart-home features include keyless entry locks, Ring doorbells at the front and rear entrances, smart kitchen lighting, smart smoke detectors, smart ceiling fans, solar-powered motion detector lighting at the garage entrance, and a Level 2 electric vehicle charging station. Additional upgrades include custom closet organizers, wood-look blinds, upgraded curtain hardware, a premium LG ThinQ French-door refrigerator, top-of-the-line washer and dryer, HD TV antenna wiring with access in every room, and high-quality scrubbable paint throughout the home in modern neutral tones.
The upper levels offer spacious bedrooms, generous closet space, stylish lighting fixtures, and well-appointed bathrooms featuring cultured marble vanities, ceramic tile flooring, and upgraded finishes. The primary suite serves as a private retreat with a large walk-in closet complete with custom organizers and a luxurious en-suite bath featuring an oversized vanity, designer tile shower, rain showerhead, linen closet, and elegant finishes.
The attached rear-entry two-car garage provides ample parking and storage, while the home's modern construction offers low-maintenance living and peace of mind.
Located in the award-winning Upper Merion Area School District, Bridgeport continues to thrive as one of Montgomery County's most exciting communities. Residents enjoy easy access to King of Prussia, Conshohocken, Plymouth Meeting, and Center City Philadelphia, along with local favorites including restaurants, breweries, parks, annual community events, and the Schuylkill River and Chester Valley Trails. Enjoy kayaking at Rotondo Riverfront Park, outdoor recreation at Bridgeport Memorial Park, local festivals, and everything this vibrant neighborhood has to offer.
This exceptional home combines luxury finishes, smart technology, and an unbeatable location. Schedule your private showing today and experience all that 428 Hurst Street has to offer.
HelloCondo Is The #1 Condo Search Platform And Real Estate Recommendation Engine. Search, Find And Buy The Perfect Condo And Get Matched With The Best Agents. Finding A Condo Has Never Been So Easy.