
HeaderIcon
  1. Agent Logo

Explore by Metro

  • Atlanta
  • Baltimore
  • Boston
  • Bronx
  • Brooklyn
  • Chicago
  • Los Angeles
  • Manhattan
  • Miami
  • Nashville
  • North Port
  • Orlando
  • Philadelphia
  • Phoenix
  • Queens
  • San Diego
  • San Jose
  • Tampa
  • Washington
HeaderIcon

Explore By Metro

  • Atlanta
  • Baltimore
  • Boston
  • Bronx
  • Brooklyn
  • Chicago
  • Los Angeles
  • Manhattan
  • Miami
  • Nashville
  • North Port
  • Orlando
  • Philadelphia
  • Phoenix
  • Queens
  • San Diego
  • San Jose
  • Tampa
  • Washington
leftArrowBack to Search
OverviewAmenities & PoliciesFinancialsNeighborhood
Add to favoritesAdd to favorites (hover)
Save
  1. Home
  2. /Brentwood, TN
  3. /9511 Coronet Ln
leftArrow
Add to favoritesAdd to favorites (hover)
$1,198,800est. $6,062 MortgageInfo icon
Listed: $ 1,198,800 (Sold on: Jul 13, 2026) Days on Market:88

9511 Coronet Ln , Brentwood, TN 37027

BEDS

beds

3

BATHS

baths

5

PARKING

parking

2

SQFT

sqft
4025

Description

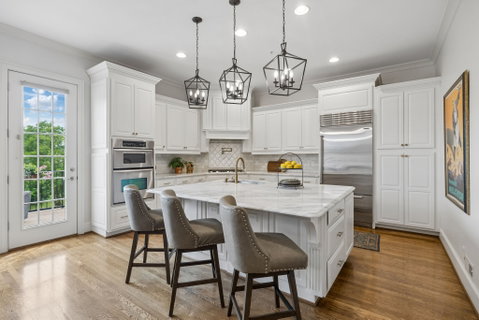
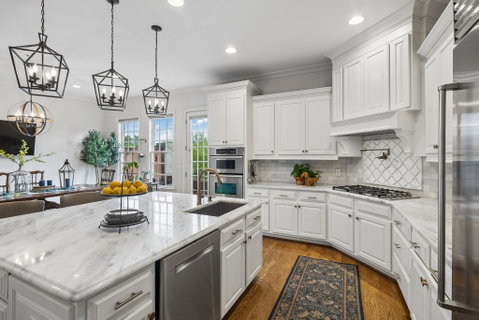
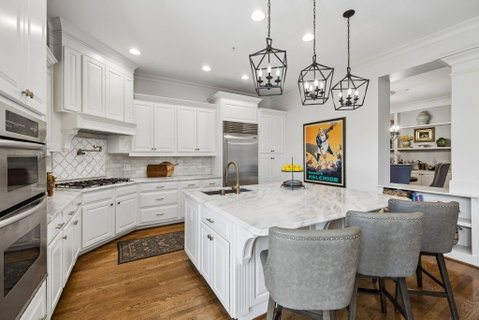
Fabulous 4-story brownstone in the heart of Brentwood offering true lock-and-leave, maintenance-free living. Enjoy nearly 20 acres of beautifully maintained green space, all covered by the HOA. Built by renowned builder John Wieland, this home combines quality craftsmanship with stunning 2025 renovations. The gourmet kitchen is a showstopper, featuring Sub-Zero and Fisher & Paykel appliances, a dramatic oversized Stormy Night quartzite island, and an open-concept layout perfect for entertaining. The spa-inspired primary bath was also fully remodeled in 2025, creating a luxurious retreat.Thoughtfully designed for both comfort and convenience, the home includes an elevator servicing all four levels—ideal for everyday living. Simply park in your attached two-car garage, send groceries up via elevator, and enjoy effortless living. Flexible floor plan offers the option for a fourth bedroom with minimal modification. Additional highlights include abundant storage, hardwood flooring, and Brentwood’s highly sought-after schools. Located just minutes from shopping, dining, and the prestigious Governor’s Club area, this home delivers an exceptional blend of luxury, convenience, and lifestyle.

Description

Fabulous 4-story brownstone in the heart of Brentwood offering true lock-and-leave, maintenance-free living. Enjoy nearly 20 acres of beautifully maintained green space, all covered by the HOA. Built by renowned builder John Wieland, this home combines quality craftsmanship with stunning 2025 renovations. The gourmet kitchen is a showstopper, featuring Sub-Zero and Fisher & Paykel appliances, a dramatic oversized Stormy Night quartzite island, and an open-concept layout perfect for entertaining. The spa-inspired primary bath was also fully remodeled in 2025, creating a luxurious retreat.Thoughtfully designed for both comfort and convenience, the home includes an elevator servicing all four levels—ideal for everyday living. Simply park in your attached two-car garage, send groceries up via elevator, and enjoy effortless living. Flexible floor plan offers the option for a fourth bedroom with minimal modification. Additional highlights include abundant storage, hardwood flooring, and Brentwood’s highly sought-after schools. Located just minutes from shopping, dining, and the prestigious Governor’s Club area, this home delivers an exceptional blend of luxury, convenience, and lifestyle.
listing image
listing image 2
listing image 3
$1,198,800
est. $6,061.79 MortgageInfo icon
Listed: $ 1,198,800 (Sold on: Jul 13, 2026)
Days on Market:88

9511 Coronet Ln, Brentwood, TN 37027

BEDS

3

BATHS

5

PARKING

2

SQFT

4,025

Description

Fabulous 4-story brownstone in the heart of Brentwood offering true lock-and-leave, maintenance-free living. Enjoy nearly 20 acres of beautifully maintained green space, all covered by the HOA. Built by renowned builder John Wieland, this home combines quality craftsmanship with stunning 2025 renovations. The gourmet kitchen is a showstopper, featuring Sub-Zero and Fisher & Paykel appliances, a dramatic oversized Stormy Night quartzite island, and an open-concept layout perfect for entertaining. The spa-inspired primary bath was also fully remodeled in 2025, creating a luxurious retreat.Thoughtfully designed for both comfort and convenience, the home includes an elevator servicing all four levels—ideal for everyday living. Simply park in your attached two-car garage, send groceries up via elevator, and enjoy effortless living. Flexible floor plan offers the option for a fourth bedroom with minimal modification. Additional highlights include abundant storage, hardwood flooring, and Brentwood’s highly sought-after schools. Located just minutes from shopping, dining, and the prestigious Governor’s Club area, this home delivers an exceptional blend of luxury, convenience, and lifestyle.

Description

Fabulous 4-story brownstone in the heart of Brentwood offering true lock-and-leave, maintenance-free living. Enjoy nearly 20 acres of beautifully maintained green space, all covered by the HOA. Built by renowned builder John Wieland, this home combines quality craftsmanship with stunning 2025 renovations. The gourmet kitchen is a showstopper, featuring Sub-Zero and Fisher & Paykel appliances, a dramatic oversized Stormy Night quartzite island, and an open-concept layout perfect for entertaining. The spa-inspired primary bath was also fully remodeled in 2025, creating a luxurious retreat.Thoughtfully designed for both comfort and convenience, the home includes an elevator servicing all four levels—ideal for everyday living. Simply park in your attached two-car garage, send groceries up via elevator, and enjoy effortless living. Flexible floor plan offers the option for a fourth bedroom with minimal modification. Additional highlights include abundant storage, hardwood flooring, and Brentwood’s highly sought-after schools. Located just minutes from shopping, dining, and the prestigious Governor’s Club area, this home delivers an exceptional blend of luxury, convenience, and lifestyle.

Glen Gardens Estate Market Stats Last 12 months

LOCKER
Contact Us for Info

POSSESSION
Close Of Esc
HOA FEESinfo
$515 /Monthly

OUTDOOR SPACE
Contact Us for Info
TAXES
$4,462 (2026)

BUILDING AGE
20 Years
BASEMENT FEATURE
Finished

PRICE PER SQFTinfo
$298

Market Stats

HOA FEESinfo
$515 /Monthly

OUTDOOR SPACE
Contact Us for Info
TAXES
$4,462 (2026)

BUILDING AGE
20 Years
BASEMENT FEATURE
Finished

PRICE PER SQFTinfo
$298

Amenities

Parking
Parking
Check Icon
Locker
Locker
Concierge
Concierge
-
Elevator(s)
Elevator(s)
-
Central AC
Central AC
Check Icon
Pool
Pool
-
Fitness Center
Fitness Center
-
Visitors Parking
Visitors Parking
-

Amenities

Unit
ParkingParking
Parking GarageParking Garage
Building

Policies

Pet Allowed
Pet Allowed
-
BBQ Permitted
BBQ Permitted
Sublet Allowed
Sublet Allowed
Short-term Rental Allowed

Unit Price History

DateMLSStatusPrice
Jul 2026MLS#: 3182970Closed$1,210,000
Nov 2018MLS#: 1956553Closed$589,999
Sep 2014MLS#: 1542597Closed$510,000

Unit Price History

$1,210,000

Closed

Jul 2026MLS#: 3182970

$589,999

Closed

Nov 2018MLS#: 1956553

$510,000

Closed

Sep 2014MLS#: 1542597

Monthly Payment Calculator

$7,044 / Monthly

All calculations are estimates and provided by HelloCondo.com
for informational purposes only. Actual amounts may vary.

DropDown
$7,044
Est.
Listing Price
Down Payment
Interest Rate
Terms
Listing Price
Down Payment
Interest Rate
Terms

Monthly Payment Calculator

$7,044
Est.
Listing Price
Down Payment
Interest Rate
Terms
Listing Price
Down Payment
Interest Rate
Terms
$7,044 / Monthly

All calculations are estimates and provided by HelloCondo.com for informational purposes only. Actual amounts may vary.

view source
DropDown

Monthly Payment Calculator

Mortgage calculator

Monthly Mortgage: $6,062
DropDown

The Neighborhood: Brentwood, TN

Get the HelloCondo Newsletter
Real-estate tips, insights, and market reports in your inbox.
Newsletter
  1. Home
  2. /Brentwood, TN
  3. /9511 Coronet Ln
Nearby Cities
Madison

Buildings

8043 Bienville Dr
8045 Bienville Dr
8047 Bienville Dr
8121 Lenox Creekside Dr
8131 Lenox Creekside Dr
8150 Lenox Creekside
8201 Lenox Creekside Dr
8205 Lenox Creekside Dr
8211 Lenox Creekside Dr
8221 Lenox Creekside Dr
8231 Lenox Creekside Dr
8421 Callabee Way
8431 Callabee Way
8441 Callabee Way Sw
8501 Burnham Ln
8511 Burnham Ln
8601 Peckham Ln
934 Governors Ct

Neighborhoods

Breeze HillHistoric Old Hickory VillageLockeland Springs
MetroCenterNeelys BendRadnorRosebankScottsboroSouth InglewoodStanford EstatesSunset ViewSylvan HeightsThe CrossingsThe Governor's ClubTollgateTomorrow's HopeTreppard HeightsUnaWest MeadeWoodbine

ZIP Codes

370133701537027
3703637037370463706737069370743708737127371353718437205372063720837209372143847438476

Community

Ashlawn PlaceAshton ParkAutumn Glen
Barnes CrossingBarrington PlaceBell Forge VillageBent CreekBerkeley Hall TownhomesBerkley WalkBrattlesboro PlaceBrentwoodBrentwood PointeBrentwood TraceBrighton VillageBurkitt CommonsBurkitt RidgeBurkitt SpringsCanterbury Hall CondominiumsCarothers CrossingCarothers Farms
Hellocondo Logo
HelloCondo Is The #1 Condo Search Platform And Real Estate Recommendation Engine. Search, Find And Buy The Perfect Condo And Get Matched With The Best Agents. Finding A Condo Has Never Been So Easy.

HelloCondo is a division of HelloCasa, LLC

FacebookIconInstagramIconXIconRedditIcon

HelloCondo

Find A RealtorTerms of UsePrivacy PolicyCalifornia Privacy NoticeAccessibility PolicyCCPA Notice on CollectionDMCABrowseBlogsNYS Standard Operating ProcedureNYS Fair Housing Notice

Contact

LocationIcon
300 Galleria Pkwy SE, Suite 1500,
Atlanta, GA 30339
PhoneICon
(855) 625-0319
EmailIConhello@hellocondo.com
Contact Us

For Sale

Condos for saleTownhomes for sale
AgentIcon
LocationIcon

The Womack Team - simpliHŌMAli Womack800 19th Ave S, #8Nashville, TN 37203

PhoneICon615-606-0672
EmailIConAli@simplihom.com
© HelloCondo 2026. All Rights Reserved.
