
HeaderIcon
  1. Agent Logo

Explore by Metro

  • Atlanta
  • Baltimore
  • Boston
  • Bronx
  • Brooklyn
  • Chicago
  • Los Angeles
  • Manhattan
  • Miami
  • Nashville
  • North Port
  • Orlando
  • Philadelphia
  • Phoenix
  • Queens
  • San Diego
  • San Jose
  • Tampa
  • Washington
HeaderIcon

Explore By Metro

  • Atlanta
  • Baltimore
  • Boston
  • Bronx
  • Brooklyn
  • Chicago
  • Los Angeles
  • Manhattan
  • Miami
  • Nashville
  • North Port
  • Orlando
  • Philadelphia
  • Phoenix
  • Queens
  • San Diego
  • San Jose
  • Tampa
  • Washington
leftArrowBack to Search
OverviewAmenities & PoliciesFinancialsNeighborhood
Add to favoritesAdd to favorites (hover)
Save
  1. Home
  2. /Brentwood, TN
  3. /5502 Prada Dr
leftArrow
Add to favoritesAdd to favorites (hover)
$389,900est. $1,972 MortgageInfo icon
Date Listed : Aug 17, 2026 Days on HelloCondo: 17

5502 Prada Dr , Brentwood, TN 37027

BEDS

beds

4

BATHS

baths

4

PARKING

parking

2

SQFT

sqft
1904

Description

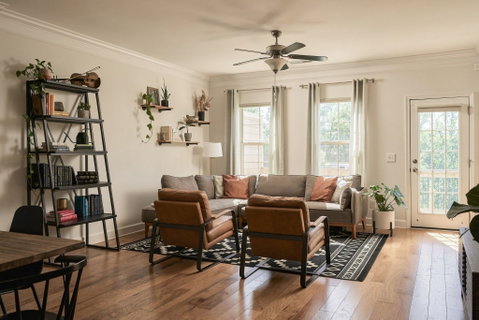
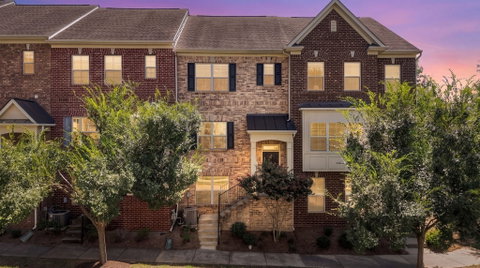
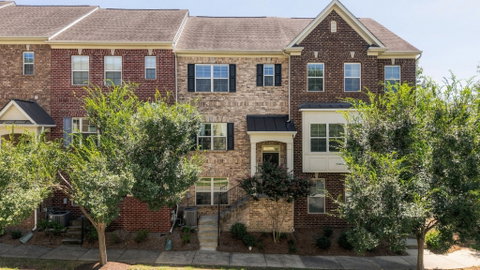
Designed with flexibility and everyday living in mind, this home offers an open, airy layout with spaces that work just as well for entertaining as they do for daily life, with freshly painted walls and brand new light fixtures throughout much of the home. The second floor brings the kitchen, dining and living areas together in one seamless gathering space, filled with natural light and opening to a rear balcony that extends the living area outdoors. Upstairs, the spacious, private primary suite features its own en suite bathroom and a walk-in closet, and two additional bedrooms with a shared bathroom work perfectly for kids. Downstairs, a versatile flex room with direct access from the garage offers even more possibilities as a home office, guest room, workout room or whatever best fits your needs and lifestyle. Just outside your front door and within a short walk are nearby parks, coffee shops, restaurants, and grocery stores, and if you need to drive into town, you're just 15 minutes from the heart of Brentwood or Nolensville.

Description

Designed with flexibility and everyday living in mind, this home offers an open, airy layout with spaces that work just as well for entertaining as they do for daily life, with freshly painted walls and brand new light fixtures throughout much of the home. The second floor brings the kitchen, dining and living areas together in one seamless gathering space, filled with natural light and opening to a rear balcony that extends the living area outdoors. Upstairs, the spacious, private primary suite features its own en suite bathroom and a walk-in closet, and two additional bedrooms with a shared bathroom work perfectly for kids. Downstairs, a versatile flex room with direct access from the garage offers even more possibilities as a home office, guest room, workout room or whatever best fits your needs and lifestyle. Just outside your front door and within a short walk are nearby parks, coffee shops, restaurants, and grocery stores, and if you need to drive into town, you're just 15 minutes from the heart of Brentwood or Nolensville.
listing image
listing image 2
listing image 3
$389,900
est. $1,971.55 MortgageInfo icon
Date Listed : Aug 17, 2026
Days on HelloCondo: 17

5502 Prada Dr, Brentwood, TN 37027

BEDS

4

BATHS

4

PARKING

2

SQFT

1,904

Description

Designed with flexibility and everyday living in mind, this home offers an open, airy layout with spaces that work just as well for entertaining as they do for daily life, with freshly painted walls and brand new light fixtures throughout much of the home. The second floor brings the kitchen, dining and living areas together in one seamless gathering space, filled with natural light and opening to a rear balcony that extends the living area outdoors. Upstairs, the spacious, private primary suite features its own en suite bathroom and a walk-in closet, and two additional bedrooms with a shared bathroom work perfectly for kids. Downstairs, a versatile flex room with direct access from the garage offers even more possibilities as a home office, guest room, workout room or whatever best fits your needs and lifestyle. Just outside your front door and within a short walk are nearby parks, coffee shops, restaurants, and grocery stores, and if you need to drive into town, you're just 15 minutes from the heart of Brentwood or Nolensville.

Description

Designed with flexibility and everyday living in mind, this home offers an open, airy layout with spaces that work just as well for entertaining as they do for daily life, with freshly painted walls and brand new light fixtures throughout much of the home. The second floor brings the kitchen, dining and living areas together in one seamless gathering space, filled with natural light and opening to a rear balcony that extends the living area outdoors. Upstairs, the spacious, private primary suite features its own en suite bathroom and a walk-in closet, and two additional bedrooms with a shared bathroom work perfectly for kids. Downstairs, a versatile flex room with direct access from the garage offers even more possibilities as a home office, guest room, workout room or whatever best fits your needs and lifestyle. Just outside your front door and within a short walk are nearby parks, coffee shops, restaurants, and grocery stores, and if you need to drive into town, you're just 15 minutes from the heart of Brentwood or Nolensville.

Glen Gardens Estate Market Stats Last 12 months

LOCKER
Contact Us for Info

POSSESSION
Negotiable
HOA FEESinfo
$214 /Monthly

OUTDOOR SPACE
Balcony
TAXES
$2,809 (2026)

BUILDING AGE
13 Years
BASEMENT FEATURE
Finished

PRICE PER SQFTinfo
$205

Market Stats

HOA FEESinfo
$214 /Monthly

OUTDOOR SPACE
Balcony
TAXES
$2,809 (2026)

BUILDING AGE
13 Years
BASEMENT FEATURE
Finished

PRICE PER SQFTinfo
$205

Amenities

Parking
Parking
Check Icon
Locker
Locker
Concierge
Concierge
-
Elevator(s)
Elevator(s)
-
Central AC
Central AC
Check Icon
Pool
Pool
-
Fitness Center
Fitness Center
-
Visitors Parking
Visitors Parking
-

Amenities

Unit
ParkingParking
Parking GarageParking Garage
Building

Policies

Pet Allowed
Pet Allowed
-
BBQ Permitted
BBQ Permitted
Sublet Allowed
Sublet Allowed
Short-term Rental Allowed

Unit Price History

DateMLSStatusPrice
Nov 2019MLS#: 2073771Closed$290,500

Unit Price History

$290,500

Closed

Nov 2019MLS#: 2073771

Monthly Payment Calculator

$2,485 / Monthly

All calculations are estimates and provided by HelloCondo.com
for informational purposes only. Actual amounts may vary.

DropDown
$2,485
Est.
Listing Price
Down Payment
Interest Rate
Terms
Listing Price
Down Payment
Interest Rate
Terms

Monthly Payment Calculator

$2,485
Est.
Listing Price
Down Payment
Interest Rate
Terms
Listing Price
Down Payment
Interest Rate
Terms
$2,485 / Monthly

All calculations are estimates and provided by HelloCondo.com for informational purposes only. Actual amounts may vary.

view source
DropDown

Monthly Payment Calculator

Mortgage calculator

Monthly Mortgage: $1,972
DropDown

The Neighborhood: Brentwood, TN

Get the HelloCondo Newsletter
Real-estate tips, insights, and market reports in your inbox.
Newsletter
  1. Home
  2. /Brentwood, TN
  3. /5502 Prada Dr
Nearby Cities
Madison

Buildings

1011 Vida Way
482 Portsdale Dr
8121 Lenox Creekside Dr
8131 Lenox Creekside Dr
8150 Lenox Creekside
8201 Lenox Creekside Dr
8205 Lenox Creekside Dr
8211 Lenox Creekside Dr
8221 Lenox Creekside Dr
8231 Lenox Creekside Dr
8401 Callabee Way
8421 Callabee Way
8431 Callabee Way
8441 Callabee Way Sw
8501 Burnham Ln
8511 Burnham Ln
8601 Peckham Ln
934 Governors Ct

Neighborhoods

Lockeland SpringsMarrowboneMelrose
MetroCenterNashboro VillageNoel Watkins GroveOsageProvidenceRolling Mill HillScottsboroShadow BluffSouth InglewoodThe Governor's ClubThe GulchTollgateTracesideUrbandale NationsWest Meade ParkWoodbineWoodland in Waverly

ZIP Codes

370163702637035
3706237072370753708037122371283714337146371723717937184372283723438474384823848738563

Community

Ashlawn PlaceAshton ParkAutumn Glen
Barnes CrossingBarrington PlaceBell Forge VillageBent CreekBerkeley Hall TownhomesBerkley WalkBradburn VillageBrattlesboro PlaceBrentwoodBrentwood PointeBrentwood TraceBrighton VillageBurkitt CommonsBurkitt RidgeBurkitt SpringsCamden Court TownhomesCanterbury Hall Condominiums
Hellocondo Logo
HelloCondo Is The #1 Condo Search Platform And Real Estate Recommendation Engine. Search, Find And Buy The Perfect Condo And Get Matched With The Best Agents. Finding A Condo Has Never Been So Easy.

HelloCondo is a division of HelloCasa, LLC

FacebookIconInstagramIconXIconRedditIcon

HelloCondo

Find A RealtorTerms of UsePrivacy PolicyCalifornia Privacy NoticeAccessibility PolicyCCPA Notice on CollectionDMCABrowseBlogsNYS Standard Operating ProcedureNYS Fair Housing Notice

Contact

LocationIcon
300 Galleria Pkwy SE, Suite 1500,
Atlanta, GA 30339
PhoneICon
(855) 625-0319
EmailIConhello@hellocondo.com
Contact Us

For Sale

Condos for saleTownhomes for sale
AgentIcon
LocationIcon

The Womack Team - simpliHŌMAli Womack800 19th Ave S, #8Nashville, TN 37203

PhoneICon615-606-0672
EmailIConAli@simplihom.com
© HelloCondo 2026. All Rights Reserved.
