
HeaderIcon
  1. Agent Logo

Explore by Metro

  • Atlanta
  • Baltimore
  • Boston
  • Bronx
  • Brooklyn
  • Chicago
  • Los Angeles
  • Manhattan
  • Miami
  • Nashville
  • North Port
  • Orlando
  • Philadelphia
  • Phoenix
  • Queens
  • San Diego
  • San Jose
  • Tampa
  • Washington
HeaderIcon

Explore By Metro

  • Atlanta
  • Baltimore
  • Boston
  • Bronx
  • Brooklyn
  • Chicago
  • Los Angeles
  • Manhattan
  • Miami
  • Nashville
  • North Port
  • Orlando
  • Philadelphia
  • Phoenix
  • Queens
  • San Diego
  • San Jose
  • Tampa
  • Washington
leftArrowBack to Search
OverviewAmenities & PoliciesFinancialsNeighborhood
Add to favoritesAdd to favorites (hover)
Save
  1. Home
  2. /Brentwood, TN
  3. /243 Glenstone Cir
leftArrow
Add to favoritesAdd to favorites (hover)
$409,900est. $2,073 MortgageInfo icon
Date Listed : Sep 8, 2026 Days on HelloCondo: 11

243 Glenstone Cir , Brentwood, TN 37027

BEDS

beds

2

BATHS

baths

3

PARKING

parking

2

SQFT

sqft
1688

Description

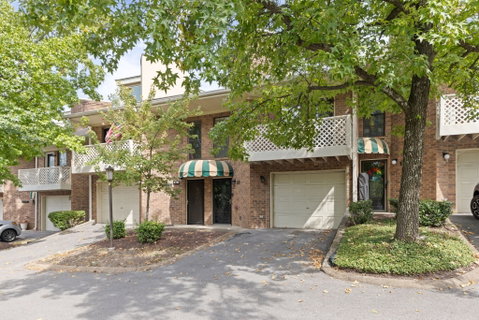
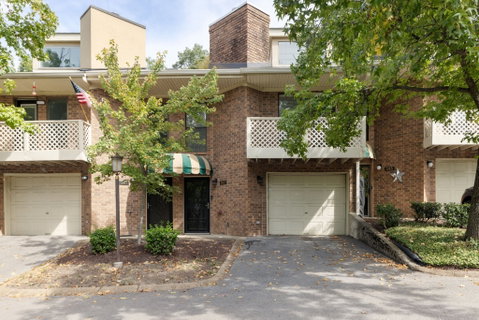
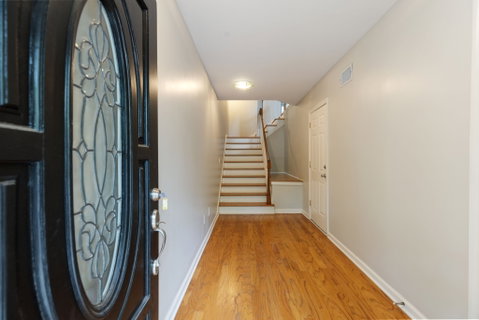
Tucked into the hills of Brentwood, this beautifully maintained 2-bedroom, 2-bath townhome with an upstairs loft offers the perfect blend of privacy and convenience. With an ensuite bedroom and full bath on both the main and second levels, the flexible floor plan is ideal for a variety of lifestyles. Beautiful boxed molding adds an elevated touch.The updated kitchen features quartz countertops and stainless steel appliances and opens to the living and dining areas, creating an inviting space for everyday living and entertaining. Upstairs, a loft/bonus area offers endless possibilities such as a home office or additional living space. The back deck overlooking wooded green space is one of the most private spots in the neighborhood with an Additional balcony off the main living area. There is an oversized two car tandem garage plus a separate walk-in storage room for all the extras. Brand-new carpet and fresh paint make this home exceptionally clean and truly move-in ready. Enjoy all the amenities this community has to offer, including a swimming pool, tennis courts and clubhouse. Ideally located just minutes from shopping, restaurants and retail, with easy access to I-65. Roof - 2 years

Description

Tucked into the hills of Brentwood, this beautifully maintained 2-bedroom, 2-bath townhome with an upstairs loft offers the perfect blend of privacy and convenience. With an ensuite bedroom and full bath on both the main and second levels, the flexible floor plan is ideal for a variety of lifestyles. Beautiful boxed molding adds an elevated touch.The updated kitchen features quartz countertops and stainless steel appliances and opens to the living and dining areas, creating an inviting space for everyday living and entertaining. Upstairs, a loft/bonus area offers endless possibilities such as a home office or additional living space. The back deck overlooking wooded green space is one of the most private spots in the neighborhood with an Additional balcony off the main living area. There is an oversized two car tandem garage plus a separate walk-in storage room for all the extras. Brand-new carpet and fresh paint make this home exceptionally clean and truly move-in ready. Enjoy all the amenities this community has to offer, including a swimming pool, tennis courts and clubhouse. Ideally located just minutes from shopping, restaurants and retail, with easy access to I-65. Roof - 2 years
listing image
listing image 2
listing image 3
$409,900
est. $2,072.68 MortgageInfo icon
Date Listed : Sep 8, 2026
Days on HelloCondo: 11

243 Glenstone Cir, Brentwood, TN 37027

BEDS

2

BATHS

3

PARKING

2

SQFT

1,688

Description

Tucked into the hills of Brentwood, this beautifully maintained 2-bedroom, 2-bath townhome with an upstairs loft offers the perfect blend of privacy and convenience. With an ensuite bedroom and full bath on both the main and second levels, the flexible floor plan is ideal for a variety of lifestyles. Beautiful boxed molding adds an elevated touch.The updated kitchen features quartz countertops and stainless steel appliances and opens to the living and dining areas, creating an inviting space for everyday living and entertaining. Upstairs, a loft/bonus area offers endless possibilities such as a home office or additional living space. The back deck overlooking wooded green space is one of the most private spots in the neighborhood with an Additional balcony off the main living area. There is an oversized two car tandem garage plus a separate walk-in storage room for all the extras. Brand-new carpet and fresh paint make this home exceptionally clean and truly move-in ready. Enjoy all the amenities this community has to offer, including a swimming pool, tennis courts and clubhouse. Ideally located just minutes from shopping, restaurants and retail, with easy access to I-65. Roof - 2 years

Description

Tucked into the hills of Brentwood, this beautifully maintained 2-bedroom, 2-bath townhome with an upstairs loft offers the perfect blend of privacy and convenience. With an ensuite bedroom and full bath on both the main and second levels, the flexible floor plan is ideal for a variety of lifestyles. Beautiful boxed molding adds an elevated touch.The updated kitchen features quartz countertops and stainless steel appliances and opens to the living and dining areas, creating an inviting space for everyday living and entertaining. Upstairs, a loft/bonus area offers endless possibilities such as a home office or additional living space. The back deck overlooking wooded green space is one of the most private spots in the neighborhood with an Additional balcony off the main living area. There is an oversized two car tandem garage plus a separate walk-in storage room for all the extras. Brand-new carpet and fresh paint make this home exceptionally clean and truly move-in ready. Enjoy all the amenities this community has to offer, including a swimming pool, tennis courts and clubhouse. Ideally located just minutes from shopping, restaurants and retail, with easy access to I-65. Roof - 2 years

Glen Gardens Estate Market Stats Last 12 months

LOCKER
Contact Us for Info

POSSESSION
Close Of Esc
HOA FEESinfo
$333 /Monthly

OUTDOOR SPACE
Contact Us for Info
TAXES
$3,230 (2026)

BUILDING AGE
40 Years
BASEMENT FEATURE
Exterior Ent

PRICE PER SQFTinfo
$243

Market Stats

HOA FEESinfo
$333 /Monthly

OUTDOOR SPACE
Contact Us for Info
TAXES
$3,230 (2026)

BUILDING AGE
40 Years
BASEMENT FEATURE
Exterior Ent

PRICE PER SQFTinfo
$243

Amenities

Parking
Parking
Check Icon
Locker
Locker
Concierge
Concierge
-
Elevator(s)
Elevator(s)
-
Central AC
Central AC
Check Icon
Pool
Pool
Check Icon
Fitness Center
Fitness Center
-
Visitors Parking
Visitors Parking
-

Amenities

Unit
ParkingParking
Parking GarageParking Garage
Building

Policies

Pet Allowed
Pet Allowed
-
BBQ Permitted
BBQ Permitted
Sublet Allowed
Sublet Allowed
Short-term Rental Allowed

Unit Price History

DateMLSStatusPrice
Dec 2020MLS#: 2200439Closed$320,000

Unit Price History

$320,000

Closed

Dec 2020MLS#: 2200439

Monthly Payment Calculator

$2,753 / Monthly

All calculations are estimates and provided by HelloCondo.com
for informational purposes only. Actual amounts may vary.

DropDown
$2,753
Est.
Listing Price
Down Payment
Interest Rate
Terms
Listing Price
Down Payment
Interest Rate
Terms

Monthly Payment Calculator

$2,753
Est.
Listing Price
Down Payment
Interest Rate
Terms
Listing Price
Down Payment
Interest Rate
Terms
$2,753 / Monthly

All calculations are estimates and provided by HelloCondo.com for informational purposes only. Actual amounts may vary.

view source
DropDown

Monthly Payment Calculator

Mortgage calculator

Monthly Mortgage: $2,073
DropDown

The Neighborhood: Brentwood, TN

Get the HelloCondo Newsletter
Real-estate tips, insights, and market reports in your inbox.
Newsletter
  1. Home
  2. /Brentwood, TN
  3. /243 Glenstone Cir
Nearby Cities
Rockvale

Buildings

305 Seven Springs Way Apt 104
307 Seven Springs Way
309 Seven Springs Way
311 Seven Springs Way
4720 Brighton Village Dr
4844 Bevendean Dr # 11
4845 Bevendean Dr
4846 Bevendean Dr # 13
4847 Bevendean Dr # 4
4848 Bevendean Dr
550 Harding Pl
601 Old Hickory Blvd
641 Old Hickory Blvd
7003 Lenox Village Dr # 3
7005 Lenox Village Dr # C11
7009 Lenox Village Dr
7219 Althorp Way
7230 Althorp Way
7232 Althorp Way
7234 Althorp Way

Neighborhoods

12 SouthAntiochBelle Meade Links
BordeauxBordeaux Hills / River MeadowsCentenaryCharlotte ParkCherokee ParkConnellEast GermantownGreen HillsHarpeth Valley ParkHermitage SpringsHickory Woods EstatesHillbrookHistoric Buena VistaHistoric EdgefieldInglewoodJohn Henry HaleKnowles Home

ZIP Codes

370103701637051
3706937087371183712937165371863718737190372013720837209372133724638451384763848238563

Community

1101 Boost Condominiums3208 Long Townhomes83 Freight
Abbingdon PlaceAcklenArcher at 12 HomesAshlawn PlaceAshley Park CondominiumsAshton ParkBarnes CrossingBarrington PlaceBeech Avenue LoftsBeechtreeBell Forge VillageBelle Meade CourtBellwood TerraceBerkeley Hall TownhomesBerkley WalkBongo CondominiumsBonnie Briar
Hellocondo Logo
HelloCondo Is The #1 Condo Search Platform And Real Estate Recommendation Engine. Search, Find And Buy The Perfect Condo And Get Matched With The Best Agents. Finding A Condo Has Never Been So Easy.

HelloCondo is a division of HelloCasa, LLC

FacebookIconInstagramIconXIconRedditIcon

HelloCondo

Find A RealtorTerms of UsePrivacy PolicyCalifornia Privacy NoticeAccessibility PolicyCCPA Notice on CollectionDMCABrowseBlogsNYS Standard Operating ProcedureNYS Fair Housing Notice

Contact

LocationIcon
300 Galleria Pkwy SE, Suite 1500,
Atlanta, GA 30339
PhoneICon
(855) 625-0319
EmailIConhello@hellocondo.com
Contact Us

For Sale

Condos for saleTownhomes for sale
AgentIcon
LocationIcon

The Womack Team - simpliHŌMAli Womack800 19th Ave S, #8Nashville, TN 37203

PhoneICon615-606-0672
EmailIConAli@simplihom.com
© HelloCondo 2026. All Rights Reserved.
