
HeaderIcon
  1. Agent Logo

Explore by Metro

  • Atlanta
  • Baltimore
  • Boston
  • Bronx
  • Brooklyn
  • Chicago
  • Los Angeles
  • Manhattan
  • Miami
  • Nashville
  • North Port
  • Orlando
  • Philadelphia
  • Phoenix
  • Queens
  • San Diego
  • San Jose
  • Tampa
  • Washington
HeaderIcon

Explore By Metro

  • Atlanta
  • Baltimore
  • Boston
  • Bronx
  • Brooklyn
  • Chicago
  • Los Angeles
  • Manhattan
  • Miami
  • Nashville
  • North Port
  • Orlando
  • Philadelphia
  • Phoenix
  • Queens
  • San Diego
  • San Jose
  • Tampa
  • Washington
leftArrowBack to Search
OverviewAmenities & PoliciesFinancialsNeighborhood
Add to favoritesAdd to favorites (hover)
Save
  1. Home
  2. /Brentwood, TN
  3. /225 Hearthstone Manor Ln
leftArrow
Add to favoritesAdd to favorites (hover)
$669,900est. $3,387 MortgageInfo icon
Date Listed : Sep 16, 2026 Days on HelloCondo: 46

225 Hearthstone Manor Ln , Brentwood, TN 37027

BEDS

beds

2

BATHS

baths

2

PARKING

parking

2

SQFT

sqft
2197

Description

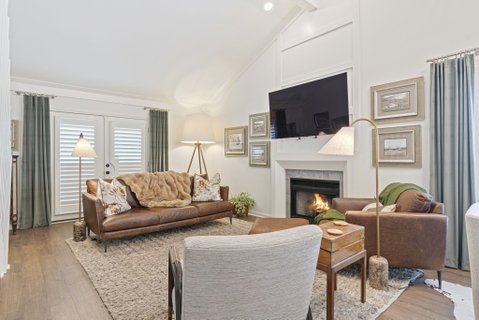
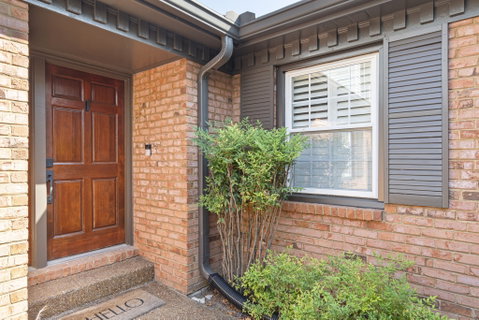
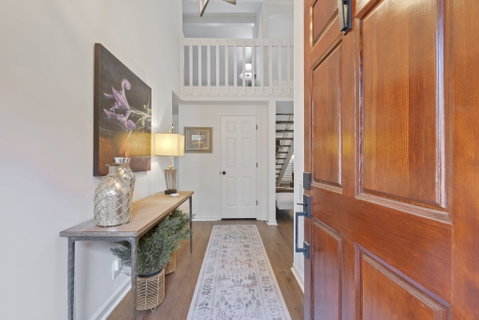
Motivated Seller. Enviable, private, and rare, this meticulously updated end-unit townhome sits just minutes from I-65, Brentwood, and Nashville. Recently transformed by a comprehensive renovation, the home features new appliances, sleek kitchen with quartz countertops, luxury vinyl plank (LVP) flooring, and fully modernized bathrooms. Seamlessly blending style and function, the property is elevated by designer lighting, elegant Plantation shutters, and premium finishes throughout.The great room is truly grand, featuring a vaulted ceiling, a floating staircase, and a gas fireplace that brings romance to the evening while sharing space for intimate dining. The spacious owner's retreat offers a quiet respite from the day, showcasing an updated bath with a 70" free-standing tub, a gorgeous walk-in shower, a double vanity with a quartz countertop, and custom closet. Upstairs, the large loft brings additional flexibility to the home—perfect for hobbies, a play area, or a third bedroom for guests. Finally, a two-car attached garage provides easy, direct access to the kitchen.

Description

Motivated Seller. Enviable, private, and rare, this meticulously updated end-unit townhome sits just minutes from I-65, Brentwood, and Nashville. Recently transformed by a comprehensive renovation, the home features new appliances, sleek kitchen with quartz countertops, luxury vinyl plank (LVP) flooring, and fully modernized bathrooms. Seamlessly blending style and function, the property is elevated by designer lighting, elegant Plantation shutters, and premium finishes throughout.The great room is truly grand, featuring a vaulted ceiling, a floating staircase, and a gas fireplace that brings romance to the evening while sharing space for intimate dining. The spacious owner's retreat offers a quiet respite from the day, showcasing an updated bath with a 70" free-standing tub, a gorgeous walk-in shower, a double vanity with a quartz countertop, and custom closet. Upstairs, the large loft brings additional flexibility to the home—perfect for hobbies, a play area, or a third bedroom for guests. Finally, a two-car attached garage provides easy, direct access to the kitchen.
listing image
listing image 2
listing image 3
$669,900
est. $3,387.38 MortgageInfo icon
Date Listed : Sep 16, 2026
Days on HelloCondo: 46

225 Hearthstone Manor Ln, Brentwood, TN 37027

BEDS

2

BATHS

2

PARKING

2

SQFT

2,197

Description

Motivated Seller. Enviable, private, and rare, this meticulously updated end-unit townhome sits just minutes from I-65, Brentwood, and Nashville. Recently transformed by a comprehensive renovation, the home features new appliances, sleek kitchen with quartz countertops, luxury vinyl plank (LVP) flooring, and fully modernized bathrooms. Seamlessly blending style and function, the property is elevated by designer lighting, elegant Plantation shutters, and premium finishes throughout.The great room is truly grand, featuring a vaulted ceiling, a floating staircase, and a gas fireplace that brings romance to the evening while sharing space for intimate dining. The spacious owner's retreat offers a quiet respite from the day, showcasing an updated bath with a 70" free-standing tub, a gorgeous walk-in shower, a double vanity with a quartz countertop, and custom closet. Upstairs, the large loft brings additional flexibility to the home—perfect for hobbies, a play area, or a third bedroom for guests. Finally, a two-car attached garage provides easy, direct access to the kitchen.

Description

Motivated Seller. Enviable, private, and rare, this meticulously updated end-unit townhome sits just minutes from I-65, Brentwood, and Nashville. Recently transformed by a comprehensive renovation, the home features new appliances, sleek kitchen with quartz countertops, luxury vinyl plank (LVP) flooring, and fully modernized bathrooms. Seamlessly blending style and function, the property is elevated by designer lighting, elegant Plantation shutters, and premium finishes throughout.The great room is truly grand, featuring a vaulted ceiling, a floating staircase, and a gas fireplace that brings romance to the evening while sharing space for intimate dining. The spacious owner's retreat offers a quiet respite from the day, showcasing an updated bath with a 70" free-standing tub, a gorgeous walk-in shower, a double vanity with a quartz countertop, and custom closet. Upstairs, the large loft brings additional flexibility to the home—perfect for hobbies, a play area, or a third bedroom for guests. Finally, a two-car attached garage provides easy, direct access to the kitchen.

Glen Gardens Estate Market Stats Last 12 months

LOCKER
Contact Us for Info

POSSESSION
Close Of Esc
HOA FEESinfo
$310 /Monthly

OUTDOOR SPACE
Contact Us for Info
TAXES
$3,996 (2026)

BUILDING AGE
41 Years
BASEMENT FEATURE
Crawl Space,

PRICE PER SQFTinfo
$305

Market Stats

HOA FEESinfo
$310 /Monthly

OUTDOOR SPACE
Contact Us for Info
TAXES
$3,996 (2026)

BUILDING AGE
41 Years
BASEMENT FEATURE
Crawl Space,

PRICE PER SQFTinfo
$305

Amenities

Parking
Parking
Check Icon
Locker
Locker
Concierge
Concierge
-
Elevator(s)
Elevator(s)
-
Central AC
Central AC
Check Icon
Pool
Pool
-
Fitness Center
Fitness Center
-
Visitors Parking
Visitors Parking
-

Amenities

Unit
ParkingParking
Parking GarageParking Garage
Building

Policies

Pet Allowed
Check
Pet Allowed Info icon
Check Icon
BBQ Permitted
BBQ Permitted
Sublet Allowed
Sublet Allowed
Short-term Rental Allowed

Unit Price History

DateMLSStatusPrice
Jan 2025MLS#: 2762338Closed$621,000
Oct 2024MLS#: 2688483Closed$460,000

Unit Price History

$621,000

Closed

Jan 2025MLS#: 2762338

$460,000

Closed

Oct 2024MLS#: 2688483

Monthly Payment Calculator

$4,128 / Monthly

All calculations are estimates and provided by HelloCondo.com
for informational purposes only. Actual amounts may vary.

DropDown
$4,128
Est.
Listing Price
Down Payment
Interest Rate
Terms
Listing Price
Down Payment
Interest Rate
Terms

Monthly Payment Calculator

$4,128
Est.
Listing Price
Down Payment
Interest Rate
Terms
Listing Price
Down Payment
Interest Rate
Terms
$4,128 / Monthly

All calculations are estimates and provided by HelloCondo.com for informational purposes only. Actual amounts may vary.

view source
DropDown

Monthly Payment Calculator

Mortgage calculator

Monthly Mortgage: $3,387
DropDown

The Neighborhood: Brentwood, TN

Get the HelloCondo Newsletter
Real-estate tips, insights, and market reports in your inbox.
Newsletter
  1. Home
  2. /Brentwood, TN
  3. /225 Hearthstone Manor Ln
Nearby Cities
Old Hickory

Buildings

305 Seven Springs Way Apt 104
307 Seven Springs Way
309 Seven Springs Way
311 Seven Springs Way
441 Harding Pl
4720 Brighton Village Dr
4844 Bevendean Dr # 11
4845 Bevendean Dr
4846 Bevendean Dr # 13
4847 Bevendean Dr # 4
4848 Bevendean Dr
4954 Edmondson Pike
4958 Edmondson Pike
523 Harding Pl
5304 Edmondson Pike
550 Harding Pl
5600 Country Dr Apt 316
601 Old Hickory Blvd
641 Old Hickory Blvd
7232 Althorp Way

Neighborhoods

12 SouthBelmont / HillsboroBordeaux
Bordeaux Hills / River MeadowsBreeze HillCaldwell / Abbay HallCapitolCayce HomesCentenaryEagle Ridge at the ReserveEast GlencliffFive OaksGlencliff EstatesGlengarryHarpeth Valley ParkHermitage SpringsHillsboro / West EndHope GardensLakewoodWesthaven

ZIP Codes

370223703237035
3706637067370753707637085370873712237145371483717237179371893720437212372163722137238

Community

1101 Boost Condominiums3208 Long Townhomes83 Freight
Abbingdon PlaceAcademy SquareAcklenAcropolisArcher at 12 HomesAshlawn PlaceAshley Park CondominiumsAshton ParkBarnes CrossingBarrington PlaceBeech Avenue LoftsBeechtreeBell Forge VillageBelle Meade CourtBellwood TerraceBerkeley Hall TownhomesBerkley Walk
Hellocondo Logo
HelloCondo Is The #1 Condo Search Platform And Real Estate Recommendation Engine. Search, Find And Buy The Perfect Condo And Get Matched With The Best Agents. Finding A Condo Has Never Been So Easy.

HelloCondo is a division of HelloCasa, LLC

FacebookIconInstagramIconXIconRedditIcon

HelloCondo

Find A RealtorTerms of UsePrivacy PolicyCalifornia Privacy NoticeAccessibility PolicyCCPA Notice on CollectionDMCABrowseBlogs

Contact

LocationIcon
300 Galleria Pkwy SE, Suite 1500,
Atlanta, GA 30339
PhoneICon
(855) 625-0319
EmailIConhello@hellocondo.com
Contact Us

For Sale

Condos for saleTownhomes for sale
AgentIcon
LocationIcon

The Womack Team - simpliHŌMAli Womack800 19th Ave S, #8Nashville, TN 37203

PhoneICon615-606-0672
EmailIConAli@simplihom.com
© HelloCondo 2026. All Rights Reserved.
