
HeaderIcon
  1. Agent Logo

Explore by Metro

  • Atlanta
  • Baltimore
  • Boston
  • Bronx
  • Brooklyn
  • Chicago
  • Los Angeles
  • Manhattan
  • Miami
  • Nashville
  • North Port
  • Orlando
  • Philadelphia
  • Phoenix
  • Queens
  • San Diego
  • San Jose
  • Tampa
  • Washington
HeaderIcon

Explore By Metro

  • Atlanta
  • Baltimore
  • Boston
  • Bronx
  • Brooklyn
  • Chicago
  • Los Angeles
  • Manhattan
  • Miami
  • Nashville
  • North Port
  • Orlando
  • Philadelphia
  • Phoenix
  • Queens
  • San Diego
  • San Jose
  • Tampa
  • Washington
leftArrowBack to Search
OverviewAmenities & PoliciesFinancialsNeighborhood
Add to favoritesAdd to favorites (hover)
Save
  1. Home
  2. /Brentwood, TN
  3. /105 Foxborough Sq
leftArrow
Add to favoritesAdd to favorites (hover)
$624,999est. $3,160 MortgageInfo icon
Date Listed : Jul 1, 2026 Days on HelloCondo: 40

105 Foxborough Sq , Brentwood, TN 37027

BEDS

beds

3

BATHS

baths

3

PARKING

parking

4

SQFT

sqft
1950

Description

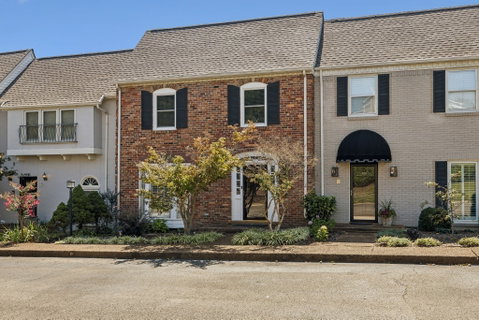
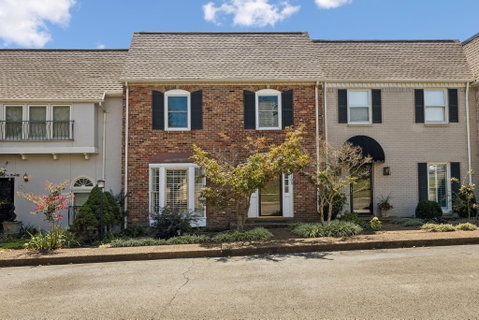
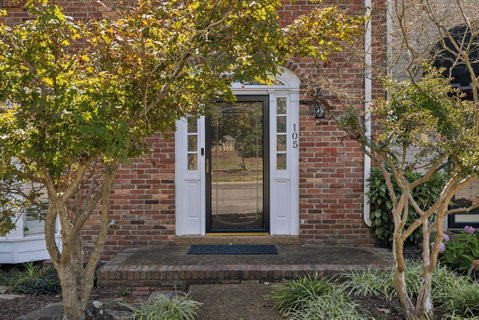
Finding a move-in-ready townhome in the heart of Brentwood that balances quality finishes with an unbeatable location is a rarity. This home delivers exactly that, positioned within easy walking distance of Brentwood Middle and Brentwood High, and zoned for the highly-regarded Scales Elementary. The interior feels fresh and intentional, featuring new paint throughout and genuine hardwood floors across the main living areas and the primary suite. The kitchen has been fully updated with granite countertops, stainless steel appliances, and shaker-style cabinetry. The layout flows naturally to a screened porch, leading to a private, fenced backyard that offers a quiet outdoor retreat. Parking and storage are equally well-handled with a two-car detached garage plus two additional designated spots. For added convenience, the washer and dryer stay with the home. Living here means access to a suite of neighborhood amenities, including a park, playground, tennis courts, and a picnic area. It’s a smart, high-quality choice for anyone looking to secure a foothold in one of Brentwood’s most established corridors without sacrificing modern updates or proximity to top-rated schools.

Description

Finding a move-in-ready townhome in the heart of Brentwood that balances quality finishes with an unbeatable location is a rarity. This home delivers exactly that, positioned within easy walking distance of Brentwood Middle and Brentwood High, and zoned for the highly-regarded Scales Elementary. The interior feels fresh and intentional, featuring new paint throughout and genuine hardwood floors across the main living areas and the primary suite. The kitchen has been fully updated with granite countertops, stainless steel appliances, and shaker-style cabinetry. The layout flows naturally to a screened porch, leading to a private, fenced backyard that offers a quiet outdoor retreat. Parking and storage are equally well-handled with a two-car detached garage plus two additional designated spots. For added convenience, the washer and dryer stay with the home. Living here means access to a suite of neighborhood amenities, including a park, playground, tennis courts, and a picnic area. It’s a smart, high-quality choice for anyone looking to secure a foothold in one of Brentwood’s most established corridors without sacrificing modern updates or proximity to top-rated schools.
listing image
listing image 2
listing image 3
$624,999
est. $3,160.34 MortgageInfo icon
Date Listed : Jul 1, 2026
Days on HelloCondo: 40

105 Foxborough Sq, Brentwood, TN 37027

BEDS

3

BATHS

3

PARKING

4

SQFT

1,950

Description

Finding a move-in-ready townhome in the heart of Brentwood that balances quality finishes with an unbeatable location is a rarity. This home delivers exactly that, positioned within easy walking distance of Brentwood Middle and Brentwood High, and zoned for the highly-regarded Scales Elementary. The interior feels fresh and intentional, featuring new paint throughout and genuine hardwood floors across the main living areas and the primary suite. The kitchen has been fully updated with granite countertops, stainless steel appliances, and shaker-style cabinetry. The layout flows naturally to a screened porch, leading to a private, fenced backyard that offers a quiet outdoor retreat. Parking and storage are equally well-handled with a two-car detached garage plus two additional designated spots. For added convenience, the washer and dryer stay with the home. Living here means access to a suite of neighborhood amenities, including a park, playground, tennis courts, and a picnic area. It’s a smart, high-quality choice for anyone looking to secure a foothold in one of Brentwood’s most established corridors without sacrificing modern updates or proximity to top-rated schools.

Description

Finding a move-in-ready townhome in the heart of Brentwood that balances quality finishes with an unbeatable location is a rarity. This home delivers exactly that, positioned within easy walking distance of Brentwood Middle and Brentwood High, and zoned for the highly-regarded Scales Elementary. The interior feels fresh and intentional, featuring new paint throughout and genuine hardwood floors across the main living areas and the primary suite. The kitchen has been fully updated with granite countertops, stainless steel appliances, and shaker-style cabinetry. The layout flows naturally to a screened porch, leading to a private, fenced backyard that offers a quiet outdoor retreat. Parking and storage are equally well-handled with a two-car detached garage plus two additional designated spots. For added convenience, the washer and dryer stay with the home. Living here means access to a suite of neighborhood amenities, including a park, playground, tennis courts, and a picnic area. It’s a smart, high-quality choice for anyone looking to secure a foothold in one of Brentwood’s most established corridors without sacrificing modern updates or proximity to top-rated schools.

Glen Gardens Estate Market Stats Last 12 months

LOCKER
Contact Us for Info

POSSESSION
Immediate
HOA FEESinfo
$465 /Monthly

OUTDOOR SPACE
Contact Us for Info
TAXES
$2,236 (2026)

BUILDING AGE
52 Years
BASEMENT FEATURE
Crawl Space,

PRICE PER SQFTinfo
$321

Market Stats

HOA FEESinfo
$465 /Monthly

OUTDOOR SPACE
Contact Us for Info
TAXES
$2,236 (2026)

BUILDING AGE
52 Years
BASEMENT FEATURE
Crawl Space,

PRICE PER SQFTinfo
$321

Amenities

Parking
Parking
Check Icon
Locker
Locker
Concierge
Concierge
-
Elevator(s)
Elevator(s)
-
Central AC
Central AC
Check Icon
Pool
Pool
-
Fitness Center
Fitness Center
-
Visitors Parking
Visitors Parking
-

Amenities

Unit
ParkingParking
Parking GarageParking Garage
Building

Policies

Pet Allowed
Pet Allowed
-
BBQ Permitted
BBQ Permitted
Sublet Allowed
Sublet Allowed
Short-term Rental Allowed

Unit Price History

DateMLSStatusPrice
Unit Price History for this Listing is not available

Unit Price History

Unit Price History for this Listing is not available

Monthly Payment Calculator

$3,914 / Monthly

All calculations are estimates and provided by HelloCondo.com
for informational purposes only. Actual amounts may vary.

DropDown
$3,914
Est.
Listing Price
Down Payment
Interest Rate
Terms
Listing Price
Down Payment
Interest Rate
Terms

Monthly Payment Calculator

$3,914
Est.
Listing Price
Down Payment
Interest Rate
Terms
Listing Price
Down Payment
Interest Rate
Terms
$3,914 / Monthly

All calculations are estimates and provided by HelloCondo.com for informational purposes only. Actual amounts may vary.

view source
DropDown

Monthly Payment Calculator

Mortgage calculator

Monthly Mortgage: $3,160
DropDown

The Neighborhood: Brentwood, TN

Get the HelloCondo Newsletter
Real-estate tips, insights, and market reports in your inbox.
Newsletter
  1. Home
  2. /Brentwood, TN
  3. /105 Foxborough Sq
Nearby Cities
Bell Buckle

Buildings

305 Seven Springs Way Apt 104
307 Seven Springs Way
309 Seven Springs Way
311 Seven Springs Way
4720 Brighton Village Dr
601 Old Hickory Blvd
641 Old Hickory Blvd

Neighborhoods

Academy SquareAndrew JacksonBelle Meade
Belle Meade LinksBelmont UniversityCapitolCayce HomesEagle Ridge at the ReserveEnchanted HillsGranny WhiteHermitage SpringsHillbrookMetroCenterOsageRiverwalkShadow BluffSylvan ParkTemple HillsWhite BridgeWoodbine

ZIP Codes

370263702937032
3703637037371273712837129371353714537146371513718437190372073720837210372403845138482

Community

1101 Boost Condominiums11th Off Main865 Bellevue Apartments
Abbingdon PlaceAshlawn PlaceAshley GreenAshley Park CondominiumsAshton ParkBarnes CrossingBarrington PlaceBelle Forest CondominiumsBelle Glen CondominiumsBelle Meade CourtBelle PointeBellevue ManorBellevue Station CondominiumsBellwood TerraceBerkley WalkBonnie BriarBrattlesboro Place
Hellocondo Logo
HelloCondo Is The #1 Condo Search Platform And Real Estate Recommendation Engine. Search, Find And Buy The Perfect Condo And Get Matched With The Best Agents. Finding A Condo Has Never Been So Easy.

HelloCondo is a division of HelloCasa, LLC

FacebookIconInstagramIconXIconRedditIcon

HelloCondo

Find A RealtorTerms of UsePrivacy PolicyCalifornia Privacy NoticeAccessibility PolicyCCPA Notice on CollectionDMCABrowseBlogsNYS Standard Operating ProcedureNYS Fair Housing Notice

Contact

LocationIcon
300 Galleria Pkwy SE, Suite 1500,
Atlanta, GA 30339
PhoneICon
(855) 625-0319
EmailIConhello@hellocondo.com
Contact Us

For Sale

Condos for saleTownhomes for sale
AgentIcon
LocationIcon

The Womack Team - simpliHŌMAli Womack800 19th Ave S, #8Nashville, TN 37203

PhoneICon615-606-0672
EmailIConAli@simplihom.com
© HelloCondo 2026. All Rights Reserved.
