
HeaderIcon
  1. Agent Logo

Explore by Metro

  • Atlanta
  • Baltimore
  • Boston
  • Bronx
  • Brooklyn
  • Chicago
  • Los Angeles
  • Manhattan
  • Miami
  • Nashville
  • Orlando
  • Philadelphia
  • Phoenix
  • Queens
  • San Diego
  • San Jose
  • Tampa
  • Washington
HeaderIcon

Explore By Metro

  • Atlanta
  • Baltimore
  • Boston
  • Bronx
  • Brooklyn
  • Chicago
  • Los Angeles
  • Manhattan
  • Miami
  • Nashville
  • Orlando
  • Philadelphia
  • Phoenix
  • Queens
  • San Diego
  • San Jose
  • Tampa
  • Washington
leftArrowBack to Search
OverviewAmenities & PoliciesFinancialsNeighborhood
Add to favoritesAdd to favorites (hover)
Save
  1. Home
  2. /Brentwood, TN
  3. /100 Carriage Ct
leftArrow
Add to favoritesAdd to favorites (hover)
$449,900est. $2,275 MortgageInfo icon
Date Listed : Apr 17, 2026 Days on HelloCondo: 6

100 Carriage Ct , Brentwood, TN 37027

BEDS

beds

3

BATHS

baths

4

PARKING

parking

2

SQFT

sqft
2136

Description

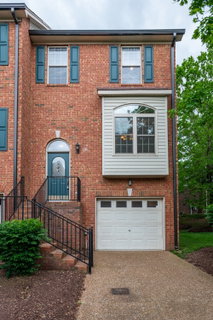
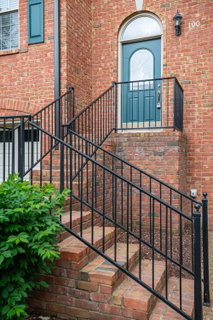
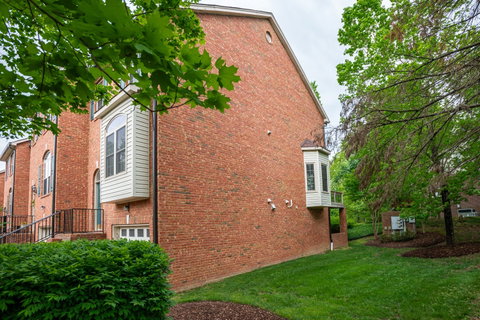
Fabulous end-unit in Townhomes of Fredericksburg! Bright and spacious 3-bedroom, 4-bath townhouse featuring a cedar deck off the main level and a covered brick patio at ground level. A see-through gas fireplace separates the kitchen and living room—perfect for entertaining. The primary suite boasts lofted ceilings, double vanities, and a jetted tub. Two additional upstairs bedrooms, a walk-in closet, and convenient upstairs laundry. Fresh paint and new carpeting throughout. Ground floor offers a large bonus room/office, a half bath, and a quiet covered patio ideal for morning coffee. One-car garage, driveway, and nearby common parking. Newer water heater and HVAC for low-maintenance living. Fantastic location near I-65, Old Hickory restaurants, and Nashville & Brentwood retail. Home warranty included for first year. Special financing available, including a 1% buydown with Envoy Mortgage!

Description

Fabulous end-unit in Townhomes of Fredericksburg! Bright and spacious 3-bedroom, 4-bath townhouse featuring a cedar deck off the main level and a covered brick patio at ground level. A see-through gas fireplace separates the kitchen and living room—perfect for entertaining. The primary suite boasts lofted ceilings, double vanities, and a jetted tub. Two additional upstairs bedrooms, a walk-in closet, and convenient upstairs laundry. Fresh paint and new carpeting throughout. Ground floor offers a large bonus room/office, a half bath, and a quiet covered patio ideal for morning coffee. One-car garage, driveway, and nearby common parking. Newer water heater and HVAC for low-maintenance living. Fantastic location near I-65, Old Hickory restaurants, and Nashville & Brentwood retail. Home warranty included for first year. Special financing available, including a 1% buydown with Envoy Mortgage!
listing image
listing image 2
listing image 3
$449,900
est. $2,274.94 MortgageInfo icon
Date Listed : Apr 17, 2026
Days on HelloCondo: 6

100 Carriage Ct, Brentwood, TN 37027

BEDS

3

BATHS

4

PARKING

2

SQFT

2,136

Description

Fabulous end-unit in Townhomes of Fredericksburg! Bright and spacious 3-bedroom, 4-bath townhouse featuring a cedar deck off the main level and a covered brick patio at ground level. A see-through gas fireplace separates the kitchen and living room—perfect for entertaining. The primary suite boasts lofted ceilings, double vanities, and a jetted tub. Two additional upstairs bedrooms, a walk-in closet, and convenient upstairs laundry. Fresh paint and new carpeting throughout. Ground floor offers a large bonus room/office, a half bath, and a quiet covered patio ideal for morning coffee. One-car garage, driveway, and nearby common parking. Newer water heater and HVAC for low-maintenance living. Fantastic location near I-65, Old Hickory restaurants, and Nashville & Brentwood retail. Home warranty included for first year. Special financing available, including a 1% buydown with Envoy Mortgage!

Description

Fabulous end-unit in Townhomes of Fredericksburg! Bright and spacious 3-bedroom, 4-bath townhouse featuring a cedar deck off the main level and a covered brick patio at ground level. A see-through gas fireplace separates the kitchen and living room—perfect for entertaining. The primary suite boasts lofted ceilings, double vanities, and a jetted tub. Two additional upstairs bedrooms, a walk-in closet, and convenient upstairs laundry. Fresh paint and new carpeting throughout. Ground floor offers a large bonus room/office, a half bath, and a quiet covered patio ideal for morning coffee. One-car garage, driveway, and nearby common parking. Newer water heater and HVAC for low-maintenance living. Fantastic location near I-65, Old Hickory restaurants, and Nashville & Brentwood retail. Home warranty included for first year. Special financing available, including a 1% buydown with Envoy Mortgage!

Glen Gardens Estate Market Stats Last 12 months

LOCKER
Contact Us for Info

POSSESSION
Close Of Esc
HOA FEESinfo
$266 /Monthly

OUTDOOR SPACE
Balcony
TAXES
$3,363 (2026)

BUILDING AGE
28 Years
BASEMENT FEATURE
Finished

PRICE PER SQFTinfo
$211

Market Stats

HOA FEESinfo
$266 /Monthly

OUTDOOR SPACE
Balcony
TAXES
$3,363 (2026)

BUILDING AGE
28 Years
BASEMENT FEATURE
Finished

PRICE PER SQFTinfo
$211

Amenities

Parking
Parking
Check Icon
Locker
Locker
Concierge
Concierge
-
Elevator(s)
Elevator(s)
-
Central AC
Central AC
Check Icon
Pool
Pool
-
Fitness Center
Fitness Center
-
Visitors Parking
Visitors Parking
-

Amenities

Unit
ParkingParking
Parking GarageParking Garage
Building

Policies

Pet Allowed
Check
Pet Allowed Info icon
Check Icon
BBQ Permitted
BBQ Permitted
Sublet Allowed
Sublet Allowed
Short-term Rental Allowed

Unit Price History

DateMLSStatusPrice
Oct 2018MLS#: 1961805Closed$310,000

Unit Price History

$310,000

Closed

Oct 2018MLS#: 1961805

Monthly Payment Calculator

$2,889 / Monthly

All calculations are estimates and provided by HelloCondo.com
for informational purposes only. Actual amounts may vary.

DropDown
$2,889
Est.
Listing Price
Down Payment
Interest Rate
Terms
Listing Price
Down Payment
Interest Rate
Terms

Monthly Payment Calculator

$2,889
Est.
Listing Price
Down Payment
Interest Rate
Terms
Listing Price
Down Payment
Interest Rate
Terms
$2,889 / Monthly

All calculations are estimates and provided by HelloCondo.com for informational purposes only. Actual amounts may vary.

view source
DropDown

Monthly Payment Calculator

Mortgage calculator

Monthly Mortgage: $2,275
DropDown

The Neighborhood: Brentwood, TN

Get the HelloCondo Newsletter
Real-estate tips, insights, and market reports in your inbox.
Newsletter
  1. Home
  2. /Brentwood, TN
  3. /100 Carriage Ct
Nearby Cities
Woodbury

Buildings

305 Seven Springs Way Apt 104
307 Seven Springs Way
309 Seven Springs Way
311 Seven Springs Way
4720 Brighton Village Dr
4844 Bevendean Dr # 11
4845 Bevendean Dr
4846 Bevendean Dr # 13
4847 Bevendean Dr # 4
4848 Bevendean Dr
601 Old Hickory Blvd
641 Old Hickory Blvd
7003 Lenox Village Dr # 3
7005 Lenox Village Dr # C11
7009 Lenox Village Dr
7219 Althorp Way
7230 Althorp Way
7232 Althorp Way
7234 Althorp Way
7235 Althorp Way # 11

Neighborhoods

AntiochBreeze HillBuena Vista
Cleveland ParkCrieve HallEast EndEnchanted HillsFive OaksGlencliffHadley / WashingtonHaynes AreaHickory Woods EstatesHillsboro / West EndHillwoodHistoric Buena VistaLockeland SpringsNashboro VillageShadow BluffTracesideVanderbilt University

ZIP Codes

370133701437022
3702637032370513707537083371183715037181371843718937207372113721637220372283845138474

Community

1101 Boost Condominiums3208 Long Townhomes83 Freight
Abbingdon PlaceAcklenArcher at 12 HomesAshlawn PlaceAshley Park CondominiumsAshton ParkBarnes CrossingBarrington PlaceBeech Avenue LoftsBeechtreeBell Forge VillageBelle Meade CourtBellwood TerraceBent CreekBerkeley Hall TownhomesBerkley WalkBongo Condominiums
Hellocondo Logo
HelloCondo Is The #1 Condo Search Platform And Real Estate Recommendation Engine. Search, Find And Buy The Perfect Condo And Get Matched With The Best Agents. Finding A Condo Has Never Been So Easy.

HelloCondo is a division of HelloCasa, LLC

FacebookIconInstagramIconXIconRedditIcon

HelloCondo

Find A RealtorTerms of UsePrivacy PolicyCalifornia Privacy NoticeAccessibility PolicyCCPA Notice on CollectionDMCABrowseNYS Standard Operating ProcedureNYS Fair Housing Notice

Contact

LocationIcon
300 Galleria Pkwy SE, Suite 1500,
Atlanta, GA 30339
PhoneICon
(855) 625-0319
EmailIConhello@hellocondo.com
Contact Us

For Sale

Condos for saleTownhomes for sale
AgentIcon
LocationIcon

The Womack Team - simpliHŌMAli Womack800 19th Ave S, #8Nashville, TN 37203

PhoneICon615-606-0672
EmailIConAli@simplihom.com
© HelloCondo 2026. All Rights Reserved.
