HeaderIcon
  1. Agent Logo

Explore by Metro

  • Atlanta
  • Baltimore
  • Boston
  • Bronx
  • Brooklyn
  • Chicago
  • Los Angeles
  • Manhattan
  • Miami
  • Nashville
  • North Port
  • Orlando
  • Philadelphia
  • Phoenix
  • Queens
  • San Diego
  • San Jose
  • Tampa
  • Washington
HeaderIcon

Explore by Metro

  • Atlanta
  • Baltimore
  • Boston
  • Bronx
  • Brooklyn
  • Chicago
  • Los Angeles
  • Manhattan
  • Miami
  • Nashville
  • North Port
  • Orlando
  • Philadelphia
  • Phoenix
  • Queens
  • San Diego
  • San Jose
  • Tampa
  • Washington
leftArrowBack to Search
  1. Home
  2. /
  3. Brea, CA
  4. /
  5. 640 N Brea, 68
Add to favoritesAdd to favorites (hover)
Save
leftArrow
Add to favoritesAdd to favorites (hover)

640 N Brea, 68

640 N Brea, 68, BREA, 92821

YEAR BUILT

1979

# STORIES

1

# TOTAL UNITS

6

UNIT SIZE RANGE

851-1,090 sqft

Description

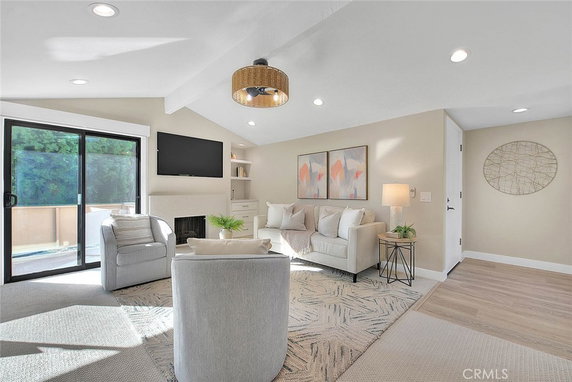
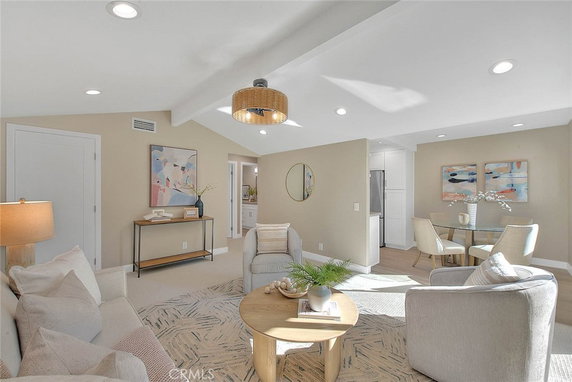
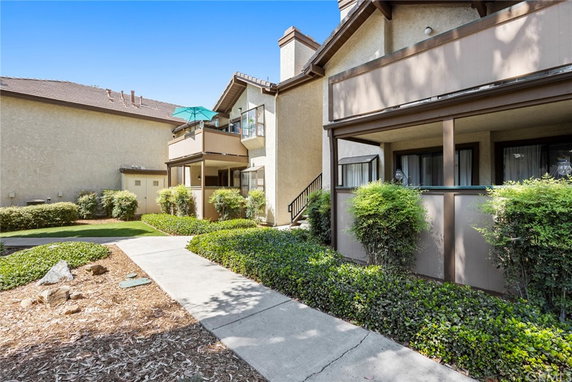
Brea Canyon Villas sits at 640 N Brea in Brea, CA. The building is close to the intersection of South Harbor Boulevard and West Imperial Highway. This low-rise structure has 1 story and consists of 6 units. Construction finished in 1979, providing a cozy charm to the residence. Units range from 851 to 1,090 square feet, with options for 1 or 2 bedrooms. Prices vary between $475,000 and $674,240. Each unit comes with a single-level floor plan, making it accessible for all. Individual laundry is available in each unit, adding comfort to daily living. Nearby amenities enhance the area. Residents can enjoy a pool, spa, and dog park. Street lights and sidewalks are present for safer walks. Parks and hiking trails offer outdoor fun. A mix of community services and shopping options exists close by. Dining options include places like Red and Shark Sushi. Daily needs can be met at Rocket Convenience Store. The building’s location in Brea provides a welcoming atmosphere. This area blends suburban charm with urban conveniences. Brea Canyon Villas presents a warm community feel. The implied privacy of the building offers a retreat from the busy world. Amenities within and around the building add to a pleasant lifestyle. This location enjoys a balance of comfort and accessibility for those living here.

Building ImageMLS ID #DW26149548
Building Image
Building ImageView Listing

640 N Brea, 68

640 N Brea, 68, BREA, 92821

YEAR BUILT

1979

# STORIES

1

# TOTAL UNITS

6

UNIT SIZE RANGE

851-1,090 sqft

Description

Brea Canyon Villas sits at 640 N Brea in Brea, CA. The building is close to the intersection of South Harbor Boulevard and West Imperial Highway. This low-rise structure has 1 story and consists of 6 units. Construction finished in 1979, providing a cozy charm to the residence. Units range from 851 to 1,090 square feet, with options for 1 or 2 bedrooms. Prices vary between $475,000 and $674,240. Each unit comes with a single-level floor plan, making it accessible for all. Individual laundry is available in each unit, adding comfort to daily living. Nearby amenities enhance the area. Residents can enjoy a pool, spa, and dog park. Street lights and sidewalks are present for safer walks. Parks and hiking trails offer outdoor fun. A mix of community services and shopping options exists close by. Dining options include places like Red and Shark Sushi. Daily needs can be met at Rocket Convenience Store. The building’s location in Brea provides a welcoming atmosphere. This area blends suburban charm with urban conveniences. Brea Canyon Villas presents a warm community feel. The implied privacy of the building offers a retreat from the busy world. Amenities within and around the building add to a pleasant lifestyle. This location enjoys a balance of comfort and accessibility for those living here.

Next

Description

Brea Canyon Villas sits at 640 N Brea in Brea, CA. The building is close to the intersection of South Harbor Boulevard and West Imperial Highway. This low-rise structure has 1 story and consists of 6 units. Construction finished in 1979, providing a cozy charm to the residence. Units range from 851 to 1,090 square feet, with options for 1 or 2 bedrooms. Prices vary between $475,000 and $674,240. Each unit comes with a single-level floor plan, making it accessible for all. Individual laundry is available in each unit, adding comfort to daily living. Nearby amenities enhance the area. Residents can enjoy a pool, spa, and dog park. Street lights and sidewalks are present for safer walks. Parks and hiking trails offer outdoor fun. A mix of community services and shopping options exists close by. Dining options include places like Red and Shark Sushi. Daily needs can be met at Rocket Convenience Store. The building’s location in Brea provides a welcoming atmosphere. This area blends suburban charm with urban conveniences. Brea Canyon Villas presents a warm community feel. The implied privacy of the building offers a retreat from the busy world. Amenities within and around the building add to a pleasant lifestyle. This location enjoys a balance of comfort and accessibility for those living here.

640 N Brea, 68 Key Stats Last 12 months

Avg. Listed Price$615,000($565/Sqft.)

Avg. Sale Price-
Year over year list priceDown Arrow10.61%

Year over year sale price 0.00%
Total Listings1 Listed

Total sold0 Sold
Average Days on Market0 days

Average HOA fees per sqft-
Next

Key Stats

Year over year list priceDown Arrow10.61%

Year over year sale price0.00%
Total Listings1 Listed

Total sold0 Sold
Average Days on Market0 days

Average HOA fees per sqft-

Glen Gardens Estate Availability & Demand

Unit Availability

High
High availability buildings list units frequently.

Unit Availability helps to understand how often units in a particular building are listed for sale as compared with the neighborhood average. Units are rarely listed in buildings with low availability.

Unit Demand

High
Units in high-demand buildings sell quicker.

Unit Demand is a measure of quickly units in a particular building sell as compared with other buildings in the neighborhood. Units in high-demand buildings sell more quickly.

For Sale 0 For Sale

640 N Brea, 68 Sold Listings

UnitSize (sqft)BedsBathsDays On MarketDateStatusPrice
Unit 7070109022402024-11-26
MLS#: CV24202553
Closed$674,240
Unit 636385111432022-10-21
MLS#: PW22197405
Closed$475,000
Unit 616185111292021-02-02
MLS#: OC21000968
Closed$420,000
Unit 646485111722018-02-13
MLS#: PW17268659
Closed$360,000
Unit 61
61

1 Beds

1 Baths

851 sqft


DateStatusPrice
2021-02-02Closed$420,000
MLS#: OC21000968
Days On Market29
Unit 63
63

1 Beds

1 Baths

851 sqft


DateStatusPrice
2022-10-21Closed$475,000
MLS#: PW22197405
Days On Market43
Unit 64
64

1 Beds

1 Baths

851 sqft


DateStatusPrice
2018-02-13Closed$360,000
MLS#: PW17268659
Days On Market72
Unit 70
70

2 Beds

2 Baths

1090 sqft


DateStatusPrice
2024-11-26Closed$674,240
MLS#: CV24202553
Days On Market40
View Complete Unit Listing HistorySource By: CRMLS

Amenities

This condo building has many wonderful features to enjoy. You can take a relaxing dip in the pool after a long day. If you want to unwind further, the spa and hot tub offer a perfect escape. Enjoy walking or jogging along the nearby sidewalks and curbs. For pet lovers, a dog park is right outside your door. Biking and hiking options nearby will keep you active amidst nature. You can also benefit from street lights that ensure safety during evening strolls. Plus, your trash is taken care of, adding convenience to your lifestyle.

Next

Amenities Description

This condo building has many wonderful features to enjoy. You can take a relaxing dip in the pool after a long day. If you want to unwind further, the spa and hot tub offer a perfect escape. Enjoy walking or jogging along the nearby sidewalks and curbs. For pet lovers, a dog park is right outside your door. Biking and hiking options nearby will keep you active amidst nature. You can also benefit from street lights that ensure safety during evening strolls. Plus, your trash is taken care of, adding convenience to your lifestyle.

Parking
Parking
Locker
Locker
Concierge
Concierge
Elevator(s)
Elevator(s)
Central AC
Central AC
Pool
Pool
Check Icon
Fitness Center
Fitness Center
-
Visitors Parking
Visitors Parking
Next

Amenities

PetsAllowed

PetsAllowed

Pool

Pool

Storage

Storage

Smoke Detector(s)

Smoke Detector(s)

Handicap Parking

Handicap Parking

Policies

The building welcomes residents and their furry friends. You can feel at ease knowing pets are allowed in the community. This friendly atmosphere is perfect for making new neighbors and friends. Whether you are a young professional or starting a family, this condo building suits your lifestyle needs. Enjoy the ability to personalize your space while following basic community rules. Everything is designed to ensure a peaceful environment for all. You’ll love living here while having access to great amenities and a welcoming community.

Next

Amenities Description

The building welcomes residents and their furry friends. You can feel at ease knowing pets are allowed in the community. This friendly atmosphere is perfect for making new neighbors and friends. Whether you are a young professional or starting a family, this condo building suits your lifestyle needs. Enjoy the ability to personalize your space while following basic community rules. Everything is designed to ensure a peaceful environment for all. You’ll love living here while having access to great amenities and a welcoming community.

Pet Allowed
Pet Allowed
BBQ Permitted
BBQ Permitted
Sublet Allowed
Sublet Allowed
Short-term Rental Allowed

Compare with Buildings in the Neighbourhood (Last 12 Months)

Compare building's average price/sq. ft. and HOA fees/sq. ft. to buildings nearby

Building NameAvg price per square footAVG HOA FEE per square foot (Monthly)
640 N Brea, 68--
Brea Canyon Villas$588/sqft.$2 /sqft.
205 S Redwood Avenue$530/sqft.$3 /sqft.
205 S Redwood Avenue$513/sqft.$4 /sqft.
205 S Redwood Avenue$565/sqft.$3 /sqft.
334 S Walnut Ave$664/sqft.$3 /sqft.

Nearby Schools

Brea Junior High School

B
Public|Grades 7–8
400 N Brea Blvd|0.26 miles away

Mariposa Elementary School

A-
Public|Grades KG–6
1111 Mariposa Dr|0.4 miles away

Falcon Academy of Science and Technology

A-
Public|Grades KG–6
650 Apricot Ave|0.45 miles away

Bousd Online Academy

--
Public|Grades KG–6
1 Civic Center Cir|0.92 miles away

Laurel Elementary Magnet School of Innovation and Career Explr

B-
Public|Grades KG–6
200 S Flower Ave|0.94 miles away

Brea Olinda High School

A
Public|Grades 9–12
789 Wildcat Way|1.06 miles away
Next

Schools

arrow rightWhat to know about schoolsarrow right
Next

Description

Brea Junior High School

B
Public|Grades 7–8
400 N Brea Blvd|Less than 1 Mile Away

Mariposa Elementary School

A-
Public|Grades KG–6
1111 Mariposa Dr|Less than 1 Mile Away

Falcon Academy of Science and Technology

A-
Public|Grades KG–6
650 Apricot Ave|Less than 1 Mile Away

Bousd Online Academy

--
Public|Grades KG–6
1 Civic Center Cir|Less than 1 Mile Away

Laurel Elementary Magnet School of Innovation and Career Explr

B-
Public|Grades KG–6
200 S Flower Ave|Less than 1 Mile Away

Brea Olinda High School

A
Public|Grades 9–12
789 Wildcat Way|1.06 Miles Away

Brea Canyon High (Continuation)

--
Public|Grades 9–12
689 Wildcat Way|1.09 Miles Away

Christ Lutheran School

--
Private|Grades PK–8
820 W Imperial Hwy|1.25 Miles Away

St Angela Merici Parish School

--
Private|Grades KG–8
575 S Walnut Ave|1.35 Miles Away

Brea Country Hills Elementary School

A-
Public|Grades KG–6
150 N Associated R...|1.49 Miles Away

Arovista Elementary School

B
Public|Grades KG–6
900 Eadington Dr|1.49 Miles Away

Montessori of Brea

--
Private|Grades PK–1
701 Mulberry Ave|1.50 Miles Away

Sonora High School

A-
Public|Grades 9–12
401 S Palm St|1.78 Miles Away

Ladera Palma Elementary School

B+
Public|Grades KG–6
2151 Brookdale Ave|1.90 Miles Away

Rolling Hills Elementary School

B-
Public|Grades KG–6
1460 Rolling Hills...|1.94 Miles Away

Transit

BIRCH-ASSOCIATED

1.33 miles away|26 min walk

BIRCH-BREA

0.84 miles away|17 min walk

BIRCH-BREA MALL

0.95 miles away|19 min walk

BIRCH-FLOWER

0.84 miles away|17 min walk

BIRCH-KRAEMER

1.89 miles away|37 min walk

BIRCH-MARKET PLACE

0.91 miles away|18 min walk
Next

Transit

arrow rightWhat to know about transitarrow right
Next

Description

BIRCH-ASSOCIATED

1.33 miles away|26 min walk

BIRCH-BREA

0.84 miles away|17 min walk

BIRCH-BREA MALL

0.95 miles away|19 min walk

BIRCH-FLOWER

0.84 miles away|17 min walk

BIRCH-KRAEMER

1.89 miles away|37 min walk

BIRCH-MARKET PLACE

0.91 miles away|18 min walk

BIRCH-POPLAR

0.81 miles away|16 min walk

BIRCH-RANDOLPH

0.84 miles away|17 min walk

BIRCH-REDBAY

1.18 miles away|23 min walk

BIRCH-STATE COLLEGE

1.01 miles away|20 min walk

BREA-ASH

0.67 miles away|13 min walk

BREA-BIRCH

0.79 miles away|16 min walk

BREA-BRACKEN

0.58 miles away|12 min walk

BREA-CENTRAL

0.15 miles away|3 min walk

BREA-CYPRESS

0.46 miles away|9 min walk

BREA-ELM

1.23 miles away|24 min walk

BREA-EVERGREEN

1.7 miles away|33 min walk

BREA-FIR

1.45 miles away|28 min walk

BREA-IMPERIAL

0.92 miles away|18 min walk

BREA-JUNIPER

1.67 miles away|32 min walk

BREA-LAMBERT

0.28 miles away|6 min walk

Brea Mall

1.13 miles away|22 min walk

BREA-PEPPER TREE

0.09 miles away|2 min walk

BREA-ROLLING HILLS

1.94 miles away|38 min walk

BREA-STATE COLLEGE

0.09 miles away|2 min walk

CENTRAL-BERRY

0.69 miles away|14 min walk

CENTRAL-BREA

0.19 miles away|4 min walk

CENTRAL-DEJUR

1.39 miles away|27 min walk

CENTRAL-PALM

1.75 miles away|34 min walk

CENTRAL-PUENTE

1.2 miles away|23 min walk

CENTRAL-ROSCOE

1.52 miles away|30 min walk

CENTRAL-SITE

0.45 miles away|9 min walk

CENTRAL-STEELE

1 miles away|20 min walk

CENTRAL-TAMARACK

0.3 miles away|6 min walk

LA HABRA-PALM

1.75 miles away|34 min walk

RING-BREA MALL

1.15 miles away|23 min walk

STATE COLLEGE-BIRCH

1.04 miles away|20 min walk

State College Blvd and Birch St N

1.02 miles away|20 min walk

State College Blvd and Birch St S

1.01 miles away|20 min walk

State College Blvd and Lambert Rd N

0.75 miles away|15 min walk

State College Blvd and Lambert Rd S

0.75 miles away|15 min walk

STATE COLLEGE-BREA MALL

1.25 miles away|24 min walk

STATE COLLEGE-ELM

1.49 miles away|29 min walk

STATE COLLEGE-IMPERIAL

1.29 miles away|25 min walk

STATE COLLEGE-LARK ELLEN

1.58 miles away|31 min walk

STATE COLLEGE-ROLLING HILLS

1.8 miles away|35 min walk

The Neighbourhood: 640 N Brea, 68

Similar Buildings Nearby

Add to favoritesAdd to favorites (hover)
3054 Associated, 26
3054 Associated, 26, FULLERTON
Click to see listings
Add to favoritesAdd to favorites (hover)
3054 Associated Rd
3054 Associated, Fullerton, CA
Click to see listings
Add to favoritesAdd to favorites (hover)
3054 Associated Rd
3054 Associated Rd, Fullerton, CA
Click to see listings
Add to favoritesAdd to favorites (hover)
Park Ridge Condominiums
3054 Associated Road, Fullerton, CA
Click to see listings
Add to favoritesAdd to favorites (hover)
3054 Associated, 26
3054 Associated, 26, FULLERTON
Click to see listings
Add to favoritesAdd to favorites (hover)
3054 Associated Rd
3054 Associated, Fullerton, CA
Click to see listings
Add to favoritesAdd to favorites (hover)
3054 Associated Rd
3054 Associated Rd, Fullerton, CA
Click to see listings

640 N Brea, 68 Demographics

This neighborhood indicates a good mix of people which makes it a good place for families. About 18.81% are children aged 0–14, 19.06% are young adults between 15–29, 21.62% are adults aged 30–44, 21.42% are in the 45–59 range and 19.09% are seniors aged 60 and above. Commuting options are also varying where 87.24% of residents relying on driving, while others prefer public transit around 0.27%, walking around 2.8%, biking around 0.27%, allowing residents to choose travel modes that best fit their daily routines. Most homes in the area are with 60.96% of units are rented and 39.04% are owner occupied. The neighborhood offers different household types. About 32.32% are single family homes and 8.58% are multi family units. Around 32.91% are single-person households, while 67.09% are multi person households. This mix works well for families, roommates, and individuals. Education levels in the neighborhood vary widely where 31.71% of residents have bachelor’s degrees. Around 17.01% have high school or college education. Another 8.25% hold diplomas while 15.09% have completed postgraduate studies. The remaining are 27.94% with other types of qualifications.

Next

Demographics Description

This neighborhood indicates a good mix of people which makes it a good place for families. About 18.81% are children aged 0–14, 19.06% are young adults between 15–29, 21.62% are adults aged 30–44, 21.42% are in the 45–59 range and 19.09% are seniors aged 60 and above. Commuting options are also varying where 87.24% of residents relying on driving, while others prefer public transit around 0.27%, walking around 2.8%, biking around 0.27%, allowing residents to choose travel modes that best fit their daily routines. Most homes in the area are with 60.96% of units are rented and 39.04% are owner occupied. The neighborhood offers different household types. About 32.32% are single family homes and 8.58% are multi family units. Around 32.91% are single-person households, while 67.09% are multi person households. This mix works well for families, roommates, and individuals. Education levels in the neighborhood vary widely where 31.71% of residents have bachelor’s degrees. Around 17.01% have high school or college education. Another 8.25% hold diplomas while 15.09% have completed postgraduate studies. The remaining are 27.94% with other types of qualifications.

Age Demographics

18.81% (0 - 14 years old)

19.06% (15 - 29 years old)

21.62% (30 - 44 years old)

21.42% (45 - 59 years old)

19.09% (60+ years old)

Commute

0.27%

Transit

2.8%

Walk

87.24%

Drive

0.27%

Bike

Housing Ownership

39.04%

Owner Occupied

60.96%

Rental Units

Household Types

32.32%

Single Family

8.58%

Multi Family

32.91%

Single Person

67.09%

Multi Person

Education

Bachelors Degree31.71%
High School College17.01%
Diploma8.25%
Post Graduate15.09%
Others27.94%
Next

Education

Diploma8.25%
Post Graduate15.09%
Others27.94%
Get the HelloCondo Newsletter
Real-estate tips, insights, and market reports in your inbox.
Newsletter
  1. Home
  2. /Brea, CA
  3. /
    640 N Brea, 68
Nearby Cities
Lake Forest
Buildings
205 S Redwood Avenue
206 N MADRONA AVENUE,BREA,CA
3010 Associated Rd
3020 Associated Rd
3062 Associated Rd
334 S Walnut Ave
600 N Brea Blvd
600 N Brea Blvd N
Brea Canyon Villas
Brea Canyon Villas (brcv)
Mauna Loa Hidden Village
Park Ridge Condominiums
Neighborhoods
East RamonaEastbluffEl Dorado
Harbor CityHillcrest EstatesHollywoodImperial EstatesLa Costa BeachLas Flores BeachLas Tunas BeachLinks PointeLos Altos SouthLos OlivosMeredith CanyonMission ParkNorth of MontanaOak ViewPortola SpringsRobinson RanchSomerset
ZIP Codes
900149004990071
9022090305906239063890701907319073290803911069138791402914119177092806935109354393599
Community
1048 Canyon Spring Lane106 Eisenhower Way10700 Colima Road
108 W Santa Ana Street11504 Double Eagle Drive11716 Valley View Avenue11738 Valley View Avenue11819 Loma Drive1200 Tina Lane1248 Hillandale Avenue125 S Orange Avenue126 N Orange Avenue130 N Orange Avenue1325 Hillandale Avenue1335 E Fairgrove Avenue134 S Magnolia Avenue1340 Victoria Drive1347 Hillandale Avenue1365 Victoria Drive13840 Leffingwell Road
HelloCondo Logo
HelloCondo Logo
HelloCondo Is The #1 Condo Search Platform And Real Estate Recommendation Engine. Search, Find And Buy The Perfect Condo And Get Matched With The Best Agents. Finding A Condo Has Never Been So Easy.

HelloCondo is a division of HelloCasa, LLC

FacebookIconInstagramIconXIconRedditIcon

HelloCondo

Find A RealtorTerms of UsePrivacy PolicyCalifornia Privacy NoticeAccessibility PolicyCCPA Notice on CollectionDMCABrowseBlogsNYS Standard Operating ProcedureNYS Fair Housing Notice

Contact

LocationIcon
300 Galleria Pkwy SE, Suite 1500,
Atlanta, GA 30339
PhoneICon
(855) 625-0319
EmailIConhello@hellocondo.com
Contact Us

For Sale

Condos for saleTownhomes for sale
AgentIcon
LocationIcon

Pabst Premier Properties

John Pabst (DRE# 01014143)

125 S. Highway 101,Solana Beach, CA

92075

PhoneICon760-645-8050
EmailIConJohn@pabstpremierproperties.com
© HelloCondo 2026. All Rights Reserved.