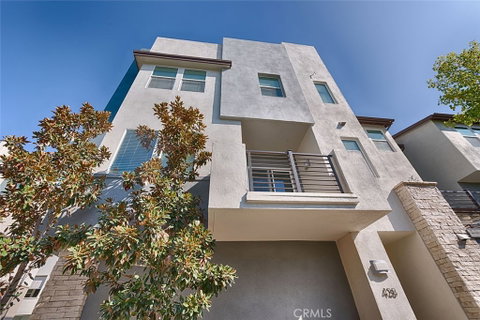
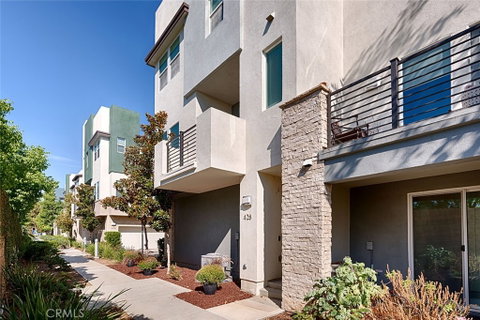
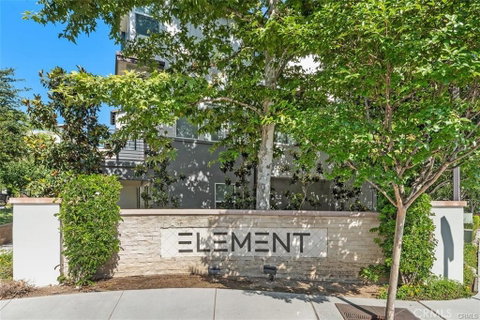
Welcome to 428 Broadway Drive, ideally located in the highly desirable ELEMENT community at Central Park Village. This newer tri-level end-unit residence blends contemporary design with the convenience of urban living. Soaring 10-foot ceilings and abundant natural light create a bright, open atmosphere throughout.
Enter through the spacious two-car attached garage—pre-wired and ready for an electric vehicle charger—or the impressive oversized front door with elegant glass inserts. The second level features wood-look tile flooring, custom window treatments, a stylish powder room, and a private balcony offering pleasant neighborhood and city-light views.
The beautifully upgraded kitchen features quartz countertops, a glass-and-tile backsplash, a generous center island with modern pendant lighting, crisp white shaker cabinetry, and stainless-steel appliances. The open-concept layout seamlessly connects the kitchen, dining area, and living room—perfect for relaxing or entertaining.
Upstairs, two spacious bedrooms each offer a private en-suite bathroom, attractive views, and added privacy with no neighbors directly behind. A conveniently located stackable washer and dryer are also included.
Residents enjoy access to a peaceful community park, BBQ area, and splash pad—perfect for warm summer days. Just minutes from Downtown Brea, Brea Mall, award-winning Brea Olinda Unified schools, shopping, dining, and year-round community events, 428 Broadway Drive offers modern elegance, everyday comfort, and an exceptional Brea lifestyle. Close to 57/91/60 and 55 Freeways.
Description
Welcome to 428 Broadway Drive, ideally located in the highly desirable ELEMENT community at Central Park Village. This newer tri-level end-unit residence blends contemporary design with the convenience of urban living. Soaring 10-foot ceilings and abundant natural light create a bright, open atmosphere throughout.
Enter through the spacious two-car attached garage—pre-wired and ready for an electric vehicle charger—or the impressive oversized front door with elegant glass inserts. The second level features wood-look tile flooring, custom window treatments, a stylish powder room, and a private balcony offering pleasant neighborhood and city-light views.
The beautifully upgraded kitchen features quartz countertops, a glass-and-tile backsplash, a generous center island with modern pendant lighting, crisp white shaker cabinetry, and stainless-steel appliances. The open-concept layout seamlessly connects the kitchen, dining area, and living room—perfect for relaxing or entertaining.
Upstairs, two spacious bedrooms each offer a private en-suite bathroom, attractive views, and added privacy with no neighbors directly behind. A conveniently located stackable washer and dryer are also included.
Residents enjoy access to a peaceful community park, BBQ area, and splash pad—perfect for warm summer days. Just minutes from Downtown Brea, Brea Mall, award-winning Brea Olinda Unified schools, shopping, dining, and year-round community events, 428 Broadway Drive offers modern elegance, everyday comfort, and an exceptional Brea lifestyle. Close to 57/91/60 and 55 Freeways.
Welcome to 428 Broadway Drive, ideally located in the highly desirable ELEMENT community at Central Park Village. This newer tri-level end-unit residence blends contemporary design with the convenience of urban living. Soaring 10-foot ceilings and abundant natural light create a bright, open atmosphere throughout.
Enter through the spacious two-car attached garage—pre-wired and ready for an electric vehicle charger—or the impressive oversized front door with elegant glass inserts. The second level features wood-look tile flooring, custom window treatments, a stylish powder room, and a private balcony offering pleasant neighborhood and city-light views.
The beautifully upgraded kitchen features quartz countertops, a glass-and-tile backsplash, a generous center island with modern pendant lighting, crisp white shaker cabinetry, and stainless-steel appliances. The open-concept layout seamlessly connects the kitchen, dining area, and living room—perfect for relaxing or entertaining.
Upstairs, two spacious bedrooms each offer a private en-suite bathroom, attractive views, and added privacy with no neighbors directly behind. A conveniently located stackable washer and dryer are also included.
Residents enjoy access to a peaceful community park, BBQ area, and splash pad—perfect for warm summer days. Just minutes from Downtown Brea, Brea Mall, award-winning Brea Olinda Unified schools, shopping, dining, and year-round community events, 428 Broadway Drive offers modern elegance, everyday comfort, and an exceptional Brea lifestyle. Close to 57/91/60 and 55 Freeways.
Description
Welcome to 428 Broadway Drive, ideally located in the highly desirable ELEMENT community at Central Park Village. This newer tri-level end-unit residence blends contemporary design with the convenience of urban living. Soaring 10-foot ceilings and abundant natural light create a bright, open atmosphere throughout.
Enter through the spacious two-car attached garage—pre-wired and ready for an electric vehicle charger—or the impressive oversized front door with elegant glass inserts. The second level features wood-look tile flooring, custom window treatments, a stylish powder room, and a private balcony offering pleasant neighborhood and city-light views.
The beautifully upgraded kitchen features quartz countertops, a glass-and-tile backsplash, a generous center island with modern pendant lighting, crisp white shaker cabinetry, and stainless-steel appliances. The open-concept layout seamlessly connects the kitchen, dining area, and living room—perfect for relaxing or entertaining.
Upstairs, two spacious bedrooms each offer a private en-suite bathroom, attractive views, and added privacy with no neighbors directly behind. A conveniently located stackable washer and dryer are also included.
Residents enjoy access to a peaceful community park, BBQ area, and splash pad—perfect for warm summer days. Just minutes from Downtown Brea, Brea Mall, award-winning Brea Olinda Unified schools, shopping, dining, and year-round community events, 428 Broadway Drive offers modern elegance, everyday comfort, and an exceptional Brea lifestyle. Close to 57/91/60 and 55 Freeways.
HelloCondo Is The #1 Condo Search Platform And Real Estate Recommendation Engine. Search, Find And Buy The Perfect Condo And Get Matched With The Best Agents. Finding A Condo Has Never Been So Easy.