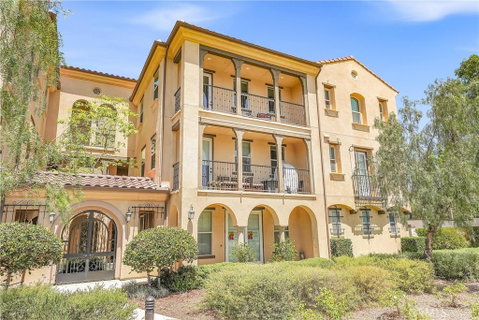
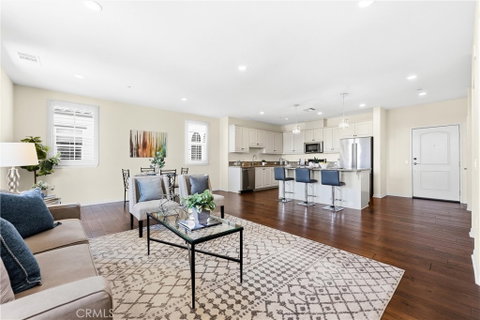
Introducing a stunning top-floor, single-story residence in the highly sought-after Alterra at La Floresta, an enchanting master-planned community showcasing beautiful Spanish Romantica architecture, charming paver streets, lush landscaping, and resort-style amenities. Built in 2017, this exceptional 2-bedroom, 2-bath home offers 1,321 square feet of light-filled living space with soaring 9-foot ceilings, rich wood flooring, plantation shutters, recessed lighting, ceiling fans, and an open-concept floor plan designed for comfortable everyday living and effortless entertaining.
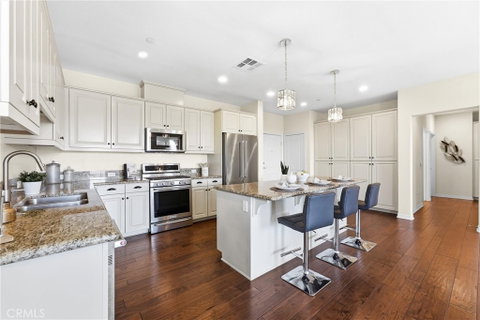
The gourmet kitchen features granite countertops, stainless steel appliances, abundant cabinetry, a spacious pantry, and generous counter space overlooking the dining area and expansive living room. Step outside to the private balcony to enjoy peaceful community views and refreshing afternoon breezes.
The spacious primary suite is filled with natural light and includes a large walk-in closet and an ensuite bath with a walk-in shower and built-in seating. A generously sized secondary bedroom, full guest bath, and dedicated indoor laundry area with additional storage complete the thoughtfully designed interior.
This premier top-level residence offers the convenience of both stair and centralized elevator access, along with a detached 2-car garage featuring finished epoxy floors and built-in storage cabinets. Ideally located within walking distance to The Village at La Floresta, residents enjoy easy access to Whole Foods Market, Urban Plates, Mendocino Farms, shopping, dining, and everyday conveniences. Situated within the award-winning Brea Olinda Unified School District, this exceptional home offers the perfect combination of luxury, comfort, location, and low-maintenance living.
Description
Introducing a stunning top-floor, single-story residence in the highly sought-after Alterra at La Floresta, an enchanting master-planned community showcasing beautiful Spanish Romantica architecture, charming paver streets, lush landscaping, and resort-style amenities. Built in 2017, this exceptional 2-bedroom, 2-bath home offers 1,321 square feet of light-filled living space with soaring 9-foot ceilings, rich wood flooring, plantation shutters, recessed lighting, ceiling fans, and an open-concept floor plan designed for comfortable everyday living and effortless entertaining.
The gourmet kitchen features granite countertops, stainless steel appliances, abundant cabinetry, a spacious pantry, and generous counter space overlooking the dining area and expansive living room. Step outside to the private balcony to enjoy peaceful community views and refreshing afternoon breezes.
The spacious primary suite is filled with natural light and includes a large walk-in closet and an ensuite bath with a walk-in shower and built-in seating. A generously sized secondary bedroom, full guest bath, and dedicated indoor laundry area with additional storage complete the thoughtfully designed interior.
This premier top-level residence offers the convenience of both stair and centralized elevator access, along with a detached 2-car garage featuring finished epoxy floors and built-in storage cabinets. Ideally located within walking distance to The Village at La Floresta, residents enjoy easy access to Whole Foods Market, Urban Plates, Mendocino Farms, shopping, dining, and everyday conveniences. Situated within the award-winning Brea Olinda Unified School District, this exceptional home offers the perfect combination of luxury, comfort, location, and low-maintenance living.
Description
Introducing a stunning top-floor, single-story residence in the highly sought-after Alterra at La Floresta, an enchanting master-planned community showcasing beautiful Spanish Romantica architecture, charming paver streets, lush landscaping, and resort-style amenities. Built in 2017, this exceptional 2-bedroom, 2-bath home offers 1,321 square feet of light-filled living space with soaring 9-foot ceilings, rich wood flooring, plantation shutters, recessed lighting, ceiling fans, and an open-concept floor plan designed for comfortable everyday living and effortless entertaining.
The gourmet kitchen features granite countertops, stainless steel appliances, abundant cabinetry, a spacious pantry, and generous counter space overlooking the dining area and expansive living room. Step outside to the private balcony to enjoy peaceful community views and refreshing afternoon breezes.
The spacious primary suite is filled with natural light and includes a large walk-in closet and an ensuite bath with a walk-in shower and built-in seating. A generously sized secondary bedroom, full guest bath, and dedicated indoor laundry area with additional storage complete the thoughtfully designed interior.
This premier top-level residence offers the convenience of both stair and centralized elevator access, along with a detached 2-car garage featuring finished epoxy floors and built-in storage cabinets. Ideally located within walking distance to The Village at La Floresta, residents enjoy easy access to Whole Foods Market, Urban Plates, Mendocino Farms, shopping, dining, and everyday conveniences. Situated within the award-winning Brea Olinda Unified School District, this exceptional home offers the perfect combination of luxury, comfort, location, and low-maintenance living.
HelloCondo Is The #1 Condo Search Platform And Real Estate Recommendation Engine. Search, Find And Buy The Perfect Condo And Get Matched With The Best Agents. Finding A Condo Has Never Been So Easy.