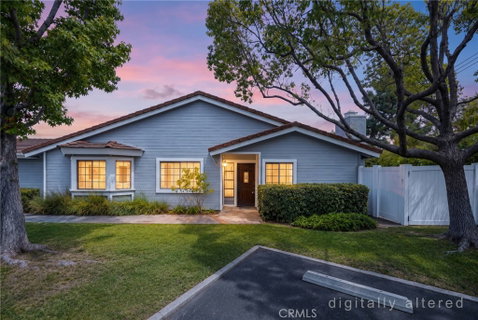
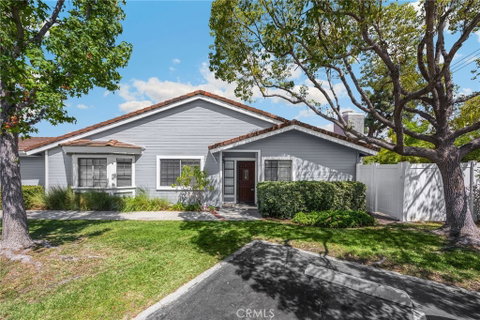
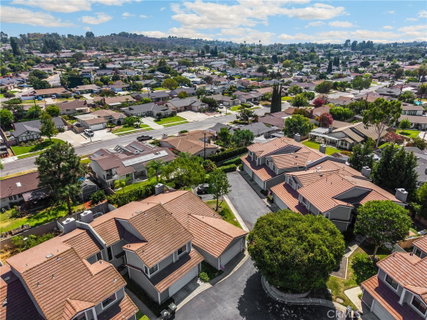
THIS HOME IS A MUST SEE!! Beautiful, SINGLE-STORY home located in the heart of Brea and centrally located across from Craig Regional Park! This beautiful home features a bright and open floorplan with 2 bedrooms, 2 bathrooms with 1,272 square feet of spacious living space. You are welcomed at the entry into the spacious living room that features high ceilings, beautiful wood flooring, a cozy fireplace and plenty of natural lighting. The formal dining room features a built-in cabinetry, high ceilings and is adjacent to the kitchen which makes it great for entertaining. The beautifully designed kitchen has plenty of cabinetry for storage, beautiful countertops, gas range with overhead microwave, and breakfast nook. This home includes TWO PRIMARY SUITES. The Primary Suite is located off the living room and features, vaulted ceiling, direct access to the patio, large walk-in closet, and ensuite bathroom that includes a double sink vanity, and updated walk-in shower. The second bedroom suite features vaulted ceiling, window seat with storage under window, walk-in closet and ensuite bathroom that includes shower/tub combo. Additional features of the home include a 2-car garage with storage, and a large patio area. Located in the Award-Winning Brea Olinda Unified School District and this property feature convenient access to a variety of restaurants, entertainment options, shopping centers, and major freeways, making it an ideal location for convenience and lifestyle. Come view this beautiful home and make it yours today!
Description
THIS HOME IS A MUST SEE!! Beautiful, SINGLE-STORY home located in the heart of Brea and centrally located across from Craig Regional Park! This beautiful home features a bright and open floorplan with 2 bedrooms, 2 bathrooms with 1,272 square feet of spacious living space. You are welcomed at the entry into the spacious living room that features high ceilings, beautiful wood flooring, a cozy fireplace and plenty of natural lighting. The formal dining room features a built-in cabinetry, high ceilings and is adjacent to the kitchen which makes it great for entertaining. The beautifully designed kitchen has plenty of cabinetry for storage, beautiful countertops, gas range with overhead microwave, and breakfast nook. This home includes TWO PRIMARY SUITES. The Primary Suite is located off the living room and features, vaulted ceiling, direct access to the patio, large walk-in closet, and ensuite bathroom that includes a double sink vanity, and updated walk-in shower. The second bedroom suite features vaulted ceiling, window seat with storage under window, walk-in closet and ensuite bathroom that includes shower/tub combo. Additional features of the home include a 2-car garage with storage, and a large patio area. Located in the Award-Winning Brea Olinda Unified School District and this property feature convenient access to a variety of restaurants, entertainment options, shopping centers, and major freeways, making it an ideal location for convenience and lifestyle. Come view this beautiful home and make it yours today!
THIS HOME IS A MUST SEE!! Beautiful, SINGLE-STORY home located in the heart of Brea and centrally located across from Craig Regional Park! This beautiful home features a bright and open floorplan with 2 bedrooms, 2 bathrooms with 1,272 square feet of spacious living space. You are welcomed at the entry into the spacious living room that features high ceilings, beautiful wood flooring, a cozy fireplace and plenty of natural lighting. The formal dining room features a built-in cabinetry, high ceilings and is adjacent to the kitchen which makes it great for entertaining. The beautifully designed kitchen has plenty of cabinetry for storage, beautiful countertops, gas range with overhead microwave, and breakfast nook. This home includes TWO PRIMARY SUITES. The Primary Suite is located off the living room and features, vaulted ceiling, direct access to the patio, large walk-in closet, and ensuite bathroom that includes a double sink vanity, and updated walk-in shower. The second bedroom suite features vaulted ceiling, window seat with storage under window, walk-in closet and ensuite bathroom that includes shower/tub combo. Additional features of the home include a 2-car garage with storage, and a large patio area. Located in the Award-Winning Brea Olinda Unified School District and this property feature convenient access to a variety of restaurants, entertainment options, shopping centers, and major freeways, making it an ideal location for convenience and lifestyle. Come view this beautiful home and make it yours today!
Description
THIS HOME IS A MUST SEE!! Beautiful, SINGLE-STORY home located in the heart of Brea and centrally located across from Craig Regional Park! This beautiful home features a bright and open floorplan with 2 bedrooms, 2 bathrooms with 1,272 square feet of spacious living space. You are welcomed at the entry into the spacious living room that features high ceilings, beautiful wood flooring, a cozy fireplace and plenty of natural lighting. The formal dining room features a built-in cabinetry, high ceilings and is adjacent to the kitchen which makes it great for entertaining. The beautifully designed kitchen has plenty of cabinetry for storage, beautiful countertops, gas range with overhead microwave, and breakfast nook. This home includes TWO PRIMARY SUITES. The Primary Suite is located off the living room and features, vaulted ceiling, direct access to the patio, large walk-in closet, and ensuite bathroom that includes a double sink vanity, and updated walk-in shower. The second bedroom suite features vaulted ceiling, window seat with storage under window, walk-in closet and ensuite bathroom that includes shower/tub combo. Additional features of the home include a 2-car garage with storage, and a large patio area. Located in the Award-Winning Brea Olinda Unified School District and this property feature convenient access to a variety of restaurants, entertainment options, shopping centers, and major freeways, making it an ideal location for convenience and lifestyle. Come view this beautiful home and make it yours today!
HelloCondo Is The #1 Condo Search Platform And Real Estate Recommendation Engine. Search, Find And Buy The Perfect Condo And Get Matched With The Best Agents. Finding A Condo Has Never Been So Easy.