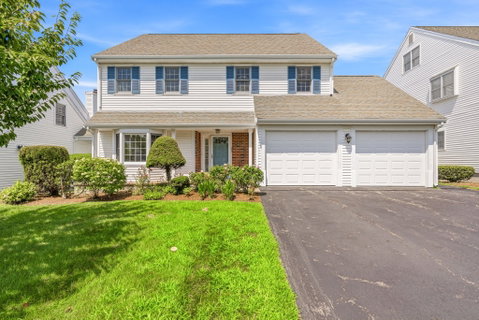
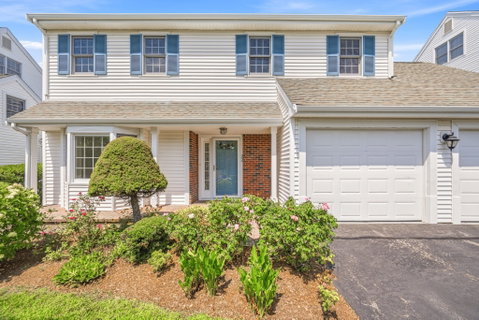
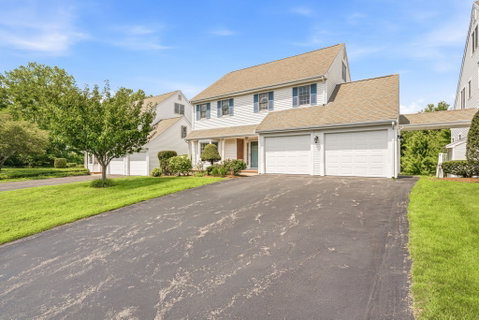
Exceptional opportunity at the Homes of Braintree Hills! This impressive townhouse offers 4,368 sq. ft. of living space across four finished levels This exceptional townhouse offers an impressive 5 bedrooms 4.5 baths with 4,368 sq. ft. of living space across four finished levels, combining the ease of condo living with the space and feel of a large single-family home. Soaring cathedral ceilings, hardwood floors, skylights, gas fireplaces and abundant natural light are just a few of the features this spacious home has to offer. The first-floor primary suite provides the convenience of main-level living with a walk-in closet and private en suite bath. Multiple bedrooms and bonus rooms throughout the upper levels provide plenty of space and flexibility for a variety of needs. The finished walkout lower level offers exceptional additional living space with a second full kitchen, living and dining areas, gas fireplace, full bath and sliders leading to the private backyard—offering wonderful potential for extended family or in-law living. An attached 2-car garage, gas heat and central air complete this impressive home. Conveniently located near shopping, the Braintree Red Line, commuter rail and major highway access. A rare opportunity to enjoy exceptional space, flexibility and convenience in the desirable Homes of Braintree Hills!
Description
Exceptional opportunity at the Homes of Braintree Hills! This impressive townhouse offers 4,368 sq. ft. of living space across four finished levels This exceptional townhouse offers an impressive 5 bedrooms 4.5 baths with 4,368 sq. ft. of living space across four finished levels, combining the ease of condo living with the space and feel of a large single-family home. Soaring cathedral ceilings, hardwood floors, skylights, gas fireplaces and abundant natural light are just a few of the features this spacious home has to offer. The first-floor primary suite provides the convenience of main-level living with a walk-in closet and private en suite bath. Multiple bedrooms and bonus rooms throughout the upper levels provide plenty of space and flexibility for a variety of needs. The finished walkout lower level offers exceptional additional living space with a second full kitchen, living and dining areas, gas fireplace, full bath and sliders leading to the private backyard—offering wonderful potential for extended family or in-law living. An attached 2-car garage, gas heat and central air complete this impressive home. Conveniently located near shopping, the Braintree Red Line, commuter rail and major highway access. A rare opportunity to enjoy exceptional space, flexibility and convenience in the desirable Homes of Braintree Hills!
Exceptional opportunity at the Homes of Braintree Hills! This impressive townhouse offers 4,368 sq. ft. of living space across four finished levels This exceptional townhouse offers an impressive 5 bedrooms 4.5 baths with 4,368 sq. ft. of living space across four finished levels, combining the ease of condo living with the space and feel of a large single-family home. Soaring cathedral ceilings, hardwood floors, skylights, gas fireplaces and abundant natural light are just a few of the features this spacious home has to offer. The first-floor primary suite provides the convenience of main-level living with a walk-in closet and private en suite bath. Multiple bedrooms and bonus rooms throughout the upper levels provide plenty of space and flexibility for a variety of needs. The finished walkout lower level offers exceptional additional living space with a second full kitchen, living and dining areas, gas fireplace, full bath and sliders leading to the private backyard—offering wonderful potential for extended family or in-law living. An attached 2-car garage, gas heat and central air complete this impressive home. Conveniently located near shopping, the Braintree Red Line, commuter rail and major highway access. A rare opportunity to enjoy exceptional space, flexibility and convenience in the desirable Homes of Braintree Hills!
Description
Exceptional opportunity at the Homes of Braintree Hills! This impressive townhouse offers 4,368 sq. ft. of living space across four finished levels This exceptional townhouse offers an impressive 5 bedrooms 4.5 baths with 4,368 sq. ft. of living space across four finished levels, combining the ease of condo living with the space and feel of a large single-family home. Soaring cathedral ceilings, hardwood floors, skylights, gas fireplaces and abundant natural light are just a few of the features this spacious home has to offer. The first-floor primary suite provides the convenience of main-level living with a walk-in closet and private en suite bath. Multiple bedrooms and bonus rooms throughout the upper levels provide plenty of space and flexibility for a variety of needs. The finished walkout lower level offers exceptional additional living space with a second full kitchen, living and dining areas, gas fireplace, full bath and sliders leading to the private backyard—offering wonderful potential for extended family or in-law living. An attached 2-car garage, gas heat and central air complete this impressive home. Conveniently located near shopping, the Braintree Red Line, commuter rail and major highway access. A rare opportunity to enjoy exceptional space, flexibility and convenience in the desirable Homes of Braintree Hills!
HelloCondo Is The #1 Condo Search Platform And Real Estate Recommendation Engine. Search, Find And Buy The Perfect Condo And Get Matched With The Best Agents. Finding A Condo Has Never Been So Easy.