
HeaderIcon
  1. Agent Logo

Explore by Metro

  • Atlanta
  • Baltimore
  • Boston
  • Bronx
  • Brooklyn
  • Chicago
  • Los Angeles
  • Manhattan
  • Miami
  • Nashville
  • Orlando
  • Philadelphia
  • Phoenix
  • Queens
  • San Diego
  • San Jose
  • Tampa
  • Washington
HeaderIcon

Explore By Metro

  • Atlanta
  • Baltimore
  • Boston
  • Bronx
  • Brooklyn
  • Chicago
  • Los Angeles
  • Manhattan
  • Miami
  • Nashville
  • Orlando
  • Philadelphia
  • Phoenix
  • Queens
  • San Diego
  • San Jose
  • Tampa
  • Washington
leftArrowBack to Search
OverviewAmenities & PoliciesFinancialsNeighborhood
Add to favoritesAdd to favorites (hover)
Save
  1. Home
  2. /Braintree, MA
  3. /1201 - 1201 Matthew Woods Dr
leftArrow
Add to favoritesAdd to favorites (hover)
$888,600est. $4,493 MortgageInfo icon
Date Listed : Mar 26, 2026 Days on HelloCondo: 13

1201- 1201 Matthew Woods Dr , Braintree, MA 02184

BEDS

beds

5

BATHS

baths

5

PARKING

parking

6

SQFT

sqft
3713

Description

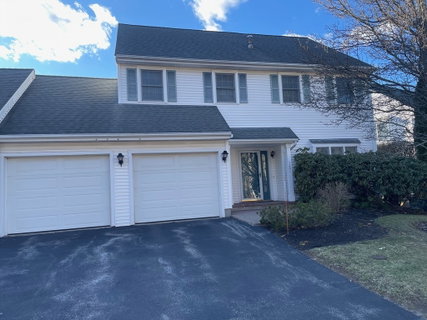
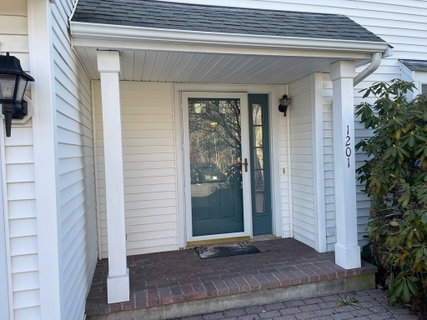
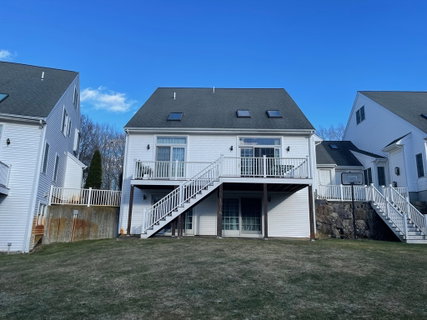
Thoroughly cleaned, Lightly lived, well maintained, updated, move-in ready.Quiet and safe dead-end street surrounded by natural reserves that offer terrific autumn colors and birds singing.Main bedroom is on 1st floor. In-law quarters with full bathroom and kitchen on walkout lower level.Close to Stop n Shop, CVS, post office, restaurants, Route 3 access and Braintree Station, the southern end of the Red Line.Updates include: new paint for most walls; brand new hardwood floor on the third floor, range oven 2025 (still under warranty), dishwasher 2021, range hood (2015)vents to the outside, energy star washer and dryer (2015).Owners have only used the master bedroom. All other levels have been vacant since they moved in. All furniture can be included at a very reasonable price if buyers are interested.
listing image
listing image 2
listing image 3
1201 -
$888,600
est. $4,493.25 MortgageInfo icon
Date Listed : Mar 26, 2026
Days on HelloCondo: 13

1201 -

1201 Matthew Woods Dr #1201, Braintree, MA 02184

BEDS

5

BATHS

5

PARKING

6

SQFT

3,713

Description

Thoroughly cleaned, Lightly lived, well maintained, updated, move-in ready.Quiet and safe dead-end street surrounded by natural reserves that offer terrific autumn colors and birds singing.Main bedroom is on 1st floor. In-law quarters with full bathroom and kitchen on walkout lower level.Close to Stop n Shop, CVS, post office, restaurants, Route 3 access and Braintree Station, the southern end of the Red Line.Updates include: new paint for most walls; brand new hardwood floor on the third floor, range oven 2025 (still under warranty), dishwasher 2021, range hood (2015)vents to the outside, energy star washer and dryer (2015).Owners have only used the master bedroom. All other levels have been vacant since they moved in. All furniture can be included at a very reasonable price if buyers are interested.

Glen Gardens Estate Market Stats Last 12 months

LOCKER
Contact Us for Info

POSSESSION
Contact Us for Info
HOA FEESinfo
$585 /Monthly

OUTDOOR SPACE
Porch, Deck,
TAXES
$7,576 (2025)

BUILDING AGE
24 Years
BASEMENT FEATURE
Contact Us for Info

PRICE PER SQFTinfo
$239

Market Stats

HOA FEESinfo
$585 /Monthly

OUTDOOR SPACE
Porch, Deck,
TAXES
$7,576 (2025)

BUILDING AGE
24 Years
BASEMENT FEATURE
Contact Us for Info

PRICE PER SQFTinfo
$239

Amenities

Parking
Parking
Check Icon
Locker
Locker
Concierge
Concierge
-
Elevator(s)
Elevator(s)
-
Central AC
Central AC
Check Icon
Pool
Pool
-
Fitness Center
Fitness Center
-
Visitors Parking
Visitors Parking
-

Amenities

Unit
ParkingParking
Parking GarageParking Garage
Building

Policies

Pet Allowed
Check
Pet Allowed Info icon
Check Icon
BBQ Permitted
BBQ Permitted
Sublet Allowed
Sublet Allowed
Short-term Rental Allowed

Unit Price History

DateMLSStatusPrice
-MLS#: 73492533Active Under Contract$888,600

Unit Price History

$888,600

Active Under Contract

-MLS#: 73492533

Monthly Payment Calculator

$5,786 / Monthly

All calculations are estimates and provided by HelloCondo.com
for informational purposes only. Actual amounts may vary.

DropDown
$5,786
Est.
Listing Price
Down Payment
Interest Rate
Terms
Listing Price
Down Payment
Interest Rate
Terms

Monthly Payment Calculator

$5,786
Est.
Listing Price
Down Payment
Interest Rate
Terms
Listing Price
Down Payment
Interest Rate
Terms
$5,786 / Monthly

All calculations are estimates and provided by HelloCondo.com for informational purposes only. Actual amounts may vary.

view source
DropDown

Monthly Payment Calculator

Mortgage calculator

Monthly Mortgage: $4,493
DropDown

The Neighborhood: Braintree, MA

Get the HelloCondo Newsletter
Real-estate tips, insights, and market reports in your inbox.
Newsletter
  1. Home
  2. /Braintree, MA
  3. /1201 - 1201 Matthew Woods Dr
Nearby Cities
North Andover

Buildings

188 Summer St
3 Tara Dr
4 Tara Dr
5 Tara Dr
500 Commerce Dr
501 Commerce Dr
501 Commerce Dr Bldg 3
6 Tara Dr
600 Justin Dr
605 Middle
605 Middle St
894 Liberty St
Braintree Court
Summer Condominiums
Tara Gardens
Tara Gardens Condominium
Turtle Crossing

Neighborhoods

Assembly SquareAuburndaleBay Village
BelmontBentleyBridge Street NeckBrightonCambridgeportCentral LynnCourt ParkCrow PointMount HoodSouth EndSouthsideThe ChemistryVinnin SquareWellesley SquareWest RevereWest RoxburyWest Waltham

ZIP Codes

014600171901752
0188901890019300211102127021300213202140021440215102215023500235102368023790249302494

Community

1022 Hancock Street220 Common Street Condominiums364 Neponset Avenue
55 River StreetAcademy ParkAquarius CondominiumsAura at WeymouthAvalonAvana AbingtonBack RiverBaker Chocolate FactoryBeal's Cove Village CondominiumsBirchwoodBishops LandingBlack RockBlueberry Hill EstatesBoxberry Square CondominiumsBradley WoodsBrae WellBraintree Garden
Hellocondo Logo
HelloCondo Is The #1 Condo Search Platform And Real Estate Recommendation Engine. Search, Find And Buy The Perfect Condo And Get Matched With The Best Agents. Finding A Condo Has Never Been So Easy.

HelloCondo is a division of HelloCasa, LLC

FacebookIconInstagramIconXIconRedditIcon

HelloCondo

Find A RealtorTerms of UsePrivacy PolicyCalifornia Privacy NoticeAccessibility PolicyCCPA Notice on CollectionDMCABrowseNYS Standard Operating ProcedureNYS Fair Housing Notice

Contact

LocationIcon
300 Galleria Pkwy SE, Suite 1500,
Atlanta, GA 30339
PhoneICon
(855) 625-0319
EmailIConhello@hellocondo.com
Contact Us

For Sale

Condos for saleTownhomes for sale
AgentIcon
LocationIcon

The MarketLindsay HigginsPO Box 290148 Boston, MA 02129

PhoneICon781-488-5245
EmailIConLindsay@TheMarket.Properties
© HelloCondo 2026. All Rights Reserved.
