
HeaderIcon
  1. Agent Logo

Explore by Metro

  • Atlanta
  • Baltimore
  • Boston
  • Bronx
  • Brooklyn
  • Chicago
  • Los Angeles
  • Manhattan
  • Miami
  • Nashville
  • North Port
  • Orlando
  • Philadelphia
  • Phoenix
  • Queens
  • San Diego
  • San Jose
  • Tampa
  • Washington
HeaderIcon

Explore By Metro

  • Atlanta
  • Baltimore
  • Boston
  • Bronx
  • Brooklyn
  • Chicago
  • Los Angeles
  • Manhattan
  • Miami
  • Nashville
  • North Port
  • Orlando
  • Philadelphia
  • Phoenix
  • Queens
  • San Diego
  • San Jose
  • Tampa
  • Washington
leftArrowBack to Search
OverviewAmenities & PoliciesFinancialsNeighborhood
Add to favoritesAdd to favorites (hover)
Save
  1. Home
  2. /Braintree, MA
  3. /12 Royal Lake Dr
  4. /8 - 12 Royal Lake Dr
leftArrow
Add to favoritesAdd to favorites (hover)
$489,000est. $2,473 MortgageInfo icon
Date Listed : Jul 9, 2026 Days on HelloCondo: 29

8- 12 Royal Lake Dr , Braintree, MA 02184

12 Royal Lake Dr

BEDS

beds

3

BATHS

baths

2

PARKING

parking

2

SQFT

sqft
1491

Description

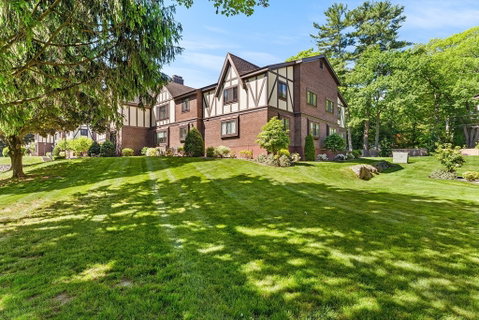
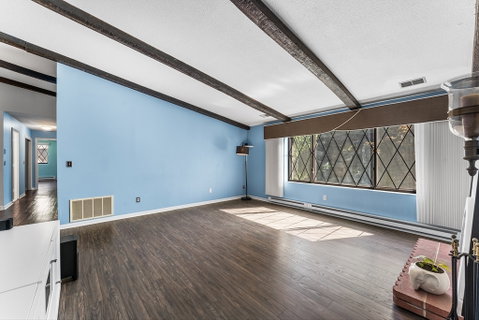
Group Showings Scheduled on Saturday, August 8th from 10am-12pm. . Reach out to the agent directly to set up an appointment. Top floor 3 bedroom, 2 bathroom condo at Royal Lake Village offering nearly 1,500 square feet of living space in a convenient Braintree location. The living room showcases vaulted ceilings and abundant natural light, while the master bedroom offers a serene partial lake view. All three bedrooms are generously sized and include walk-in closets. The fully insulated unit offers in-unit laundry, a full bathroom with tub, a second bathroom with stand-up shower, attic storage space, individually controlled digital thermostats, and new electric baseboards. Recent updates include central AC (2025), water heater (2022), refrigerator (2023), & range and range hood (2018). Two deeded parking spaces are conveniently located near the entrance. Community amenities include a pool, tennis courts, a clubhouse, and trails surrounding the lake. Easy access to highways and the MBTA. As a bonus, enjoy views of the town’s July 4th fireworks from home.

Description

Group Showings Scheduled on Saturday, August 8th from 10am-12pm. . Reach out to the agent directly to set up an appointment. Top floor 3 bedroom, 2 bathroom condo at Royal Lake Village offering nearly 1,500 square feet of living space in a convenient Braintree location. The living room showcases vaulted ceilings and abundant natural light, while the master bedroom offers a serene partial lake view. All three bedrooms are generously sized and include walk-in closets. The fully insulated unit offers in-unit laundry, a full bathroom with tub, a second bathroom with stand-up shower, attic storage space, individually controlled digital thermostats, and new electric baseboards. Recent updates include central AC (2025), water heater (2022), refrigerator (2023), & range and range hood (2018). Two deeded parking spaces are conveniently located near the entrance. Community amenities include a pool, tennis courts, a clubhouse, and trails surrounding the lake. Easy access to highways and the MBTA. As a bonus, enjoy views of the town’s July 4th fireworks from home.
listing image
listing image 2
listing image 3
8 - 12 Royal Lake Dr
$489,000
est. $2,472.65 MortgageInfo icon
Date Listed : Jul 9, 2026
Days on HelloCondo: 29

8 - 12 Royal Lake Dr

12 Royal Lake Dr #8, Braintree, MA 02184

BEDS

3

BATHS

2

PARKING

2

SQFT

1,491

Description

Group Showings Scheduled on Saturday, August 8th from 10am-12pm. . Reach out to the agent directly to set up an appointment. Top floor 3 bedroom, 2 bathroom condo at Royal Lake Village offering nearly 1,500 square feet of living space in a convenient Braintree location. The living room showcases vaulted ceilings and abundant natural light, while the master bedroom offers a serene partial lake view. All three bedrooms are generously sized and include walk-in closets. The fully insulated unit offers in-unit laundry, a full bathroom with tub, a second bathroom with stand-up shower, attic storage space, individually controlled digital thermostats, and new electric baseboards. Recent updates include central AC (2025), water heater (2022), refrigerator (2023), & range and range hood (2018). Two deeded parking spaces are conveniently located near the entrance. Community amenities include a pool, tennis courts, a clubhouse, and trails surrounding the lake. Easy access to highways and the MBTA. As a bonus, enjoy views of the town’s July 4th fireworks from home.

Description

Group Showings Scheduled on Saturday, August 8th from 10am-12pm. . Reach out to the agent directly to set up an appointment. Top floor 3 bedroom, 2 bathroom condo at Royal Lake Village offering nearly 1,500 square feet of living space in a convenient Braintree location. The living room showcases vaulted ceilings and abundant natural light, while the master bedroom offers a serene partial lake view. All three bedrooms are generously sized and include walk-in closets. The fully insulated unit offers in-unit laundry, a full bathroom with tub, a second bathroom with stand-up shower, attic storage space, individually controlled digital thermostats, and new electric baseboards. Recent updates include central AC (2025), water heater (2022), refrigerator (2023), & range and range hood (2018). Two deeded parking spaces are conveniently located near the entrance. Community amenities include a pool, tennis courts, a clubhouse, and trails surrounding the lake. Easy access to highways and the MBTA. As a bonus, enjoy views of the town’s July 4th fireworks from home.

12 Royal Lake Dr Market Stats Last 12 months

LOCKER
Contact Us for Info

POSSESSION
Contact Us for Info
HOA FEESinfo
$574 /Monthly

OUTDOOR SPACE
Contact Us for Info
TAXES
$4,549 (2026)

BUILDING AGE
52 Years
BASEMENT FEATURE
Contact Us for Info

PRICE PER SQFTinfo
$328

Market Stats

HOA FEESinfo
$574 /Monthly

OUTDOOR SPACE
Contact Us for Info
TAXES
$4,549 (2026)

BUILDING AGE
52 Years
BASEMENT FEATURE
Contact Us for Info

PRICE PER SQFTinfo
$328

Amenities

Parking
Parking
Check Icon
Locker
Locker
Concierge
Concierge
-
Elevator(s)
Elevator(s)
-
Central AC
Central AC
Check Icon
Pool
Pool
Check Icon
Fitness Center
Fitness Center
-
Visitors Parking
Visitors Parking
-

Amenities

Unit
ParkingParking
Building

Policies

Pet Allowed
Pet Allowed
-
BBQ Permitted
BBQ Permitted
Sublet Allowed
Sublet Allowed
Short-term Rental Allowed

Unit Price History

DateMLSStatusPrice
Unit Price History for this Listing is not available

Unit Price History

Unit Price History for this Listing is not available

Monthly Payment Calculator

$3,531 / Monthly

All calculations are estimates and provided by HelloCondo.com
for informational purposes only. Actual amounts may vary.

DropDown
$3,531
Est.
Listing Price
Down Payment
Interest Rate
Terms
Listing Price
Down Payment
Interest Rate
Terms

Monthly Payment Calculator

$3,531
Est.
Listing Price
Down Payment
Interest Rate
Terms
Listing Price
Down Payment
Interest Rate
Terms
$3,531 / Monthly

All calculations are estimates and provided by HelloCondo.com for informational purposes only. Actual amounts may vary.

view source
DropDown

Monthly Payment Calculator

Mortgage calculator

Monthly Mortgage: $2,473
DropDown

The Neighborhood: 12 Royal Lake Dr, Braintree, MA

Get the HelloCondo Newsletter
Real-estate tips, insights, and market reports in your inbox.
Newsletter
  1. Home
  2. /Braintree, MA
  3. /12 Royal Lake Dr
  4. /8 - 12 Royal Lake Dr
Nearby Cities
Revere

Buildings

10 Royal Lake Dr
12 Royal Lake Dr
14 Royal Lake Dr
16 Royal Lake Dr
17 Royal Lake Dr
18 Royal Lake Dr
2 Royal Lake Dr
4 Royal Lake Dr
5 Royal Lake Dr
6 Royal Lake Dr
8 Royal Lake Dr
Royal Lake
Royal Lake Village

Neighborhoods

Back CentralBrickbottomCourt Park
Downtown WoburnEast BostonEast SomervilleFish Flake HillHyde ParkLinden HighlandsLinden SquareLower HighlandsMattapanRoslindaleSouthsideTen HillsUnion Square / Prospect HillWellesley FarmsWellesley HillsWest PeabodyWinthrop Beach

ZIP Codes

014500146001702
0174601760017750180101821018330183401835018430187901890019130198302025020670216302338

Community

1022 Hancock Street103 Alban Street220 Common Street Condominiums
336 Adams Street Apartments34 Coffey Street364 Neponset Avenue37 Coffey Street39 Coffey Street55 River Street572 Freeport Street60 Gibson Street623 Cummins Highway640 River Street65-69 Nightingale Street714 Adams Street81 Fairmount Avenue94 Itasca Street96 Neponset AvenueAcademy ParkAdams House Condominiums
Hellocondo Logo
HelloCondo Is The #1 Condo Search Platform And Real Estate Recommendation Engine. Search, Find And Buy The Perfect Condo And Get Matched With The Best Agents. Finding A Condo Has Never Been So Easy.

HelloCondo is a division of HelloCasa, LLC

FacebookIconInstagramIconXIconRedditIcon

HelloCondo

Find A RealtorTerms of UsePrivacy PolicyCalifornia Privacy NoticeAccessibility PolicyCCPA Notice on CollectionDMCABrowseBlogsNYS Standard Operating ProcedureNYS Fair Housing Notice

Contact

LocationIcon
300 Galleria Pkwy SE, Suite 1500,
Atlanta, GA 30339
PhoneICon
(855) 625-0319
EmailIConhello@hellocondo.com
Contact Us

For Sale

Condos for saleTownhomes for sale
AgentIcon
LocationIcon

The MarketLindsay HigginsPO Box 290148 Boston, MA 02129

PhoneICon781-488-5245
EmailIConLindsay@TheMarket.Properties
© HelloCondo 2026. All Rights Reserved.
