
HeaderIcon
  1. Agent Logo

Explore by Metro

  • Atlanta
  • Baltimore
  • Boston
  • Bronx
  • Brooklyn
  • Chicago
  • Los Angeles
  • Manhattan
  • Miami
  • Nashville
  • North Port
  • Orlando
  • Philadelphia
  • Phoenix
  • Queens
  • San Diego
  • San Jose
  • Tampa
  • Washington
HeaderIcon

Explore By Metro

  • Atlanta
  • Baltimore
  • Boston
  • Bronx
  • Brooklyn
  • Chicago
  • Los Angeles
  • Manhattan
  • Miami
  • Nashville
  • North Port
  • Orlando
  • Philadelphia
  • Phoenix
  • Queens
  • San Diego
  • San Jose
  • Tampa
  • Washington
leftArrowBack to Search
OverviewAmenities & PoliciesFinancialsNeighborhood
Add to favoritesAdd to favorites (hover)
Save
  1. Home
  2. /Braintree, MA
  3. /11 Royal Lake Dr
  4. /8 - 11 Royal Lake Dr
leftArrow
Add to favoritesAdd to favorites (hover)
$290,000est. $1,466 MortgageInfo icon
Listed: $ 290,000 (Sold on: May 27, 2011) Days on Market:128

8- 11 Royal Lake Dr , Braintree, MA 02184

11 Royal Lake Dr

BEDS

beds

3

BATHS

baths

2

PARKING

parking

2

SQFT

sqft
1491

Description

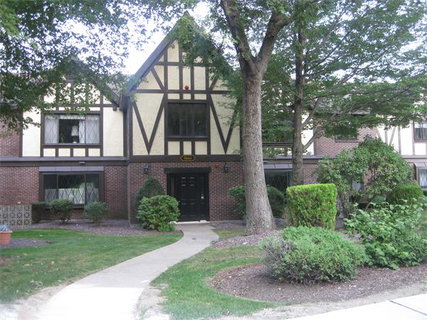
Updated and absolutely beautiful unit in pristine condition. Beautiful Living room with fireplace and huge dinning room with cathedral ceilings and parquet wood floors. Updated kitchen with oak cabinets, granite counters and ceramic tiled floor. Both bathrooms have been updated. New windows and A/C make this a wonderful unit. Partial water views from some of the windows.
listing image
8 - 11 Royal Lake Dr
$290,000
est. $1,466.4 MortgageInfo icon
Listed: $ 290,000 (Sold on: May 27, 2011)
Days on Market:128

8 - 11 Royal Lake Dr

11 Royal Lake Dr #8, Braintree, MA 02184

BEDS

3

BATHS

2

PARKING

2

SQFT

1,491

Description

Updated and absolutely beautiful unit in pristine condition. Beautiful Living room with fireplace and huge dinning room with cathedral ceilings and parquet wood floors. Updated kitchen with oak cabinets, granite counters and ceramic tiled floor. Both bathrooms have been updated. New windows and A/C make this a wonderful unit. Partial water views from some of the windows.

11 Royal Lake Dr Market Stats Last 12 months

LOCKER
Contact Us for Info

POSSESSION
Contact Us for Info
HOA FEESinfo
$350

OUTDOOR SPACE
Contact Us for Info
TAXES
$2,285 (2010)

BUILDING AGE
52 Years
BASEMENT FEATURE
Contact Us for Info

PRICE PER SQFTinfo
$195

Market Stats

HOA FEESinfo
$350

OUTDOOR SPACE
Contact Us for Info
TAXES
$2,285 (2010)

BUILDING AGE
52 Years
BASEMENT FEATURE
Contact Us for Info

PRICE PER SQFTinfo
$195

Amenities

Parking
Parking
Check Icon
Locker
Locker
Concierge
Concierge
-
Elevator(s)
Elevator(s)
-
Central AC
Central AC
Check Icon
Pool
Pool
Check Icon
Fitness Center
Fitness Center
-
Visitors Parking
Visitors Parking
-

Amenities

Unit
ParkingParking
Building

Policies

Pet Allowed
Pet Allowed
-
BBQ Permitted
BBQ Permitted
Sublet Allowed
Sublet Allowed
Short-term Rental Allowed

Unit Price History

DateMLSStatusPrice
May 2011MLS#: 71179628Closed$278,000

Unit Price History

$278,000

Closed

May 2011MLS#: 71179628

Monthly Payment Calculator

$2,069 / Monthly

All calculations are estimates and provided by HelloCondo.com
for informational purposes only. Actual amounts may vary.

DropDown
$2,069
Est.
Listing Price
Down Payment
Interest Rate
Terms
Listing Price
Down Payment
Interest Rate
Terms

Monthly Payment Calculator

$2,069
Est.
Listing Price
Down Payment
Interest Rate
Terms
Listing Price
Down Payment
Interest Rate
Terms
$2,069 / Monthly

All calculations are estimates and provided by HelloCondo.com for informational purposes only. Actual amounts may vary.

view source
DropDown

Monthly Payment Calculator

Mortgage calculator

Monthly Mortgage: $1,466
DropDown

The Neighborhood: 11 Royal Lake Dr, Braintree, MA

Get the HelloCondo Newsletter
Real-estate tips, insights, and market reports in your inbox.
Newsletter
  1. Home
  2. /Braintree, MA
  3. /11 Royal Lake Dr
  4. /8 - 11 Royal Lake Dr
Nearby Cities

Buildings

10 Royal Lake Dr
11 Royal Lake Dr
14 Royal Lake Dr
16 Royal Lake Dr
17 Royal Lake Dr
18 Royal Lake Dr
2 Royal Lake Dr
4 Royal Lake Dr
5 Royal Lake Dr
6 Royal Lake Dr
8 Royal Lake Dr
Royal Lake
Royal Lake Village

Neighborhoods

Babson ParkBack CentralBeverly Farms
BrickbottomBrookline HillsCastle HillCentralvilleCummingsvilleDana HallDorchesterDuck VillageForestdaleHarvard SquareIsland HillLibraryLinden SquareLower Revere StreetMedford HillsideNorth FaulknerWaterfront

ZIP Codes

017010173101824
0185101951019850202502026020560212402171021760218602189022220233202339024650248102493

Community

1022 Hancock Street103 Alban Street220 Common Street Condominiums
336 Adams Street Apartments34 Coffey Street364 Neponset Avenue37 Coffey Street39 Coffey Street55 River Street572 Freeport Street60 Gibson Street623 Cummins Highway640 River Street714 Adams Street81 Fairmount Avenue94 Itasca Street96 Neponset AvenueAcademy ParkAdams House CondominiumsAmes Village
Hellocondo Logo
HelloCondo Is The #1 Condo Search Platform And Real Estate Recommendation Engine. Search, Find And Buy The Perfect Condo And Get Matched With The Best Agents. Finding A Condo Has Never Been So Easy.

HelloCondo is a division of HelloCasa, LLC

FacebookIconInstagramIconXIconRedditIcon

HelloCondo

Find A RealtorTerms of UsePrivacy PolicyCalifornia Privacy NoticeAccessibility PolicyCCPA Notice on CollectionDMCABrowseBlogsNYS Standard Operating ProcedureNYS Fair Housing Notice

Contact

LocationIcon
300 Galleria Pkwy SE, Suite 1500,
Atlanta, GA 30339
PhoneICon
(855) 625-0319
EmailIConhello@hellocondo.com
Contact Us

For Sale

Condos for saleTownhomes for sale
AgentIcon
LocationIcon

The MarketLindsay HigginsPO Box 290148 Boston, MA 02129

PhoneICon781-488-5245
EmailIConLindsay@TheMarket.Properties
© HelloCondo 2026. All Rights Reserved.
