Listed: $ 479,900 (Sold on: Mar 20, 2024) Days on Market:71
8073- 8073 TYBEE COURT, BRADENTON, FL 34201
BEDS
2
BATHS
2
PARKING
-
SQFT
1512
Description
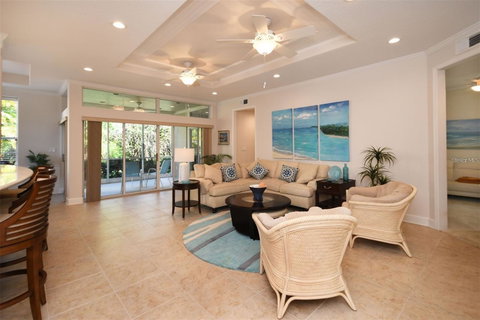
Welcome to this exquisite first-floor condo that exemplifies pristine living in every detail. This thoughtfully updated residence boasts a contemporary aesthetic with a range of upscale features. The living area is perfect for entertaining, with the kitchen open to both the living room and dining room. The beautiful quartz counters and breakfast bar provide a sleek and durable surface for both preparation and dining. All counters and windowsills in the home have been upgraded to quartz. The updated primary bathroom showcases modern elegance, featuring sleek fixtures and tasteful finishes with a walk-in shower with glass doors and built in bench. The secondary bathroom has a luxurious walk-in tub, offering both comfort and convenience.
Every detail has been thoughtfully considered. Rooms have been enhanced with custom trim and crown molding. Closets have been redesigned with custom organizers.
The well-designed split floor plan enhances privacy, creating distinct living spaces for relaxation and entertainment. The high ceilings throughout the condo amplify the sense of space, providing an airy and inviting atmosphere.
Natural light floods the living areas, complemented by stylish window treatments that add a touch of sophistication while allowing you to control the ambiance. The epoxy floor garage is not only visually appealing but also a durable and easy-to-maintain addition.
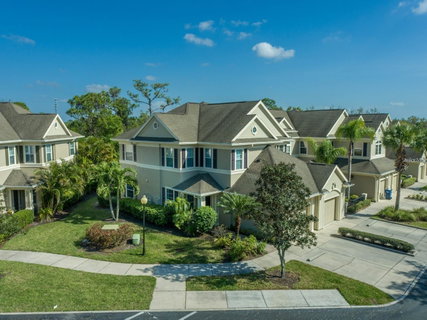
The condo comes with a new hot water heater, ensuring efficiency and reliability. Situated in a prime location, on a property with mature trees and beautiful preserve views, this property offers unparalleled convenience, with proximity to shopping centers, renowned restaurants, easy access to highways, and a short commute to both the airport and downtown.
Don't miss the opportunity to make this meticulously cared-for condo your new home – a perfect blend of modern luxury and strategic location. Welcome to a lifestyle where every detail has been considered to provide you with the utmost comfort and convenience. Room Feature: Linen Closet In Bath (Primary Bedroom).
Description
Welcome to this exquisite first-floor condo that exemplifies pristine living in every detail. This thoughtfully updated residence boasts a contemporary aesthetic with a range of upscale features. The living area is perfect for entertaining, with the kitchen open to both the living room and dining room. The beautiful quartz counters and breakfast bar provide a sleek and durable surface for both preparation and dining. All counters and windowsills in the home have been upgraded to quartz. The updated primary bathroom showcases modern elegance, featuring sleek fixtures and tasteful finishes with a walk-in shower with glass doors and built in bench. The secondary bathroom has a luxurious walk-in tub, offering both comfort and convenience.
Every detail has been thoughtfully considered. Rooms have been enhanced with custom trim and crown molding. Closets have been redesigned with custom organizers.
The well-designed split floor plan enhances privacy, creating distinct living spaces for relaxation and entertainment. The high ceilings throughout the condo amplify the sense of space, providing an airy and inviting atmosphere.
Natural light floods the living areas, complemented by stylish window treatments that add a touch of sophistication while allowing you to control the ambiance. The epoxy floor garage is not only visually appealing but also a durable and easy-to-maintain addition.
The condo comes with a new hot water heater, ensuring efficiency and reliability. Situated in a prime location, on a property with mature trees and beautiful preserve views, this property offers unparalleled convenience, with proximity to shopping centers, renowned restaurants, easy access to highways, and a short commute to both the airport and downtown.
Don't miss the opportunity to make this meticulously cared-for condo your new home – a perfect blend of modern luxury and strategic location. Welcome to a lifestyle where every detail has been considered to provide you with the utmost comfort and convenience. Room Feature: Linen Closet In Bath (Primary Bedroom).
Listed: $ 479,900 (Sold on: Mar 20, 2024) Days on Market:71
8073 -
8073 TYBEE COURT #8073, BRADENTON, FL 34201
BEDS
2
BATHS
2
PARKING
-
SQFT
1,512
Description
Welcome to this exquisite first-floor condo that exemplifies pristine living in every detail. This thoughtfully updated residence boasts a contemporary aesthetic with a range of upscale features. The living area is perfect for entertaining, with the kitchen open to both the living room and dining room. The beautiful quartz counters and breakfast bar provide a sleek and durable surface for both preparation and dining. All counters and windowsills in the home have been upgraded to quartz. The updated primary bathroom showcases modern elegance, featuring sleek fixtures and tasteful finishes with a walk-in shower with glass doors and built in bench. The secondary bathroom has a luxurious walk-in tub, offering both comfort and convenience.
Every detail has been thoughtfully considered. Rooms have been enhanced with custom trim and crown molding. Closets have been redesigned with custom organizers.
The well-designed split floor plan enhances privacy, creating distinct living spaces for relaxation and entertainment. The high ceilings throughout the condo amplify the sense of space, providing an airy and inviting atmosphere.
Natural light floods the living areas, complemented by stylish window treatments that add a touch of sophistication while allowing you to control the ambiance. The epoxy floor garage is not only visually appealing but also a durable and easy-to-maintain addition.
The condo comes with a new hot water heater, ensuring efficiency and reliability. Situated in a prime location, on a property with mature trees and beautiful preserve views, this property offers unparalleled convenience, with proximity to shopping centers, renowned restaurants, easy access to highways, and a short commute to both the airport and downtown.
Don't miss the opportunity to make this meticulously cared-for condo your new home – a perfect blend of modern luxury and strategic location. Welcome to a lifestyle where every detail has been considered to provide you with the utmost comfort and convenience. Room Feature: Linen Closet In Bath (Primary Bedroom).
Description
Welcome to this exquisite first-floor condo that exemplifies pristine living in every detail. This thoughtfully updated residence boasts a contemporary aesthetic with a range of upscale features. The living area is perfect for entertaining, with the kitchen open to both the living room and dining room. The beautiful quartz counters and breakfast bar provide a sleek and durable surface for both preparation and dining. All counters and windowsills in the home have been upgraded to quartz. The updated primary bathroom showcases modern elegance, featuring sleek fixtures and tasteful finishes with a walk-in shower with glass doors and built in bench. The secondary bathroom has a luxurious walk-in tub, offering both comfort and convenience.
Every detail has been thoughtfully considered. Rooms have been enhanced with custom trim and crown molding. Closets have been redesigned with custom organizers.
The well-designed split floor plan enhances privacy, creating distinct living spaces for relaxation and entertainment. The high ceilings throughout the condo amplify the sense of space, providing an airy and inviting atmosphere.
Natural light floods the living areas, complemented by stylish window treatments that add a touch of sophistication while allowing you to control the ambiance. The epoxy floor garage is not only visually appealing but also a durable and easy-to-maintain addition.
The condo comes with a new hot water heater, ensuring efficiency and reliability. Situated in a prime location, on a property with mature trees and beautiful preserve views, this property offers unparalleled convenience, with proximity to shopping centers, renowned restaurants, easy access to highways, and a short commute to both the airport and downtown.
Don't miss the opportunity to make this meticulously cared-for condo your new home – a perfect blend of modern luxury and strategic location. Welcome to a lifestyle where every detail has been considered to provide you with the utmost comfort and convenience. Room Feature: Linen Closet In Bath (Primary Bedroom).
HelloCondo Is The #1 Condo Search Platform And Real Estate Recommendation Engine. Search, Find And Buy The Perfect Condo And Get Matched With The Best Agents. Finding A Condo Has Never Been So Easy.