Listed: $ 500,000 (Sold on: Mar 18, 2025) Days on Market:59
7967 TYBEE COURT, BRADENTON, FL 34201
BEDS
2
BATHS
2
PARKING
-
SQFT
2009
Description
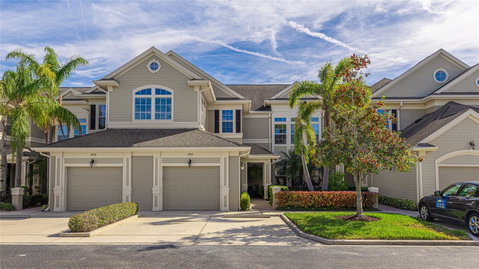
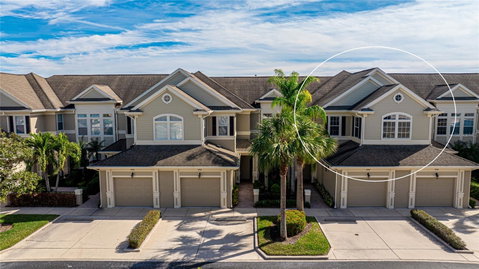
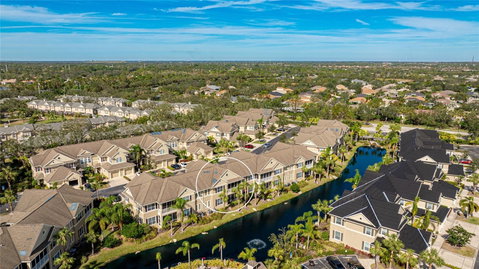
**THIS PROPERTY QUALIFIES FOR A 1% LENDER INCENTIVE IF USING PREFERRED LENDER. INQUIRE FOR MORE DETAILS.** Welcome to the area’s best-kept secret! Savannah Preserve is a true oasis in the heart of all the action, offering a quaint, gated sanctuary surrounded by lush landscaping and serene ponds. The location is perfectly situated with access to a plethora of shopping, dining, and entertainment options at University Town Center and Lakewood Ranch—both less than 2 miles from your doorstep! This stunning 2-bedroom, 2-bathroom condo feels expansive, with over 2,000 sq. ft. of meticulously maintained living space. The large den and even larger bonus room could easily serve as a 3rd bedroom. Rarely available, this second-floor unit also features a private in-unit elevator. As you step inside, you’ll be greeted by an open-concept layout. Abundant natural light pours through UV-protected windows and sliders, highlighting the impressive 11-foot tray ceilings and elegant crown molding. The freshly painted bedrooms and bathrooms exude a sense of renewal, while recent significant upgrades include a new AC system (2023), a hot water heater (2021), and a brand-new roof (2025). The heart of the home is the thoughtfully designed kitchen, showcasing a GE Profile refrigerator, a touchless faucet, and a walk-in pantry to meet all your storage needs. Step outside to your private screened lanai, where you can enjoy serene views of the pond, waterfall, and fountain, along with a peek at the community pool. Pull-down sunshades offer extra comfort, making it an ideal spot to unwind or entertain. The primary suite is your personal retreat, offering direct lanai access, a custom walk-in closet, and an ensuite bathroom with dual sinks and a spacious walk-in shower. The second bedroom, located at the end of the hall for maximum privacy, is perfect for guests or family and is conveniently paired with a nearby full bathroom. Additional features include a one-car garage and two additional exterior parking spots. Residents enjoy a sparkling community pool, a modern fitness center, and tranquil walking paths that wind through this peaceful retreat. Beyond great shopping and dining, you are also within minutes of 5 golf courses, world-class beaches, and cultural attractions. With easy access to I-75 and US-301, traveling to Downtown Sarasota, Venice, Tampa, and beyond is effortless.
Description
**THIS PROPERTY QUALIFIES FOR A 1% LENDER INCENTIVE IF USING PREFERRED LENDER. INQUIRE FOR MORE DETAILS.** Welcome to the area’s best-kept secret! Savannah Preserve is a true oasis in the heart of all the action, offering a quaint, gated sanctuary surrounded by lush landscaping and serene ponds. The location is perfectly situated with access to a plethora of shopping, dining, and entertainment options at University Town Center and Lakewood Ranch—both less than 2 miles from your doorstep! This stunning 2-bedroom, 2-bathroom condo feels expansive, with over 2,000 sq. ft. of meticulously maintained living space. The large den and even larger bonus room could easily serve as a 3rd bedroom. Rarely available, this second-floor unit also features a private in-unit elevator. As you step inside, you’ll be greeted by an open-concept layout. Abundant natural light pours through UV-protected windows and sliders, highlighting the impressive 11-foot tray ceilings and elegant crown molding. The freshly painted bedrooms and bathrooms exude a sense of renewal, while recent significant upgrades include a new AC system (2023), a hot water heater (2021), and a brand-new roof (2025). The heart of the home is the thoughtfully designed kitchen, showcasing a GE Profile refrigerator, a touchless faucet, and a walk-in pantry to meet all your storage needs. Step outside to your private screened lanai, where you can enjoy serene views of the pond, waterfall, and fountain, along with a peek at the community pool. Pull-down sunshades offer extra comfort, making it an ideal spot to unwind or entertain. The primary suite is your personal retreat, offering direct lanai access, a custom walk-in closet, and an ensuite bathroom with dual sinks and a spacious walk-in shower. The second bedroom, located at the end of the hall for maximum privacy, is perfect for guests or family and is conveniently paired with a nearby full bathroom. Additional features include a one-car garage and two additional exterior parking spots. Residents enjoy a sparkling community pool, a modern fitness center, and tranquil walking paths that wind through this peaceful retreat. Beyond great shopping and dining, you are also within minutes of 5 golf courses, world-class beaches, and cultural attractions. With easy access to I-75 and US-301, traveling to Downtown Sarasota, Venice, Tampa, and beyond is effortless.
Listed: $ 500,000 (Sold on: Mar 18, 2025) Days on Market:59
7967 TYBEE COURT, BRADENTON, FL 34201
BEDS
2
BATHS
2
PARKING
-
SQFT
2,009
Description
**THIS PROPERTY QUALIFIES FOR A 1% LENDER INCENTIVE IF USING PREFERRED LENDER. INQUIRE FOR MORE DETAILS.** Welcome to the area’s best-kept secret! Savannah Preserve is a true oasis in the heart of all the action, offering a quaint, gated sanctuary surrounded by lush landscaping and serene ponds. The location is perfectly situated with access to a plethora of shopping, dining, and entertainment options at University Town Center and Lakewood Ranch—both less than 2 miles from your doorstep! This stunning 2-bedroom, 2-bathroom condo feels expansive, with over 2,000 sq. ft. of meticulously maintained living space. The large den and even larger bonus room could easily serve as a 3rd bedroom. Rarely available, this second-floor unit also features a private in-unit elevator. As you step inside, you’ll be greeted by an open-concept layout. Abundant natural light pours through UV-protected windows and sliders, highlighting the impressive 11-foot tray ceilings and elegant crown molding. The freshly painted bedrooms and bathrooms exude a sense of renewal, while recent significant upgrades include a new AC system (2023), a hot water heater (2021), and a brand-new roof (2025). The heart of the home is the thoughtfully designed kitchen, showcasing a GE Profile refrigerator, a touchless faucet, and a walk-in pantry to meet all your storage needs. Step outside to your private screened lanai, where you can enjoy serene views of the pond, waterfall, and fountain, along with a peek at the community pool. Pull-down sunshades offer extra comfort, making it an ideal spot to unwind or entertain. The primary suite is your personal retreat, offering direct lanai access, a custom walk-in closet, and an ensuite bathroom with dual sinks and a spacious walk-in shower. The second bedroom, located at the end of the hall for maximum privacy, is perfect for guests or family and is conveniently paired with a nearby full bathroom. Additional features include a one-car garage and two additional exterior parking spots. Residents enjoy a sparkling community pool, a modern fitness center, and tranquil walking paths that wind through this peaceful retreat. Beyond great shopping and dining, you are also within minutes of 5 golf courses, world-class beaches, and cultural attractions. With easy access to I-75 and US-301, traveling to Downtown Sarasota, Venice, Tampa, and beyond is effortless.
Description
**THIS PROPERTY QUALIFIES FOR A 1% LENDER INCENTIVE IF USING PREFERRED LENDER. INQUIRE FOR MORE DETAILS.** Welcome to the area’s best-kept secret! Savannah Preserve is a true oasis in the heart of all the action, offering a quaint, gated sanctuary surrounded by lush landscaping and serene ponds. The location is perfectly situated with access to a plethora of shopping, dining, and entertainment options at University Town Center and Lakewood Ranch—both less than 2 miles from your doorstep! This stunning 2-bedroom, 2-bathroom condo feels expansive, with over 2,000 sq. ft. of meticulously maintained living space. The large den and even larger bonus room could easily serve as a 3rd bedroom. Rarely available, this second-floor unit also features a private in-unit elevator. As you step inside, you’ll be greeted by an open-concept layout. Abundant natural light pours through UV-protected windows and sliders, highlighting the impressive 11-foot tray ceilings and elegant crown molding. The freshly painted bedrooms and bathrooms exude a sense of renewal, while recent significant upgrades include a new AC system (2023), a hot water heater (2021), and a brand-new roof (2025). The heart of the home is the thoughtfully designed kitchen, showcasing a GE Profile refrigerator, a touchless faucet, and a walk-in pantry to meet all your storage needs. Step outside to your private screened lanai, where you can enjoy serene views of the pond, waterfall, and fountain, along with a peek at the community pool. Pull-down sunshades offer extra comfort, making it an ideal spot to unwind or entertain. The primary suite is your personal retreat, offering direct lanai access, a custom walk-in closet, and an ensuite bathroom with dual sinks and a spacious walk-in shower. The second bedroom, located at the end of the hall for maximum privacy, is perfect for guests or family and is conveniently paired with a nearby full bathroom. Additional features include a one-car garage and two additional exterior parking spots. Residents enjoy a sparkling community pool, a modern fitness center, and tranquil walking paths that wind through this peaceful retreat. Beyond great shopping and dining, you are also within minutes of 5 golf courses, world-class beaches, and cultural attractions. With easy access to I-75 and US-301, traveling to Downtown Sarasota, Venice, Tampa, and beyond is effortless.
HelloCondo Is The #1 Condo Search Platform And Real Estate Recommendation Engine. Search, Find And Buy The Perfect Condo And Get Matched With The Best Agents. Finding A Condo Has Never Been So Easy.