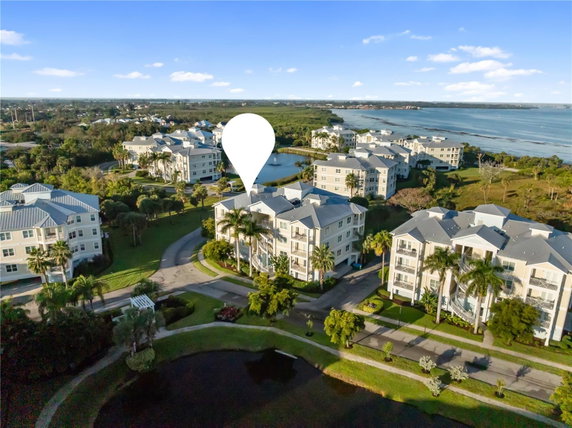
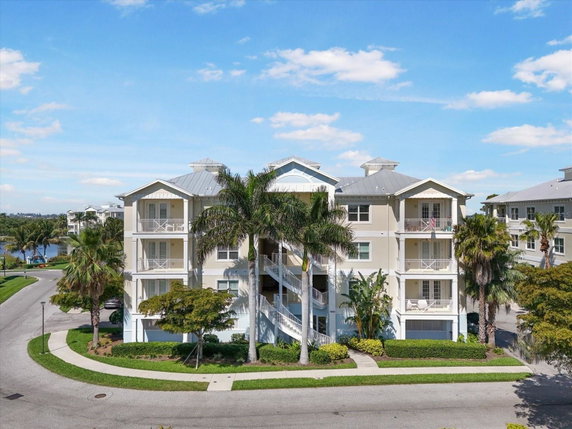
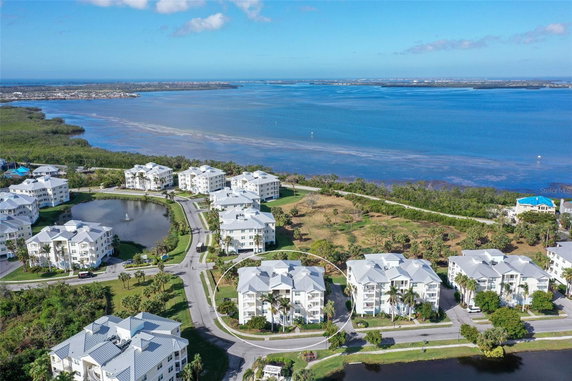
7840 34th Ave W sits in Bradenton, Florida. It’s a mid-rise building with four stories. This condominium has 7 units that range from 1,650 to 1,907 square feet. Construction finished in 2017, giving it a modern feel. The location enjoys views of the water, enhancing the living experience.
Unit prices fall between $590,000 and $700,000. The lowest sold price in the last year was about $523,000, while the average closed price is around $544,000. The average price per square foot stands at $294. Units typically stay on the market for about 163 days before selling.
This building comes packed with amenities for residents. There is a sparkling pool, a fitness center, and an elegant clubhouse. For outdoor lovers, options include walking trails, a dog park, and even a kayak launch. Lush tropical landscaping gives a nice touch to the environment.
The layout offers spacious, light-filled open-concept designs with 10-foot ceilings. Bay views provide a scenic backdrop, and abundant natural light fills each unit. Buildings of this style often attract those looking for a bright and airy home.
Nearby schools add value to the community. Inspiration Academy serves as a local Catholic school, while Dats of Florida Inc caters to public school needs. The location is also close to Palma Sola Bay and Anna Maria Island. Shopping, dining, and world-class golf are just a short drive away.
Accessing major roads like 53rd Avenue West and 14th Street West is simple. This proximity to highways makes exploring the broader area easy. The nearby Manatee River adds to the appeal, providing opportunities for local fishing and recreational activities.
7840 34th Ave W sits in Bradenton, Florida. It’s a mid-rise building with four stories. This condominium has 7 units that range from 1,650 to 1,907 square feet. Construction finished in 2017, giving it a modern feel. The location enjoys views of the water, enhancing the living experience.
Unit prices fall between $590,000 and $700,000. The lowest sold price in the last year was about $523,000, while the average closed price is around $544,000. The average price per square foot stands at $294. Units typically stay on the market for about 163 days before selling.
This building comes packed with amenities for residents. There is a sparkling pool, a fitness center, and an elegant clubhouse. For outdoor lovers, options include walking trails, a dog park, and even a kayak launch. Lush tropical landscaping gives a nice touch to the environment.
The layout offers spacious, light-filled open-concept designs with 10-foot ceilings. Bay views provide a scenic backdrop, and abundant natural light fills each unit. Buildings of this style often attract those looking for a bright and airy home.
Nearby schools add value to the community. Inspiration Academy serves as a local Catholic school, while Dats of Florida Inc caters to public school needs. The location is also close to Palma Sola Bay and Anna Maria Island. Shopping, dining, and world-class golf are just a short drive away.
Accessing major roads like 53rd Avenue West and 14th Street West is simple. This proximity to highways makes exploring the broader area easy. The nearby Manatee River adds to the appeal, providing opportunities for local fishing and recreational activities.
Description
7840 34th Ave W sits in Bradenton, Florida. It’s a mid-rise building with four stories. This condominium has 7 units that range from 1,650 to 1,907 square feet. Construction finished in 2017, giving it a modern feel. The location enjoys views of the water, enhancing the living experience.
Unit prices fall between $590,000 and $700,000. The lowest sold price in the last year was about $523,000, while the average closed price is around $544,000. The average price per square foot stands at $294. Units typically stay on the market for about 163 days before selling.
This building comes packed with amenities for residents. There is a sparkling pool, a fitness center, and an elegant clubhouse. For outdoor lovers, options include walking trails, a dog park, and even a kayak launch. Lush tropical landscaping gives a nice touch to the environment.
The layout offers spacious, light-filled open-concept designs with 10-foot ceilings. Bay views provide a scenic backdrop, and abundant natural light fills each unit. Buildings of this style often attract those looking for a bright and airy home.
Nearby schools add value to the community. Inspiration Academy serves as a local Catholic school, while Dats of Florida Inc caters to public school needs. The location is also close to Palma Sola Bay and Anna Maria Island. Shopping, dining, and world-class golf are just a short drive away.
Accessing major roads like 53rd Avenue West and 14th Street West is simple. This proximity to highways makes exploring the broader area easy. The nearby Manatee River adds to the appeal, providing opportunities for local fishing and recreational activities.
7840 34th Ave W Key Stats Last 12 months
Avg. Listed Price$518,900($280/Sqft.)
Avg. Sale Price$565,000($305/Sqft.)
Year over year list price11.66%
Year over year sale price8.03%
Total Listings1 Listed
Total sold1 Sold
Average Days on Market146 days
Average HOA fees per sqft$2 /monthly
Key Stats
Year over year list price11.66%
Year over year sale price8.03%
Total Listings1 Listed
Total sold1 Sold
Average Days on Market146 days
Average HOA fees per sqft$2 /monthly
Glen Gardens Estate Availability & Demand
Unit Availability
High
High availability buildings list units frequently.
Unit Availability helps to understand how often units in a particular building are listed for sale as compared with the neighborhood average. Units are rarely listed in buildings with low availability.
Unit Demand
Medium
Units in high-demand buildings sell quicker.
Unit Demand is a measure of quickly units in a particular building sell as compared with other buildings in the neighborhood. Units in high-demand buildings sell more quickly.
Living in this condo means easy access to a range of wonderful amenities. Enjoy leisurely walks along the sidewalks or take a dip in the inviting pool. You can stay active at the fitness center or have fun at the recreation facilities. Gather with friends at the clubhouse or have a picnic in the park. If you love fishing, you're in for a treat with nearby water access. The dog park will delight your furry companions, giving them a great place to play. With elevators, maintenance services, and a community mailbox, daily life becomes even more convenient. There's also cable TV for those cozy nights in.
Amenities Description
Living in this condo means easy access to a range of wonderful amenities. Enjoy leisurely walks along the sidewalks or take a dip in the inviting pool. You can stay active at the fitness center or have fun at the recreation facilities. Gather with friends at the clubhouse or have a picnic in the park. If you love fishing, you're in for a treat with nearby water access. The dog park will delight your furry companions, giving them a great place to play. With elevators, maintenance services, and a community mailbox, daily life becomes even more convenient. There's also cable TV for those cozy nights in.
Parking
Locker
Concierge
Elevator(s)
Central AC
Pool
Fitness Center
Visitors Parking
Amenities
Elevator(s)
Fitness Center
Pool
Clubhouse
Storage
Balcony
Smoke Detector(s)
Policies
The building has clear policies that help keep the community harmonious. There are some restrictions in place, so it’s good to read the rules. If you plan to move in with pets, both cats and dogs are welcome, but there is a size limit to consider. A deposit is required to secure your new home, which ensures a smooth move-in process. These guidelines create a comfortable living environment for everyone, making this condo an inviting place to call home.
Amenities Description
The building has clear policies that help keep the community harmonious. There are some restrictions in place, so it’s good to read the rules. If you plan to move in with pets, both cats and dogs are welcome, but there is a size limit to consider. A deposit is required to secure your new home, which ensures a smooth move-in process. These guidelines create a comfortable living environment for everyone, making this condo an inviting place to call home.
Pet Allowed
BBQ Permitted
Sublet Allowed
Short-term Rental Allowed
Compare with Buildings in the Neighbourhood (Last 12 Months)
Compare building's average price/sq. ft. and HOA fees/sq. ft. to buildings nearby
This neighborhood indicates a good mix of people which makes it a good place for families. About 12.04% are children aged 0–14, 10.28% are young adults between 15–29, 12.85% are adults aged 30–44, 18.13% are in the 45–59 range and 46.71% are seniors aged 60 and above.
Commuting options are also varying where 90.25% of residents relying on driving, while others prefer public transit around 0.01%, walking around 2.48%, biking around 0.01%, allowing residents to choose travel modes that best fit their daily routines.
Most homes in the area are with 64.74% of units owner occupied and 35.26% are rented.
The neighborhood offers different household types. About 16.44% are single family homes and 2.4% are multi family units. Around 34.18% are single-person households, while 65.82% are multi person households. This mix works well for families, roommates, and individuals.
Education levels in the neighborhood vary widely where 17.45% of residents have bachelor’s degrees. Around 31.57% have high school or college education. Another 7.9% hold diplomas while 11.72% have completed postgraduate studies. The remaining are 31.36% with other types of qualifications.
Demographics Description
This neighborhood indicates a good mix of people which makes it a good place for families. About 12.04% are children aged 0–14, 10.28% are young adults between 15–29, 12.85% are adults aged 30–44, 18.13% are in the 45–59 range and 46.71% are seniors aged 60 and above.
Commuting options are also varying where 90.25% of residents relying on driving, while others prefer public transit around 0.01%, walking around 2.48%, biking around 0.01%, allowing residents to choose travel modes that best fit their daily routines.
Most homes in the area are with 64.74% of units owner occupied and 35.26% are rented.
The neighborhood offers different household types. About 16.44% are single family homes and 2.4% are multi family units. Around 34.18% are single-person households, while 65.82% are multi person households. This mix works well for families, roommates, and individuals.
Education levels in the neighborhood vary widely where 17.45% of residents have bachelor’s degrees. Around 31.57% have high school or college education. Another 7.9% hold diplomas while 11.72% have completed postgraduate studies. The remaining are 31.36% with other types of qualifications.
Age Demographics
12.04%(0 - 14 years old)
10.28%(15 - 29 years old)
12.85%(30 - 44 years old)
18.13%(45 - 59 years old)
46.71%(60+ years old)
Commute
0.01%
Transit
2.48%
Walk
90.25%
Drive
0.01%
Bike
Housing Ownership
64.74%
Owner Occupied
35.26%
Rental Units
Household Types
16.44%
Single Family
2.4%
Multi Family
34.18%
Single Person
65.82%
Multi Person
Education
Bachelors Degree17.45%
High School College31.57%
Diploma7.9%
Post Graduate11.72%
Others31.36%
Education
Diploma7.9%
Post Graduate11.72%
Others31.36%
Get the HelloCondo Newsletter
Real-estate tips, insights, and market reports in your inbox.
HelloCondo Is The #1 Condo Search Platform And Real Estate Recommendation Engine. Search, Find And Buy The Perfect Condo And Get Matched With The Best Agents. Finding A Condo Has Never Been So Easy.