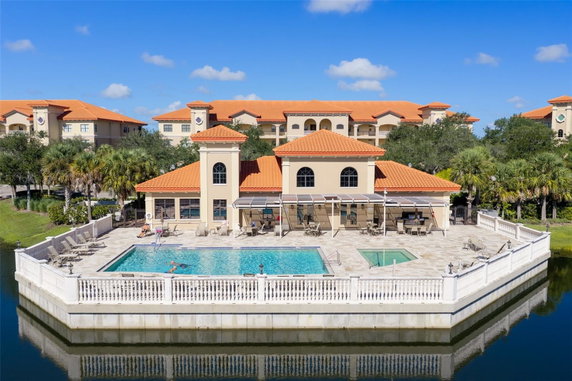
7702 Lake Vista Court is located in Lakewood Ranch, nestled in a gated community. The building has a central position near Bee Ridge Road and Cattlemen Road. A nearby water body adds to the scenic views. The architecture reflects a Mediterranean style and has a high-rise structure.
This building contains 18 units with sizes ranging from 1,762 to 2,138 square feet. It includes 2 or 3 bedrooms, making it ideal for various living arrangements. Prices for the units are between $475,000 and $529,000. The lowest sold price recently was around $325,000, while the average closed price also stands at $325,000. Units spend about 111 days on the market before selling.
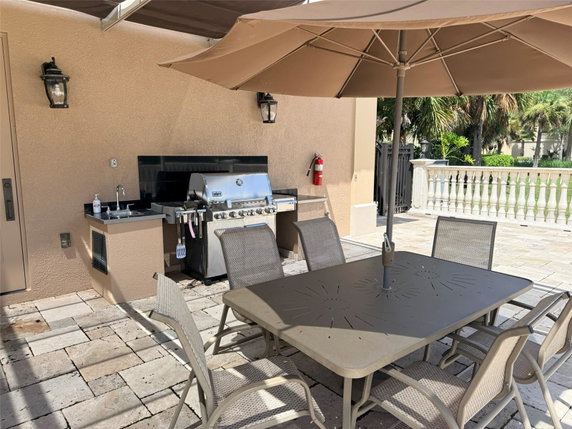
Amenities enhance the living experience. The community offers sidewalks, recreation facilities, and a clubhouse. Residents enjoy access to a fitness center, pool, and spa/hot tub. Other features include elevators and a community mailbox. The building maintains a maintenance-free lifestyle and incorporates water access and cable TV.
Nearby, residents can visit popular dining options like McGrath's Irish Ale House, Hana Sushi Lounge, and Okamura Investments. The prime location adds to the appeal, with immediate access to Lakewood Main Street. This area combines a tranquil atmosphere with easy access to local attractions.
The building presents private and spacious layouts, perfect for a variety of lifestyles. The trees and woods surrounding the property provide a serene backdrop. Units in this high-rise building cater to those seeking comfort and community in a flourishing neighborhood.
7702 Lake Vista Court is located in Lakewood Ranch, nestled in a gated community. The building has a central position near Bee Ridge Road and Cattlemen Road. A nearby water body adds to the scenic views. The architecture reflects a Mediterranean style and has a high-rise structure.
This building contains 18 units with sizes ranging from 1,762 to 2,138 square feet. It includes 2 or 3 bedrooms, making it ideal for various living arrangements. Prices for the units are between $475,000 and $529,000. The lowest sold price recently was around $325,000, while the average closed price also stands at $325,000. Units spend about 111 days on the market before selling.
Amenities enhance the living experience. The community offers sidewalks, recreation facilities, and a clubhouse. Residents enjoy access to a fitness center, pool, and spa/hot tub. Other features include elevators and a community mailbox. The building maintains a maintenance-free lifestyle and incorporates water access and cable TV.
Nearby, residents can visit popular dining options like McGrath's Irish Ale House, Hana Sushi Lounge, and Okamura Investments. The prime location adds to the appeal, with immediate access to Lakewood Main Street. This area combines a tranquil atmosphere with easy access to local attractions.
The building presents private and spacious layouts, perfect for a variety of lifestyles. The trees and woods surrounding the property provide a serene backdrop. Units in this high-rise building cater to those seeking comfort and community in a flourishing neighborhood.
Description
7702 Lake Vista Court is located in Lakewood Ranch, nestled in a gated community. The building has a central position near Bee Ridge Road and Cattlemen Road. A nearby water body adds to the scenic views. The architecture reflects a Mediterranean style and has a high-rise structure.
This building contains 18 units with sizes ranging from 1,762 to 2,138 square feet. It includes 2 or 3 bedrooms, making it ideal for various living arrangements. Prices for the units are between $475,000 and $529,000. The lowest sold price recently was around $325,000, while the average closed price also stands at $325,000. Units spend about 111 days on the market before selling.
Amenities enhance the living experience. The community offers sidewalks, recreation facilities, and a clubhouse. Residents enjoy access to a fitness center, pool, and spa/hot tub. Other features include elevators and a community mailbox. The building maintains a maintenance-free lifestyle and incorporates water access and cable TV.
Nearby, residents can visit popular dining options like McGrath's Irish Ale House, Hana Sushi Lounge, and Okamura Investments. The prime location adds to the appeal, with immediate access to Lakewood Main Street. This area combines a tranquil atmosphere with easy access to local attractions.
The building presents private and spacious layouts, perfect for a variety of lifestyles. The trees and woods surrounding the property provide a serene backdrop. Units in this high-rise building cater to those seeking comfort and community in a flourishing neighborhood.
7702 Lake Vista Court, 303 Key Stats Last 12 months
Avg. Listed Price$366,267($213/Sqft.)
Avg. Sale Price$325,000
Year over year list price2.33%
Year over year sale price9.72%
Total Listings3 Listed
Total sold1 Sold
Average Days on Market111 days
Average HOA fees per sqft$1 /monthly
Key Stats
Year over year list price2.33%
Year over year sale price9.72%
Total Listings3 Listed
Total sold1 Sold
Average Days on Market111 days
Average HOA fees per sqft$1 /monthly
Glen Gardens Estate Availability & Demand
Unit Availability
-
High availability buildings list units frequently.
Unit Availability helps to understand how often units in a particular building are listed for sale as compared with the neighborhood average. Units are rarely listed in buildings with low availability.
Unit Demand
-
Units in high-demand buildings sell quicker.
Unit Demand is a measure of quickly units in a particular building sell as compared with other buildings in the neighborhood. Units in high-demand buildings sell more quickly.
This condo building offers a range of appealing amenities. Sidewalks surround the property, providing a friendly atmosphere for walks. Enjoy a dip or unwind in the sparkling pool and spa. If you’re looking to stay active, a well-equipped fitness center is available for your workouts. For relaxation and social gatherings, the clubhouse offers a welcoming space. Outdoor recreation facilities, including golf, add to the fun. Stroll around the community, where street lights guide you in the evenings. You can also find a community mailbox for your convenience. Elevators make it easy to access every floor, and maintenance services ensure everything runs smoothly.
Amenities Description
This condo building offers a range of appealing amenities. Sidewalks surround the property, providing a friendly atmosphere for walks. Enjoy a dip or unwind in the sparkling pool and spa. If you’re looking to stay active, a well-equipped fitness center is available for your workouts. For relaxation and social gatherings, the clubhouse offers a welcoming space. Outdoor recreation facilities, including golf, add to the fun. Stroll around the community, where street lights guide you in the evenings. You can also find a community mailbox for your convenience. Elevators make it easy to access every floor, and maintenance services ensure everything runs smoothly.
Parking
Locker
Concierge
Elevator(s)
Central AC
Pool
Fitness Center
Visitors Parking
Amenities
Elevator(s)
Fitness Center
Pool
Security
Fire Alarm
Security System
Spa/Hot Tub
Sauna
Clubhouse
Storage
Balcony
Smoke Detector(s)
Policies
The building focuses on a friendly environment while ensuring guidelines are met. A size limit is in place to maintain comfort among residents. Both cats and dogs are allowed, so you can bring your furry companions. However, it's essential to keep the number of pets within the specified limits. A deposit is required when you decide to move in. Enjoy the freedom of having pets while adhering to the policies that help keep the community harmonious. These guidelines assure a pleasant living experience for all who call this condo home.
Amenities Description
The building focuses on a friendly environment while ensuring guidelines are met. A size limit is in place to maintain comfort among residents. Both cats and dogs are allowed, so you can bring your furry companions. However, it's essential to keep the number of pets within the specified limits. A deposit is required when you decide to move in. Enjoy the freedom of having pets while adhering to the policies that help keep the community harmonious. These guidelines assure a pleasant living experience for all who call this condo home.
Pet Allowed
BBQ Permitted
Sublet Allowed
Short-term Rental Allowed
Compare with Buildings in the Neighbourhood (Last 12 Months)
Compare building's average price/sq. ft. and HOA fees/sq. ft. to buildings nearby
This neighborhood indicates a good mix of people which makes it a good place for families. About 11.2% are children aged 0–14, 16.44% are young adults between 15–29, 12.21% are adults aged 30–44, 24.03% are in the 45–59 range and 36.13% are seniors aged 60 and above.
Commuting options are also varying where 77.26% of residents relying on driving, while others prefer public transit around 0%, walking around 1.37%, biking around 0.07%, allowing residents to choose travel modes that best fit their daily routines.
Most homes in the area are with 57.95% of units owner occupied and 42.05% are rented.
The neighborhood offers different household types. About 21.82% are single family homes and 1.33% are multi family units. Around 29.53% are single-person households, while 70.47% are multi person households. This mix works well for families, roommates, and individuals.
Education levels in the neighborhood vary widely where 27.91% of residents have bachelor’s degrees. Around 17.36% have high school or college education. Another 11.18% hold diplomas while 24.03% have completed postgraduate studies. The remaining are 19.52% with other types of qualifications.
Demographics Description
This neighborhood indicates a good mix of people which makes it a good place for families. About 11.2% are children aged 0–14, 16.44% are young adults between 15–29, 12.21% are adults aged 30–44, 24.03% are in the 45–59 range and 36.13% are seniors aged 60 and above.
Commuting options are also varying where 77.26% of residents relying on driving, while others prefer public transit around 0%, walking around 1.37%, biking around 0.07%, allowing residents to choose travel modes that best fit their daily routines.
Most homes in the area are with 57.95% of units owner occupied and 42.05% are rented.
The neighborhood offers different household types. About 21.82% are single family homes and 1.33% are multi family units. Around 29.53% are single-person households, while 70.47% are multi person households. This mix works well for families, roommates, and individuals.
Education levels in the neighborhood vary widely where 27.91% of residents have bachelor’s degrees. Around 17.36% have high school or college education. Another 11.18% hold diplomas while 24.03% have completed postgraduate studies. The remaining are 19.52% with other types of qualifications.
Age Demographics
11.2%(0 - 14 years old)
16.44%(15 - 29 years old)
12.21%(30 - 44 years old)
24.03%(45 - 59 years old)
36.13%(60+ years old)
Commute
0%
Transit
1.37%
Walk
77.26%
Drive
0.07%
Bike
Housing Ownership
57.95%
Owner Occupied
42.05%
Rental Units
Household Types
21.82%
Single Family
1.33%
Multi Family
29.53%
Single Person
70.47%
Multi Person
Education
Bachelors Degree27.91%
High School College17.36%
Diploma11.18%
Post Graduate24.03%
Others19.52%
Education
Diploma11.18%
Post Graduate24.03%
Others19.52%
Get the HelloCondo Newsletter
Real-estate tips, insights, and market reports in your inbox.
HelloCondo Is The #1 Condo Search Platform And Real Estate Recommendation Engine. Search, Find And Buy The Perfect Condo And Get Matched With The Best Agents. Finding A Condo Has Never Been So Easy.