Listed: $ 850,000 (Sold on: Mar 31, 2023) Days on Market:43
23-D- 7561 DIVOT LOOP, BRADENTON, FL 34202
BEDS
3
BATHS
2
PARKING
-
SQFT
2332
Description
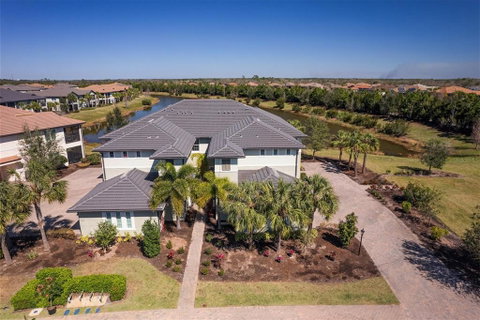
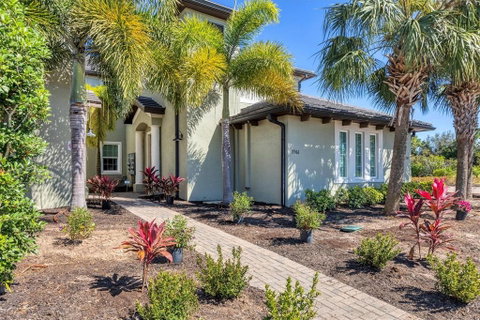
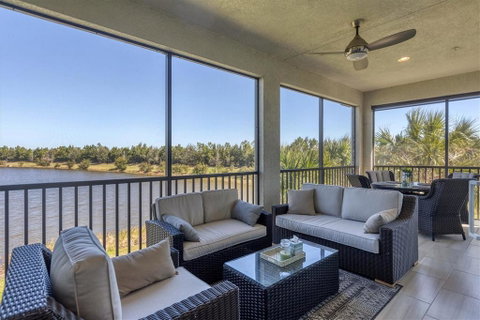
Welcome to Clubside at Country Club East in Lakewood Ranch where living is care free and luxurious! This exquisite FORMER MODEL home built by WCI offers 3 BR plus den, 2 BA, 2 car garage and is a second floor "Coach Home" equipped with an elevator making the trip up so convenient. Take in spectacular LAKE AND PRESERVE VIEWS from all main living areas and enjoy peace and quiet on your oversized covered lanai with no neighbors above you! This Montserrat model is a true split floor plan with the master at the back with water views and the secondary bedrooms up front. This home is stylish, modern and highly upgraded with designer coffered ceilings, wall panel design in the hallway, living and dining room with crown molding throughout the entire home. The flooring is designer tile through main living spaces including the master bedroom, upgraded wood flooring on the stairwell including upgraded wood railings with wrought iron, engineered hardwood floor in the double door entry den and carpet in guest bedrooms. The home has been meticulously cared for, barely lived in and offers a gourmet kitchen with granite counters, tile backsplash, under cabinet lighting, stainless steel appliances with gas range, large pantry closet, tons of cabinet space, breakfast bar with seating for three+ and connected to a breakfast nook for more seating. The luxury master suite offers comfortable space, privacy, access to the lanai, on suite bath with dual sinks, private water closet, large step in tile shower with high end glass door, linen closet and walk in closet with built in organizers. The secondary bedrooms are both spacious and share the guest bath. Many upgraded and designer touches including unique and spectacular lighting, window treatments, Sonos built-in speaker system, large laundry room with storage cabinets and sink, Descending to the 2 car garage you will find the tankless water heater (gas supplied), epoxy coated flooring, extra outlets and metal storage racks attached to ceiling. The driveway is extra wide and includes a paver pad to roll your grill out to. This home offers maintenance free, lock and leave living in a gated resort type community and includes 3 community pools and the clubhouse and fitness center at the Retreat which is close proximity to Clubside. There is optional membership in the Lakewood Ranch Golf and Country Club for social, sports and/or golf membership. Note - there is currently a waiting list for the golf membership. The beautiful furnishings are being offered as a separate sale transaction and have been selected to coordinate perfectly with all the colors, accents and window treatments. Country Club East offers a convenient location to Lakewood Ranch Main Street, the UTC shopping and dining mecca, about 30 minutes to downtown Sarasota for cultural events and approx. 40-45 min to Lido Beach or Siesta Key. See this home today!
Description
Welcome to Clubside at Country Club East in Lakewood Ranch where living is care free and luxurious! This exquisite FORMER MODEL home built by WCI offers 3 BR plus den, 2 BA, 2 car garage and is a second floor "Coach Home" equipped with an elevator making the trip up so convenient. Take in spectacular LAKE AND PRESERVE VIEWS from all main living areas and enjoy peace and quiet on your oversized covered lanai with no neighbors above you! This Montserrat model is a true split floor plan with the master at the back with water views and the secondary bedrooms up front. This home is stylish, modern and highly upgraded with designer coffered ceilings, wall panel design in the hallway, living and dining room with crown molding throughout the entire home. The flooring is designer tile through main living spaces including the master bedroom, upgraded wood flooring on the stairwell including upgraded wood railings with wrought iron, engineered hardwood floor in the double door entry den and carpet in guest bedrooms. The home has been meticulously cared for, barely lived in and offers a gourmet kitchen with granite counters, tile backsplash, under cabinet lighting, stainless steel appliances with gas range, large pantry closet, tons of cabinet space, breakfast bar with seating for three+ and connected to a breakfast nook for more seating. The luxury master suite offers comfortable space, privacy, access to the lanai, on suite bath with dual sinks, private water closet, large step in tile shower with high end glass door, linen closet and walk in closet with built in organizers. The secondary bedrooms are both spacious and share the guest bath. Many upgraded and designer touches including unique and spectacular lighting, window treatments, Sonos built-in speaker system, large laundry room with storage cabinets and sink, Descending to the 2 car garage you will find the tankless water heater (gas supplied), epoxy coated flooring, extra outlets and metal storage racks attached to ceiling. The driveway is extra wide and includes a paver pad to roll your grill out to. This home offers maintenance free, lock and leave living in a gated resort type community and includes 3 community pools and the clubhouse and fitness center at the Retreat which is close proximity to Clubside. There is optional membership in the Lakewood Ranch Golf and Country Club for social, sports and/or golf membership. Note - there is currently a waiting list for the golf membership. The beautiful furnishings are being offered as a separate sale transaction and have been selected to coordinate perfectly with all the colors, accents and window treatments. Country Club East offers a convenient location to Lakewood Ranch Main Street, the UTC shopping and dining mecca, about 30 minutes to downtown Sarasota for cultural events and approx. 40-45 min to Lido Beach or Siesta Key. See this home today!
Listed: $ 850,000 (Sold on: Mar 31, 2023) Days on Market:43
23-D -
7561 DIVOT LOOP #23-D, BRADENTON, FL 34202
BEDS
3
BATHS
2
PARKING
-
SQFT
2,332
Description
Welcome to Clubside at Country Club East in Lakewood Ranch where living is care free and luxurious! This exquisite FORMER MODEL home built by WCI offers 3 BR plus den, 2 BA, 2 car garage and is a second floor "Coach Home" equipped with an elevator making the trip up so convenient. Take in spectacular LAKE AND PRESERVE VIEWS from all main living areas and enjoy peace and quiet on your oversized covered lanai with no neighbors above you! This Montserrat model is a true split floor plan with the master at the back with water views and the secondary bedrooms up front. This home is stylish, modern and highly upgraded with designer coffered ceilings, wall panel design in the hallway, living and dining room with crown molding throughout the entire home. The flooring is designer tile through main living spaces including the master bedroom, upgraded wood flooring on the stairwell including upgraded wood railings with wrought iron, engineered hardwood floor in the double door entry den and carpet in guest bedrooms. The home has been meticulously cared for, barely lived in and offers a gourmet kitchen with granite counters, tile backsplash, under cabinet lighting, stainless steel appliances with gas range, large pantry closet, tons of cabinet space, breakfast bar with seating for three+ and connected to a breakfast nook for more seating. The luxury master suite offers comfortable space, privacy, access to the lanai, on suite bath with dual sinks, private water closet, large step in tile shower with high end glass door, linen closet and walk in closet with built in organizers. The secondary bedrooms are both spacious and share the guest bath. Many upgraded and designer touches including unique and spectacular lighting, window treatments, Sonos built-in speaker system, large laundry room with storage cabinets and sink, Descending to the 2 car garage you will find the tankless water heater (gas supplied), epoxy coated flooring, extra outlets and metal storage racks attached to ceiling. The driveway is extra wide and includes a paver pad to roll your grill out to. This home offers maintenance free, lock and leave living in a gated resort type community and includes 3 community pools and the clubhouse and fitness center at the Retreat which is close proximity to Clubside. There is optional membership in the Lakewood Ranch Golf and Country Club for social, sports and/or golf membership. Note - there is currently a waiting list for the golf membership. The beautiful furnishings are being offered as a separate sale transaction and have been selected to coordinate perfectly with all the colors, accents and window treatments. Country Club East offers a convenient location to Lakewood Ranch Main Street, the UTC shopping and dining mecca, about 30 minutes to downtown Sarasota for cultural events and approx. 40-45 min to Lido Beach or Siesta Key. See this home today!
Description
Welcome to Clubside at Country Club East in Lakewood Ranch where living is care free and luxurious! This exquisite FORMER MODEL home built by WCI offers 3 BR plus den, 2 BA, 2 car garage and is a second floor "Coach Home" equipped with an elevator making the trip up so convenient. Take in spectacular LAKE AND PRESERVE VIEWS from all main living areas and enjoy peace and quiet on your oversized covered lanai with no neighbors above you! This Montserrat model is a true split floor plan with the master at the back with water views and the secondary bedrooms up front. This home is stylish, modern and highly upgraded with designer coffered ceilings, wall panel design in the hallway, living and dining room with crown molding throughout the entire home. The flooring is designer tile through main living spaces including the master bedroom, upgraded wood flooring on the stairwell including upgraded wood railings with wrought iron, engineered hardwood floor in the double door entry den and carpet in guest bedrooms. The home has been meticulously cared for, barely lived in and offers a gourmet kitchen with granite counters, tile backsplash, under cabinet lighting, stainless steel appliances with gas range, large pantry closet, tons of cabinet space, breakfast bar with seating for three+ and connected to a breakfast nook for more seating. The luxury master suite offers comfortable space, privacy, access to the lanai, on suite bath with dual sinks, private water closet, large step in tile shower with high end glass door, linen closet and walk in closet with built in organizers. The secondary bedrooms are both spacious and share the guest bath. Many upgraded and designer touches including unique and spectacular lighting, window treatments, Sonos built-in speaker system, large laundry room with storage cabinets and sink, Descending to the 2 car garage you will find the tankless water heater (gas supplied), epoxy coated flooring, extra outlets and metal storage racks attached to ceiling. The driveway is extra wide and includes a paver pad to roll your grill out to. This home offers maintenance free, lock and leave living in a gated resort type community and includes 3 community pools and the clubhouse and fitness center at the Retreat which is close proximity to Clubside. There is optional membership in the Lakewood Ranch Golf and Country Club for social, sports and/or golf membership. Note - there is currently a waiting list for the golf membership. The beautiful furnishings are being offered as a separate sale transaction and have been selected to coordinate perfectly with all the colors, accents and window treatments. Country Club East offers a convenient location to Lakewood Ranch Main Street, the UTC shopping and dining mecca, about 30 minutes to downtown Sarasota for cultural events and approx. 40-45 min to Lido Beach or Siesta Key. See this home today!
HelloCondo Is The #1 Condo Search Platform And Real Estate Recommendation Engine. Search, Find And Buy The Perfect Condo And Get Matched With The Best Agents. Finding A Condo Has Never Been So Easy.