Listed: $ 850,000 (Sold on: Jun 26, 2023) Days on Market:83
20-C- 7473 DIVOT LOOP, BRADENTON, FL 34202
BEDS
3
BATHS
2
PARKING
-
SQFT
2376
Description
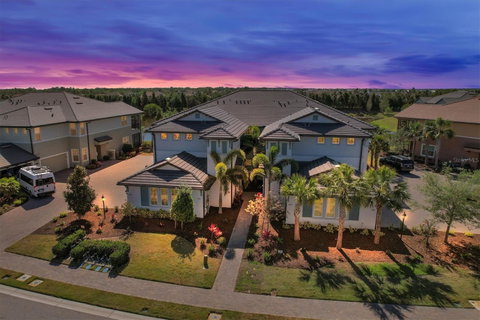
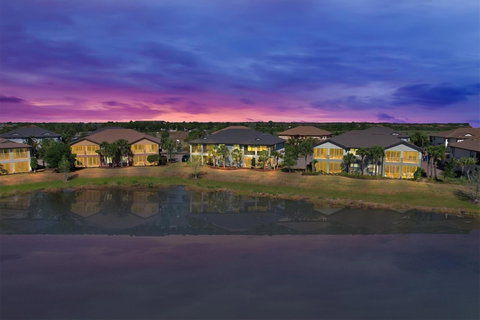
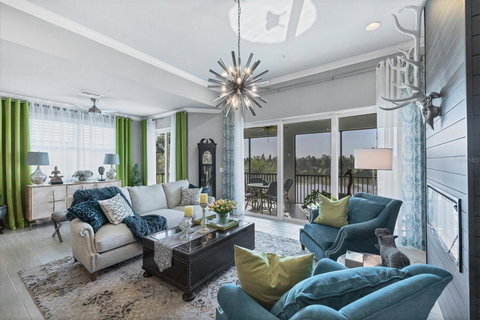
CLUBSIDE at Country Club East in Lakewood Ranch-The "Montserrat Model", a gracious courtyard greets you to this 2376 square foot COACH HOME constructed by the very well respected WCI builder. As you enter the front door, your elevator is to the left and a stately hardwood staircase with new wood and iron bannisters to the right. Your new maintenance free condo boasts 3 bedrooms (split plan), den/study, 2 bathrooms and an open floor plan for the Great room, kitchen and dining room. Take in the vistas of the LAKE and PRESERVE from several rooms and the abundant sized lanai with tile that matches the interior. The gourmet kitchen has a matching suite of stainless-steel Whirlpool "GOLD" Series appliances that includes a gas stove/range PLUS breakfast bar island, a walk-in pantry, granite counters w/subway tile backsplash. The master bedroom has a Tray Ceiling, carved wood engineered flooring, lanai access, walk in closet with built-ins, full glass shower enclosure, water closet and dual sinks. Features include a decorative electric fireplace, plantation shutters accompanied with stylish draperies, freshly painted throughout utilizing a designer palette of colors, high ceilings with crown molding, decorator millwork and chair rail, upgraded light fixtures, ample-sized laundry room with laundry sink, hurricane impact sliders, transom windows, tankless hot water and a two-car garage with epoxy coating floor. Built in 2017 with stringent and current fire protection contributing to peace of mind AND enviable property insurance rates. Country Club East is a gated and maintenance free community offering resort style amenities nearby at "The Retreat"complete with a state of the art fitness center, club room, resort style pool. Optional membership to Lakewood Ranch golf & private country club with 3 courses, tennis/pickle ball, Polo Fields, fitness, 150 miles of parks and trails. Lakewood Ranch offers multiple waterfront "Main Street" themed districts with plenty of restaurants, movie theatres, shopping, farmer's markets and festivals, etc.
Description
CLUBSIDE at Country Club East in Lakewood Ranch-The "Montserrat Model", a gracious courtyard greets you to this 2376 square foot COACH HOME constructed by the very well respected WCI builder. As you enter the front door, your elevator is to the left and a stately hardwood staircase with new wood and iron bannisters to the right. Your new maintenance free condo boasts 3 bedrooms (split plan), den/study, 2 bathrooms and an open floor plan for the Great room, kitchen and dining room. Take in the vistas of the LAKE and PRESERVE from several rooms and the abundant sized lanai with tile that matches the interior. The gourmet kitchen has a matching suite of stainless-steel Whirlpool "GOLD" Series appliances that includes a gas stove/range PLUS breakfast bar island, a walk-in pantry, granite counters w/subway tile backsplash. The master bedroom has a Tray Ceiling, carved wood engineered flooring, lanai access, walk in closet with built-ins, full glass shower enclosure, water closet and dual sinks. Features include a decorative electric fireplace, plantation shutters accompanied with stylish draperies, freshly painted throughout utilizing a designer palette of colors, high ceilings with crown molding, decorator millwork and chair rail, upgraded light fixtures, ample-sized laundry room with laundry sink, hurricane impact sliders, transom windows, tankless hot water and a two-car garage with epoxy coating floor. Built in 2017 with stringent and current fire protection contributing to peace of mind AND enviable property insurance rates. Country Club East is a gated and maintenance free community offering resort style amenities nearby at "The Retreat"complete with a state of the art fitness center, club room, resort style pool. Optional membership to Lakewood Ranch golf & private country club with 3 courses, tennis/pickle ball, Polo Fields, fitness, 150 miles of parks and trails. Lakewood Ranch offers multiple waterfront "Main Street" themed districts with plenty of restaurants, movie theatres, shopping, farmer's markets and festivals, etc.
Listed: $ 850,000 (Sold on: Jun 26, 2023) Days on Market:83
20-C -
7473 DIVOT LOOP #20-C, BRADENTON, FL 34202
BEDS
3
BATHS
2
PARKING
-
SQFT
2,376
Description
CLUBSIDE at Country Club East in Lakewood Ranch-The "Montserrat Model", a gracious courtyard greets you to this 2376 square foot COACH HOME constructed by the very well respected WCI builder. As you enter the front door, your elevator is to the left and a stately hardwood staircase with new wood and iron bannisters to the right. Your new maintenance free condo boasts 3 bedrooms (split plan), den/study, 2 bathrooms and an open floor plan for the Great room, kitchen and dining room. Take in the vistas of the LAKE and PRESERVE from several rooms and the abundant sized lanai with tile that matches the interior. The gourmet kitchen has a matching suite of stainless-steel Whirlpool "GOLD" Series appliances that includes a gas stove/range PLUS breakfast bar island, a walk-in pantry, granite counters w/subway tile backsplash. The master bedroom has a Tray Ceiling, carved wood engineered flooring, lanai access, walk in closet with built-ins, full glass shower enclosure, water closet and dual sinks. Features include a decorative electric fireplace, plantation shutters accompanied with stylish draperies, freshly painted throughout utilizing a designer palette of colors, high ceilings with crown molding, decorator millwork and chair rail, upgraded light fixtures, ample-sized laundry room with laundry sink, hurricane impact sliders, transom windows, tankless hot water and a two-car garage with epoxy coating floor. Built in 2017 with stringent and current fire protection contributing to peace of mind AND enviable property insurance rates. Country Club East is a gated and maintenance free community offering resort style amenities nearby at "The Retreat"complete with a state of the art fitness center, club room, resort style pool. Optional membership to Lakewood Ranch golf & private country club with 3 courses, tennis/pickle ball, Polo Fields, fitness, 150 miles of parks and trails. Lakewood Ranch offers multiple waterfront "Main Street" themed districts with plenty of restaurants, movie theatres, shopping, farmer's markets and festivals, etc.
Description
CLUBSIDE at Country Club East in Lakewood Ranch-The "Montserrat Model", a gracious courtyard greets you to this 2376 square foot COACH HOME constructed by the very well respected WCI builder. As you enter the front door, your elevator is to the left and a stately hardwood staircase with new wood and iron bannisters to the right. Your new maintenance free condo boasts 3 bedrooms (split plan), den/study, 2 bathrooms and an open floor plan for the Great room, kitchen and dining room. Take in the vistas of the LAKE and PRESERVE from several rooms and the abundant sized lanai with tile that matches the interior. The gourmet kitchen has a matching suite of stainless-steel Whirlpool "GOLD" Series appliances that includes a gas stove/range PLUS breakfast bar island, a walk-in pantry, granite counters w/subway tile backsplash. The master bedroom has a Tray Ceiling, carved wood engineered flooring, lanai access, walk in closet with built-ins, full glass shower enclosure, water closet and dual sinks. Features include a decorative electric fireplace, plantation shutters accompanied with stylish draperies, freshly painted throughout utilizing a designer palette of colors, high ceilings with crown molding, decorator millwork and chair rail, upgraded light fixtures, ample-sized laundry room with laundry sink, hurricane impact sliders, transom windows, tankless hot water and a two-car garage with epoxy coating floor. Built in 2017 with stringent and current fire protection contributing to peace of mind AND enviable property insurance rates. Country Club East is a gated and maintenance free community offering resort style amenities nearby at "The Retreat"complete with a state of the art fitness center, club room, resort style pool. Optional membership to Lakewood Ranch golf & private country club with 3 courses, tennis/pickle ball, Polo Fields, fitness, 150 miles of parks and trails. Lakewood Ranch offers multiple waterfront "Main Street" themed districts with plenty of restaurants, movie theatres, shopping, farmer's markets and festivals, etc.
HelloCondo Is The #1 Condo Search Platform And Real Estate Recommendation Engine. Search, Find And Buy The Perfect Condo And Get Matched With The Best Agents. Finding A Condo Has Never Been So Easy.