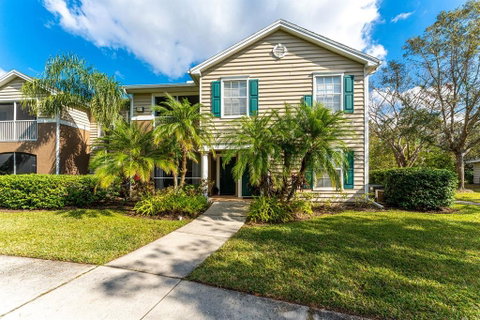
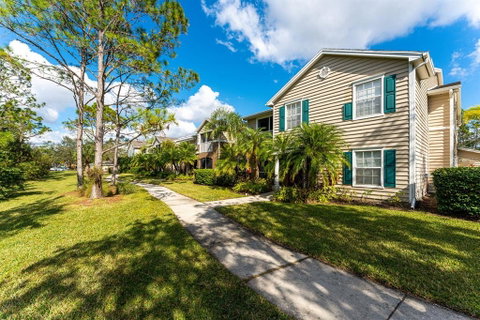
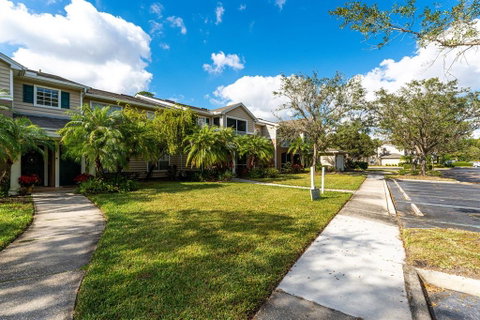
Location! Location! Fabulous 3 bedroom condo is located in The Village at Townpark at the doorsteps of Lakewood Ranch. Beautiful preserve view from screened lanai. First floor end unit is all one floor of living space. End unit gives you extra windows and natural light. Detached one car garage is just steps away for an extra bonus! This immaculate condo is very spacious and entertaining is made easy with an open concept kitchen, popular great room plan and dining area. Great room opens to the kitchen and dining with a entry out to the screened patio. Upgraded tile flooring and wood-look tile in master bedroom and baths. Kitchen is fully equipped with granite, pantry, dishwasher, Stainless steel Double refrigerators, tile backsplash and built in extra cabinets. Nice counter height breakfast bar and the adjacent dining area boast plenty of eating space options. Split plan puts master bedroom separate from bedrooms 2 & 3. Second bath features a walk-in bathtub shower combination. Master is en-suite with private bath. Walk in closets and an extra storage closet on patio will give you plenty of storage areas. Also a large storage under stairwell. Newer roof by HOA. So many features like AC 2021, fans, framed mirrors in baths, linen closet in master and security system. No CDD fees here! Wonderful community amenities like resort style heated pool with large patio, fitness center, volleyball court, playground area, club house, several lakes with sidewalks and benches, picnic areas with BBQ grills, and pet walking stations. Within 1.5 miles you can find shopping areas, restaurants, hospital, and medical centers. An easy bike ride to Lakewood Main Street for shopping, coffee or dining, and events like Music on Main! Just minutes away from the University Town Center mall.
Description
Location! Location! Fabulous 3 bedroom condo is located in The Village at Townpark at the doorsteps of Lakewood Ranch. Beautiful preserve view from screened lanai. First floor end unit is all one floor of living space. End unit gives you extra windows and natural light. Detached one car garage is just steps away for an extra bonus! This immaculate condo is very spacious and entertaining is made easy with an open concept kitchen, popular great room plan and dining area. Great room opens to the kitchen and dining with a entry out to the screened patio. Upgraded tile flooring and wood-look tile in master bedroom and baths. Kitchen is fully equipped with granite, pantry, dishwasher, Stainless steel Double refrigerators, tile backsplash and built in extra cabinets. Nice counter height breakfast bar and the adjacent dining area boast plenty of eating space options. Split plan puts master bedroom separate from bedrooms 2 & 3. Second bath features a walk-in bathtub shower combination. Master is en-suite with private bath. Walk in closets and an extra storage closet on patio will give you plenty of storage areas. Also a large storage under stairwell. Newer roof by HOA. So many features like AC 2021, fans, framed mirrors in baths, linen closet in master and security system. No CDD fees here! Wonderful community amenities like resort style heated pool with large patio, fitness center, volleyball court, playground area, club house, several lakes with sidewalks and benches, picnic areas with BBQ grills, and pet walking stations. Within 1.5 miles you can find shopping areas, restaurants, hospital, and medical centers. An easy bike ride to Lakewood Main Street for shopping, coffee or dining, and events like Music on Main! Just minutes away from the University Town Center mall.
Location! Location! Fabulous 3 bedroom condo is located in The Village at Townpark at the doorsteps of Lakewood Ranch. Beautiful preserve view from screened lanai. First floor end unit is all one floor of living space. End unit gives you extra windows and natural light. Detached one car garage is just steps away for an extra bonus! This immaculate condo is very spacious and entertaining is made easy with an open concept kitchen, popular great room plan and dining area. Great room opens to the kitchen and dining with a entry out to the screened patio. Upgraded tile flooring and wood-look tile in master bedroom and baths. Kitchen is fully equipped with granite, pantry, dishwasher, Stainless steel Double refrigerators, tile backsplash and built in extra cabinets. Nice counter height breakfast bar and the adjacent dining area boast plenty of eating space options. Split plan puts master bedroom separate from bedrooms 2 & 3. Second bath features a walk-in bathtub shower combination. Master is en-suite with private bath. Walk in closets and an extra storage closet on patio will give you plenty of storage areas. Also a large storage under stairwell. Newer roof by HOA. So many features like AC 2021, fans, framed mirrors in baths, linen closet in master and security system. No CDD fees here! Wonderful community amenities like resort style heated pool with large patio, fitness center, volleyball court, playground area, club house, several lakes with sidewalks and benches, picnic areas with BBQ grills, and pet walking stations. Within 1.5 miles you can find shopping areas, restaurants, hospital, and medical centers. An easy bike ride to Lakewood Main Street for shopping, coffee or dining, and events like Music on Main! Just minutes away from the University Town Center mall.
Description
Location! Location! Fabulous 3 bedroom condo is located in The Village at Townpark at the doorsteps of Lakewood Ranch. Beautiful preserve view from screened lanai. First floor end unit is all one floor of living space. End unit gives you extra windows and natural light. Detached one car garage is just steps away for an extra bonus! This immaculate condo is very spacious and entertaining is made easy with an open concept kitchen, popular great room plan and dining area. Great room opens to the kitchen and dining with a entry out to the screened patio. Upgraded tile flooring and wood-look tile in master bedroom and baths. Kitchen is fully equipped with granite, pantry, dishwasher, Stainless steel Double refrigerators, tile backsplash and built in extra cabinets. Nice counter height breakfast bar and the adjacent dining area boast plenty of eating space options. Split plan puts master bedroom separate from bedrooms 2 & 3. Second bath features a walk-in bathtub shower combination. Master is en-suite with private bath. Walk in closets and an extra storage closet on patio will give you plenty of storage areas. Also a large storage under stairwell. Newer roof by HOA. So many features like AC 2021, fans, framed mirrors in baths, linen closet in master and security system. No CDD fees here! Wonderful community amenities like resort style heated pool with large patio, fitness center, volleyball court, playground area, club house, several lakes with sidewalks and benches, picnic areas with BBQ grills, and pet walking stations. Within 1.5 miles you can find shopping areas, restaurants, hospital, and medical centers. An easy bike ride to Lakewood Main Street for shopping, coffee or dining, and events like Music on Main! Just minutes away from the University Town Center mall.
HelloCondo Is The #1 Condo Search Platform And Real Estate Recommendation Engine. Search, Find And Buy The Perfect Condo And Get Matched With The Best Agents. Finding A Condo Has Never Been So Easy.