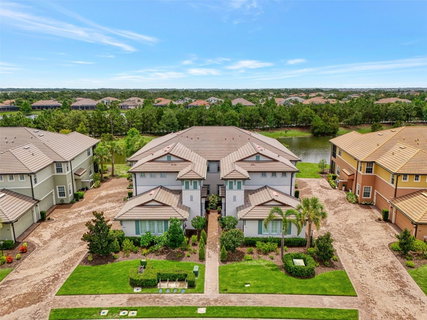
Listed: $ 839,000 (Sold on: Dec 2, 2025) Days on Market:0
16-D- 7411 DIVOT LOOP, BRADENTON, FL 34202
BEDS
3
BATHS
2
PARKING
-
SQFT
2332
Description
Now is your opportunity to own this lavishly upgraded 3-bedroom, 2-bath condo with an oversized den. This top floor end-unit residence features a custom installed in-unit elevator. The stairs were upgraded with a designer carpet, and once at the top of the landing you will enjoy an expansive open-concept floor plan that enjoys beautiful East facing pond views. The kitchen was reimagined with upgraded cabinets, luxury appliances that include a Thermador oven with gas range, and stunning Cambria quartz countertops and backsplash. Cabinets and drawers enjoy a soft close feature, and the kitchen is illuminated with under cabinet lighting and beautiful pendant lights over an expansive island. There is also a custom installed built-in pantry that provides ample storage. The living room is flooded with light thanks to walls of sliders, and the space provides both a more formal dining area as well as a light filled breakfast area for casual meals and morning coffee. The spacious primary suite enjoys a view of the pond and easy access to the lanai. The en suite bathroom cabinets were upgraded and finished with Cambria quartz countertops, large porcelain sinks, and designer fixtures. Both primary closets were outfitted with custom built-ins to help keep you organized. Two guest bedrooms are ideally situated on the opposite side of the home and enjoy upgraded carpets and additional storage, providing privacy and comfort for guests. In between both guest suites you will find a second full bathroom with upgraded cabinets, quartz countertops, and vessel sink with designer fixtures. The den/study with plank flooring can easily be used as a home office, designated media room, or an additional sleeping area if needed. The laundry room was re-imagined by adding a utility sink, tons of additional cabinets, and front load washer and dryer with counter space on top for a convenient folding area. Beautiful upgrades throughout include crown moldings, tray ceilings, designer light fixtures and fans, plantation shutters, and more. The two-car garage offers plenty of storage, and the unit enjoys a whole house water filtration system and tankless hot water heater. The expansive screened-in lanai showcases tile floors and a tranquil water view that will bring you hours of peace and enjoyment. The Clubside community is quiet and private. Country Club East is a gated community with amenities including multiple pools, a fitness center, and a clubhouse. Conveniently located to all Lakewood Ranch has to offer, this home’s location is sure to impress! There is an optional membership to the Lakewood Ranch Country Club that offers access to several golf courses, multiple restaurants, pickleball, tennis courts, and so much more. If you have been dreaming of living in Florida where each day feels like paradise, then this home is for you!
Description
Now is your opportunity to own this lavishly upgraded 3-bedroom, 2-bath condo with an oversized den. This top floor end-unit residence features a custom installed in-unit elevator. The stairs were upgraded with a designer carpet, and once at the top of the landing you will enjoy an expansive open-concept floor plan that enjoys beautiful East facing pond views. The kitchen was reimagined with upgraded cabinets, luxury appliances that include a Thermador oven with gas range, and stunning Cambria quartz countertops and backsplash. Cabinets and drawers enjoy a soft close feature, and the kitchen is illuminated with under cabinet lighting and beautiful pendant lights over an expansive island. There is also a custom installed built-in pantry that provides ample storage. The living room is flooded with light thanks to walls of sliders, and the space provides both a more formal dining area as well as a light filled breakfast area for casual meals and morning coffee. The spacious primary suite enjoys a view of the pond and easy access to the lanai. The en suite bathroom cabinets were upgraded and finished with Cambria quartz countertops, large porcelain sinks, and designer fixtures. Both primary closets were outfitted with custom built-ins to help keep you organized. Two guest bedrooms are ideally situated on the opposite side of the home and enjoy upgraded carpets and additional storage, providing privacy and comfort for guests. In between both guest suites you will find a second full bathroom with upgraded cabinets, quartz countertops, and vessel sink with designer fixtures. The den/study with plank flooring can easily be used as a home office, designated media room, or an additional sleeping area if needed. The laundry room was re-imagined by adding a utility sink, tons of additional cabinets, and front load washer and dryer with counter space on top for a convenient folding area. Beautiful upgrades throughout include crown moldings, tray ceilings, designer light fixtures and fans, plantation shutters, and more. The two-car garage offers plenty of storage, and the unit enjoys a whole house water filtration system and tankless hot water heater. The expansive screened-in lanai showcases tile floors and a tranquil water view that will bring you hours of peace and enjoyment. The Clubside community is quiet and private. Country Club East is a gated community with amenities including multiple pools, a fitness center, and a clubhouse. Conveniently located to all Lakewood Ranch has to offer, this home’s location is sure to impress! There is an optional membership to the Lakewood Ranch Country Club that offers access to several golf courses, multiple restaurants, pickleball, tennis courts, and so much more. If you have been dreaming of living in Florida where each day feels like paradise, then this home is for you!
Listed: $ 839,000 (Sold on: Dec 2, 2025) Days on Market:0
16-D -
7411 DIVOT LOOP #16-D, BRADENTON, FL 34202
BEDS
3
BATHS
2
PARKING
-
SQFT
2,332
Description
Now is your opportunity to own this lavishly upgraded 3-bedroom, 2-bath condo with an oversized den. This top floor end-unit residence features a custom installed in-unit elevator. The stairs were upgraded with a designer carpet, and once at the top of the landing you will enjoy an expansive open-concept floor plan that enjoys beautiful East facing pond views. The kitchen was reimagined with upgraded cabinets, luxury appliances that include a Thermador oven with gas range, and stunning Cambria quartz countertops and backsplash. Cabinets and drawers enjoy a soft close feature, and the kitchen is illuminated with under cabinet lighting and beautiful pendant lights over an expansive island. There is also a custom installed built-in pantry that provides ample storage. The living room is flooded with light thanks to walls of sliders, and the space provides both a more formal dining area as well as a light filled breakfast area for casual meals and morning coffee. The spacious primary suite enjoys a view of the pond and easy access to the lanai. The en suite bathroom cabinets were upgraded and finished with Cambria quartz countertops, large porcelain sinks, and designer fixtures. Both primary closets were outfitted with custom built-ins to help keep you organized. Two guest bedrooms are ideally situated on the opposite side of the home and enjoy upgraded carpets and additional storage, providing privacy and comfort for guests. In between both guest suites you will find a second full bathroom with upgraded cabinets, quartz countertops, and vessel sink with designer fixtures. The den/study with plank flooring can easily be used as a home office, designated media room, or an additional sleeping area if needed. The laundry room was re-imagined by adding a utility sink, tons of additional cabinets, and front load washer and dryer with counter space on top for a convenient folding area. Beautiful upgrades throughout include crown moldings, tray ceilings, designer light fixtures and fans, plantation shutters, and more. The two-car garage offers plenty of storage, and the unit enjoys a whole house water filtration system and tankless hot water heater. The expansive screened-in lanai showcases tile floors and a tranquil water view that will bring you hours of peace and enjoyment. The Clubside community is quiet and private. Country Club East is a gated community with amenities including multiple pools, a fitness center, and a clubhouse. Conveniently located to all Lakewood Ranch has to offer, this home’s location is sure to impress! There is an optional membership to the Lakewood Ranch Country Club that offers access to several golf courses, multiple restaurants, pickleball, tennis courts, and so much more. If you have been dreaming of living in Florida where each day feels like paradise, then this home is for you!
Description
Now is your opportunity to own this lavishly upgraded 3-bedroom, 2-bath condo with an oversized den. This top floor end-unit residence features a custom installed in-unit elevator. The stairs were upgraded with a designer carpet, and once at the top of the landing you will enjoy an expansive open-concept floor plan that enjoys beautiful East facing pond views. The kitchen was reimagined with upgraded cabinets, luxury appliances that include a Thermador oven with gas range, and stunning Cambria quartz countertops and backsplash. Cabinets and drawers enjoy a soft close feature, and the kitchen is illuminated with under cabinet lighting and beautiful pendant lights over an expansive island. There is also a custom installed built-in pantry that provides ample storage. The living room is flooded with light thanks to walls of sliders, and the space provides both a more formal dining area as well as a light filled breakfast area for casual meals and morning coffee. The spacious primary suite enjoys a view of the pond and easy access to the lanai. The en suite bathroom cabinets were upgraded and finished with Cambria quartz countertops, large porcelain sinks, and designer fixtures. Both primary closets were outfitted with custom built-ins to help keep you organized. Two guest bedrooms are ideally situated on the opposite side of the home and enjoy upgraded carpets and additional storage, providing privacy and comfort for guests. In between both guest suites you will find a second full bathroom with upgraded cabinets, quartz countertops, and vessel sink with designer fixtures. The den/study with plank flooring can easily be used as a home office, designated media room, or an additional sleeping area if needed. The laundry room was re-imagined by adding a utility sink, tons of additional cabinets, and front load washer and dryer with counter space on top for a convenient folding area. Beautiful upgrades throughout include crown moldings, tray ceilings, designer light fixtures and fans, plantation shutters, and more. The two-car garage offers plenty of storage, and the unit enjoys a whole house water filtration system and tankless hot water heater. The expansive screened-in lanai showcases tile floors and a tranquil water view that will bring you hours of peace and enjoyment. The Clubside community is quiet and private. Country Club East is a gated community with amenities including multiple pools, a fitness center, and a clubhouse. Conveniently located to all Lakewood Ranch has to offer, this home’s location is sure to impress! There is an optional membership to the Lakewood Ranch Country Club that offers access to several golf courses, multiple restaurants, pickleball, tennis courts, and so much more. If you have been dreaming of living in Florida where each day feels like paradise, then this home is for you!
HelloCondo Is The #1 Condo Search Platform And Real Estate Recommendation Engine. Search, Find And Buy The Perfect Condo And Get Matched With The Best Agents. Finding A Condo Has Never Been So Easy.