Listed: $ 564,000 (Sold on: Oct 23, 2024) Days on Market:53
7407 EMMA ROAD, BRADENTON, FL 34209
BEDS
3
BATHS
2
PARKING
-
SQFT
1855
Description
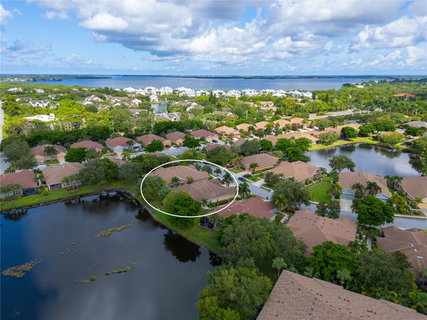
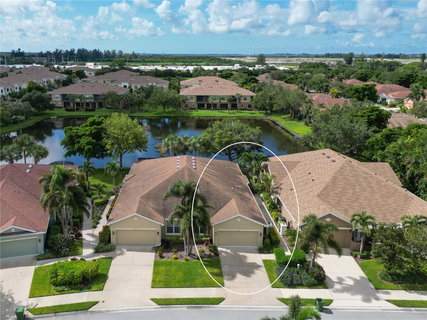
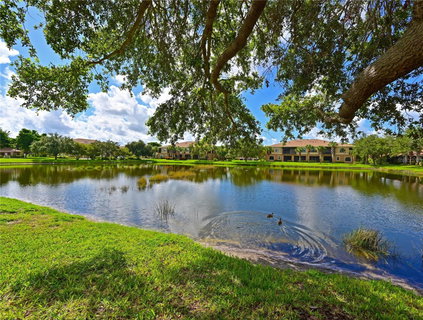
EXPERIENCE PICTURE-PERFECT LIVING INSIDE & OUT! With sparkling water and nature views and southern exposure in back, this beautifully appointed maintenance free 3-bedroom 2-bath home with den and lanai is situated on a quiet street and impeccably maintained and move-in ready. It offers an open concept living design with convenient ground floor single-level living and boasts soaring tray ceilings complemented by gorgeous easy-care tile floors and attractive window treatments. It features an impressive kitchen, versatile 17 x 7 waterfront screen lanai, convenient laundry, spacious 2-car garage with attic storage. Upon arriving you'll pass through a charming courtyard to your beautifully landscaped entrance that beckons you home. CHEF’S DREAM KITCHEN- will delight any culinary enthusiast. It boasts maple cabinetry with 42” upper cabinets adorned with cove molding, coordinated with gleaming granite counters and backsplash that are complemented by a polished stainless appliance suite, undermount lighting and deep bowl sinks with goose neck faucet. The closet pantry will help you stay organized. There's even a high-top bar that’s open to the living room which is perfect for entertaining. Picture yourself preparing meals in this impressive kitchen while looking out at spectacular views. ELEGANT DINING & LIVING SPACES- An opulent chandelier and tray ceiling grace the dining area just off the kitchen. The inviting living room is sure to impress with its splendid views and tray ceiling. A full wall of sliders with fashionable window treatments connects to the screen lanai, expanding your entertainment and relaxation options. OUTDOOR OASIS- Step out to the lanai where a beautiful shade tree and fragrant foliage create a picturesque setting with sweeping water views, delightful birds and a lush lawn making it an ideal spot to unwind. Owner can add a patio and extend the screen lanai if they wish. PRIVATE RETREATS- There’s 3 generously sized bedrooms and a den all with ceiling fans in this split bedroom plan that gives everyone privacy when needed. With tranquil water views the owner’s suite is nestled at the rear of the home and features a tray ceiling and amazing ensuite bathroom with a dual sink vanity in maple and granite top, relaxing soaking tub, luxurious walk-in shower with attractive tile, storage niches and corner seat, enhanced lighting, expansive walk-in closet and a private water closet. This suite is surely a place to pamper yourself. Upfront the bedrooms have ample storage and share a nicely appointed bathroom with maple cabinetry, granite and a sizable walk-in shower. The den features French doors and provides a cozy space. LAUNDRY CONVENIENCE- The laundry room boasts an upgraded GE washer/dryer set, shelving to keep you organized and a clothes-bar for hanging laundry. ADDITIONAL FEATURES- surround-sound, 6-panel doors, 2” blinds, storage galore, coded garage entry, 2020 top-end Trane AC, 2020 air purification system, storm shutters, stylish fans, recessed lighting. COMMUNITY AMENITIES- Palma Sola Trace is pet friendly and offers a serene setting with lush tropical landscape, nature venues and picturesque lakes with tranquil fountains. Clubhouse boasts- lagoon style pool, extensive paver deck, Nautilus fitness center, gathering room, catering kitchen, playground. Come experience the perfect blend of beauty, comfort and convenience in this truly exceptional home. Be just minutes to Anna Maria Island. View today!
Description
EXPERIENCE PICTURE-PERFECT LIVING INSIDE & OUT! With sparkling water and nature views and southern exposure in back, this beautifully appointed maintenance free 3-bedroom 2-bath home with den and lanai is situated on a quiet street and impeccably maintained and move-in ready. It offers an open concept living design with convenient ground floor single-level living and boasts soaring tray ceilings complemented by gorgeous easy-care tile floors and attractive window treatments. It features an impressive kitchen, versatile 17 x 7 waterfront screen lanai, convenient laundry, spacious 2-car garage with attic storage. Upon arriving you'll pass through a charming courtyard to your beautifully landscaped entrance that beckons you home. CHEF’S DREAM KITCHEN- will delight any culinary enthusiast. It boasts maple cabinetry with 42” upper cabinets adorned with cove molding, coordinated with gleaming granite counters and backsplash that are complemented by a polished stainless appliance suite, undermount lighting and deep bowl sinks with goose neck faucet. The closet pantry will help you stay organized. There's even a high-top bar that’s open to the living room which is perfect for entertaining. Picture yourself preparing meals in this impressive kitchen while looking out at spectacular views. ELEGANT DINING & LIVING SPACES- An opulent chandelier and tray ceiling grace the dining area just off the kitchen. The inviting living room is sure to impress with its splendid views and tray ceiling. A full wall of sliders with fashionable window treatments connects to the screen lanai, expanding your entertainment and relaxation options. OUTDOOR OASIS- Step out to the lanai where a beautiful shade tree and fragrant foliage create a picturesque setting with sweeping water views, delightful birds and a lush lawn making it an ideal spot to unwind. Owner can add a patio and extend the screen lanai if they wish. PRIVATE RETREATS- There’s 3 generously sized bedrooms and a den all with ceiling fans in this split bedroom plan that gives everyone privacy when needed. With tranquil water views the owner’s suite is nestled at the rear of the home and features a tray ceiling and amazing ensuite bathroom with a dual sink vanity in maple and granite top, relaxing soaking tub, luxurious walk-in shower with attractive tile, storage niches and corner seat, enhanced lighting, expansive walk-in closet and a private water closet. This suite is surely a place to pamper yourself. Upfront the bedrooms have ample storage and share a nicely appointed bathroom with maple cabinetry, granite and a sizable walk-in shower. The den features French doors and provides a cozy space. LAUNDRY CONVENIENCE- The laundry room boasts an upgraded GE washer/dryer set, shelving to keep you organized and a clothes-bar for hanging laundry. ADDITIONAL FEATURES- surround-sound, 6-panel doors, 2” blinds, storage galore, coded garage entry, 2020 top-end Trane AC, 2020 air purification system, storm shutters, stylish fans, recessed lighting. COMMUNITY AMENITIES- Palma Sola Trace is pet friendly and offers a serene setting with lush tropical landscape, nature venues and picturesque lakes with tranquil fountains. Clubhouse boasts- lagoon style pool, extensive paver deck, Nautilus fitness center, gathering room, catering kitchen, playground. Come experience the perfect blend of beauty, comfort and convenience in this truly exceptional home. Be just minutes to Anna Maria Island. View today!
Listed: $ 564,000 (Sold on: Oct 23, 2024) Days on Market:53
7407 EMMA ROAD, BRADENTON, FL 34209
BEDS
3
BATHS
2
PARKING
-
SQFT
1,855
Description
EXPERIENCE PICTURE-PERFECT LIVING INSIDE & OUT! With sparkling water and nature views and southern exposure in back, this beautifully appointed maintenance free 3-bedroom 2-bath home with den and lanai is situated on a quiet street and impeccably maintained and move-in ready. It offers an open concept living design with convenient ground floor single-level living and boasts soaring tray ceilings complemented by gorgeous easy-care tile floors and attractive window treatments. It features an impressive kitchen, versatile 17 x 7 waterfront screen lanai, convenient laundry, spacious 2-car garage with attic storage. Upon arriving you'll pass through a charming courtyard to your beautifully landscaped entrance that beckons you home. CHEF’S DREAM KITCHEN- will delight any culinary enthusiast. It boasts maple cabinetry with 42” upper cabinets adorned with cove molding, coordinated with gleaming granite counters and backsplash that are complemented by a polished stainless appliance suite, undermount lighting and deep bowl sinks with goose neck faucet. The closet pantry will help you stay organized. There's even a high-top bar that’s open to the living room which is perfect for entertaining. Picture yourself preparing meals in this impressive kitchen while looking out at spectacular views. ELEGANT DINING & LIVING SPACES- An opulent chandelier and tray ceiling grace the dining area just off the kitchen. The inviting living room is sure to impress with its splendid views and tray ceiling. A full wall of sliders with fashionable window treatments connects to the screen lanai, expanding your entertainment and relaxation options. OUTDOOR OASIS- Step out to the lanai where a beautiful shade tree and fragrant foliage create a picturesque setting with sweeping water views, delightful birds and a lush lawn making it an ideal spot to unwind. Owner can add a patio and extend the screen lanai if they wish. PRIVATE RETREATS- There’s 3 generously sized bedrooms and a den all with ceiling fans in this split bedroom plan that gives everyone privacy when needed. With tranquil water views the owner’s suite is nestled at the rear of the home and features a tray ceiling and amazing ensuite bathroom with a dual sink vanity in maple and granite top, relaxing soaking tub, luxurious walk-in shower with attractive tile, storage niches and corner seat, enhanced lighting, expansive walk-in closet and a private water closet. This suite is surely a place to pamper yourself. Upfront the bedrooms have ample storage and share a nicely appointed bathroom with maple cabinetry, granite and a sizable walk-in shower. The den features French doors and provides a cozy space. LAUNDRY CONVENIENCE- The laundry room boasts an upgraded GE washer/dryer set, shelving to keep you organized and a clothes-bar for hanging laundry. ADDITIONAL FEATURES- surround-sound, 6-panel doors, 2” blinds, storage galore, coded garage entry, 2020 top-end Trane AC, 2020 air purification system, storm shutters, stylish fans, recessed lighting. COMMUNITY AMENITIES- Palma Sola Trace is pet friendly and offers a serene setting with lush tropical landscape, nature venues and picturesque lakes with tranquil fountains. Clubhouse boasts- lagoon style pool, extensive paver deck, Nautilus fitness center, gathering room, catering kitchen, playground. Come experience the perfect blend of beauty, comfort and convenience in this truly exceptional home. Be just minutes to Anna Maria Island. View today!
Description
EXPERIENCE PICTURE-PERFECT LIVING INSIDE & OUT! With sparkling water and nature views and southern exposure in back, this beautifully appointed maintenance free 3-bedroom 2-bath home with den and lanai is situated on a quiet street and impeccably maintained and move-in ready. It offers an open concept living design with convenient ground floor single-level living and boasts soaring tray ceilings complemented by gorgeous easy-care tile floors and attractive window treatments. It features an impressive kitchen, versatile 17 x 7 waterfront screen lanai, convenient laundry, spacious 2-car garage with attic storage. Upon arriving you'll pass through a charming courtyard to your beautifully landscaped entrance that beckons you home. CHEF’S DREAM KITCHEN- will delight any culinary enthusiast. It boasts maple cabinetry with 42” upper cabinets adorned with cove molding, coordinated with gleaming granite counters and backsplash that are complemented by a polished stainless appliance suite, undermount lighting and deep bowl sinks with goose neck faucet. The closet pantry will help you stay organized. There's even a high-top bar that’s open to the living room which is perfect for entertaining. Picture yourself preparing meals in this impressive kitchen while looking out at spectacular views. ELEGANT DINING & LIVING SPACES- An opulent chandelier and tray ceiling grace the dining area just off the kitchen. The inviting living room is sure to impress with its splendid views and tray ceiling. A full wall of sliders with fashionable window treatments connects to the screen lanai, expanding your entertainment and relaxation options. OUTDOOR OASIS- Step out to the lanai where a beautiful shade tree and fragrant foliage create a picturesque setting with sweeping water views, delightful birds and a lush lawn making it an ideal spot to unwind. Owner can add a patio and extend the screen lanai if they wish. PRIVATE RETREATS- There’s 3 generously sized bedrooms and a den all with ceiling fans in this split bedroom plan that gives everyone privacy when needed. With tranquil water views the owner’s suite is nestled at the rear of the home and features a tray ceiling and amazing ensuite bathroom with a dual sink vanity in maple and granite top, relaxing soaking tub, luxurious walk-in shower with attractive tile, storage niches and corner seat, enhanced lighting, expansive walk-in closet and a private water closet. This suite is surely a place to pamper yourself. Upfront the bedrooms have ample storage and share a nicely appointed bathroom with maple cabinetry, granite and a sizable walk-in shower. The den features French doors and provides a cozy space. LAUNDRY CONVENIENCE- The laundry room boasts an upgraded GE washer/dryer set, shelving to keep you organized and a clothes-bar for hanging laundry. ADDITIONAL FEATURES- surround-sound, 6-panel doors, 2” blinds, storage galore, coded garage entry, 2020 top-end Trane AC, 2020 air purification system, storm shutters, stylish fans, recessed lighting. COMMUNITY AMENITIES- Palma Sola Trace is pet friendly and offers a serene setting with lush tropical landscape, nature venues and picturesque lakes with tranquil fountains. Clubhouse boasts- lagoon style pool, extensive paver deck, Nautilus fitness center, gathering room, catering kitchen, playground. Come experience the perfect blend of beauty, comfort and convenience in this truly exceptional home. Be just minutes to Anna Maria Island. View today!
HelloCondo Is The #1 Condo Search Platform And Real Estate Recommendation Engine. Search, Find And Buy The Perfect Condo And Get Matched With The Best Agents. Finding A Condo Has Never Been So Easy.