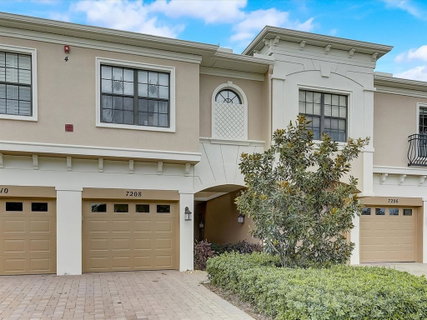
Listed: $ 385,000 (Sold on: Nov 28, 2022) Days on Market:37
.- 7208 HAMILTON ROAD, BRADENTON, FL 34209
BEDS
3
BATHS
3
PARKING
-
SQFT
1520
Description
Welcome home to the popular West Bradenton community of Palma Sola Trace, close to IMG academy and minutes to Anna Maria Island! Tucked away on a private side of the neighborhood, this 3 bedroom/ 2.5 bathroom condo has one of the largest floor plans in the development. The Carlisle model includes 1,520 SF with a private garage, large living room, dining room, kitchen, half bath and screened porch on the first floor. The kitchen has been updated with GE Profile Slate appliances, blue toned cabinets and solid surface counters. The house has been recently painted and includes laminate wood flooring, carpeted stairs, alarm system, updated light fixtures and fans throughout the house. The large owner's suite is designed for privacy on one end of the second floor including an en-suite bathroom and large walk in closet. Pass the laundry area and extra bathroom on the way to the extra 2 bedrooms at the opposite end of the second floor. The well maintained AC system (2020) keeps you comfortable and healthy with a UV light filtration system. Take a walk down the street to the community clubhouse and enjoy the lagoon style heated swimming pool, fitness center and playground areas. Enjoy the Florida lifestyle living minutes from award winning beaches, golf, boating, fishing, nature preserves, birdwatching or just soaking up the sunshine!
Description
Welcome home to the popular West Bradenton community of Palma Sola Trace, close to IMG academy and minutes to Anna Maria Island! Tucked away on a private side of the neighborhood, this 3 bedroom/ 2.5 bathroom condo has one of the largest floor plans in the development. The Carlisle model includes 1,520 SF with a private garage, large living room, dining room, kitchen, half bath and screened porch on the first floor. The kitchen has been updated with GE Profile Slate appliances, blue toned cabinets and solid surface counters. The house has been recently painted and includes laminate wood flooring, carpeted stairs, alarm system, updated light fixtures and fans throughout the house. The large owner's suite is designed for privacy on one end of the second floor including an en-suite bathroom and large walk in closet. Pass the laundry area and extra bathroom on the way to the extra 2 bedrooms at the opposite end of the second floor. The well maintained AC system (2020) keeps you comfortable and healthy with a UV light filtration system. Take a walk down the street to the community clubhouse and enjoy the lagoon style heated swimming pool, fitness center and playground areas. Enjoy the Florida lifestyle living minutes from award winning beaches, golf, boating, fishing, nature preserves, birdwatching or just soaking up the sunshine!
Listed: $ 385,000 (Sold on: Nov 28, 2022) Days on Market:37
. -
7208 HAMILTON ROAD #., BRADENTON, FL 34209
BEDS
3
BATHS
3
PARKING
-
SQFT
1,520
Description
Welcome home to the popular West Bradenton community of Palma Sola Trace, close to IMG academy and minutes to Anna Maria Island! Tucked away on a private side of the neighborhood, this 3 bedroom/ 2.5 bathroom condo has one of the largest floor plans in the development. The Carlisle model includes 1,520 SF with a private garage, large living room, dining room, kitchen, half bath and screened porch on the first floor. The kitchen has been updated with GE Profile Slate appliances, blue toned cabinets and solid surface counters. The house has been recently painted and includes laminate wood flooring, carpeted stairs, alarm system, updated light fixtures and fans throughout the house. The large owner's suite is designed for privacy on one end of the second floor including an en-suite bathroom and large walk in closet. Pass the laundry area and extra bathroom on the way to the extra 2 bedrooms at the opposite end of the second floor. The well maintained AC system (2020) keeps you comfortable and healthy with a UV light filtration system. Take a walk down the street to the community clubhouse and enjoy the lagoon style heated swimming pool, fitness center and playground areas. Enjoy the Florida lifestyle living minutes from award winning beaches, golf, boating, fishing, nature preserves, birdwatching or just soaking up the sunshine!
Description
Welcome home to the popular West Bradenton community of Palma Sola Trace, close to IMG academy and minutes to Anna Maria Island! Tucked away on a private side of the neighborhood, this 3 bedroom/ 2.5 bathroom condo has one of the largest floor plans in the development. The Carlisle model includes 1,520 SF with a private garage, large living room, dining room, kitchen, half bath and screened porch on the first floor. The kitchen has been updated with GE Profile Slate appliances, blue toned cabinets and solid surface counters. The house has been recently painted and includes laminate wood flooring, carpeted stairs, alarm system, updated light fixtures and fans throughout the house. The large owner's suite is designed for privacy on one end of the second floor including an en-suite bathroom and large walk in closet. Pass the laundry area and extra bathroom on the way to the extra 2 bedrooms at the opposite end of the second floor. The well maintained AC system (2020) keeps you comfortable and healthy with a UV light filtration system. Take a walk down the street to the community clubhouse and enjoy the lagoon style heated swimming pool, fitness center and playground areas. Enjoy the Florida lifestyle living minutes from award winning beaches, golf, boating, fishing, nature preserves, birdwatching or just soaking up the sunshine!
HelloCondo Is The #1 Condo Search Platform And Real Estate Recommendation Engine. Search, Find And Buy The Perfect Condo And Get Matched With The Best Agents. Finding A Condo Has Never Been So Easy.