
HeaderIcon
  1. Agent Logo

Explore by Metro

  • Atlanta
  • Baltimore
  • Boston
  • Bronx
  • Brooklyn
  • Chicago
  • Los Angeles
  • Manhattan
  • Miami
  • Nashville
  • North Port
  • Orlando
  • Philadelphia
  • Phoenix
  • Queens
  • San Diego
  • San Jose
  • Tampa
  • Washington
HeaderIcon

Explore By Metro

  • Atlanta
  • Baltimore
  • Boston
  • Bronx
  • Brooklyn
  • Chicago
  • Los Angeles
  • Manhattan
  • Miami
  • Nashville
  • North Port
  • Orlando
  • Philadelphia
  • Phoenix
  • Queens
  • San Diego
  • San Jose
  • Tampa
  • Washington
leftArrowBack to Search
OverviewAmenities & PoliciesFinancialsNeighborhood
Add to favoritesAdd to favorites (hover)
Save
  1. Home
  2. /Bradenton, FL
  3. /717 - 717 ESTUARY DRIVE
leftArrow
Add to favoritesAdd to favorites (hover)
$325,000est. $1,643 MortgageInfo icon
Listed: $ 375,000 (Sold on: Nov 17, 2025) Days on Market:120

717- 717 ESTUARY DRIVE, BRADENTON, FL 34209

BEDS

beds

2

BATHS

baths

2

PARKING

parking

-

SQFT

sqft
1440

Description

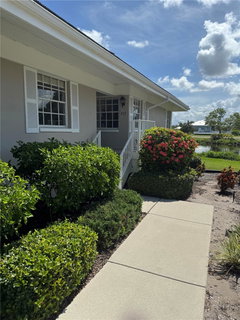
PRICE ADJUSTED!Fabulous First-Floor End Unit with Stunning Lake Views! Move-in ready and beautifully updated, this spacious 2-bedroom, 2-bathroom ranch-style condo offers over 1,400 sq. ft. of comfortable living space in the sought-after Perico Bay Club. Step inside to find wood-look tile flooring throughout, fresh interior paint, and a bright, open kitchen featuring crisp ivory cabinetry, brand-new stainless steel appliances, and granite countertops. Both bathrooms are updated with granite surfaces and stylish finishes, while updated light fixtures and new interior doors add to the fresh, modern feel. Perfectly located just minutes from the sugar-sand beaches, Robinson Preserve, Anna Maria Island, and top-rated dining and shopping. Don’t miss this incredible opportunity—schedule your private showing today!

Description

PRICE ADJUSTED!Fabulous First-Floor End Unit with Stunning Lake Views! Move-in ready and beautifully updated, this spacious 2-bedroom, 2-bathroom ranch-style condo offers over 1,400 sq. ft. of comfortable living space in the sought-after Perico Bay Club. Step inside to find wood-look tile flooring throughout, fresh interior paint, and a bright, open kitchen featuring crisp ivory cabinetry, brand-new stainless steel appliances, and granite countertops. Both bathrooms are updated with granite surfaces and stylish finishes, while updated light fixtures and new interior doors add to the fresh, modern feel. Perfectly located just minutes from the sugar-sand beaches, Robinson Preserve, Anna Maria Island, and top-rated dining and shopping. Don’t miss this incredible opportunity—schedule your private showing today!
listing image
717 -
$325,000
est. $1,643.38 MortgageInfo icon
Listed: $ 375,000 (Sold on: Nov 17, 2025)
Days on Market:120

717 -

717 ESTUARY DRIVE #717, BRADENTON, FL 34209

BEDS

2

BATHS

2

PARKING

-

SQFT

1,440

Description

PRICE ADJUSTED!Fabulous First-Floor End Unit with Stunning Lake Views! Move-in ready and beautifully updated, this spacious 2-bedroom, 2-bathroom ranch-style condo offers over 1,400 sq. ft. of comfortable living space in the sought-after Perico Bay Club. Step inside to find wood-look tile flooring throughout, fresh interior paint, and a bright, open kitchen featuring crisp ivory cabinetry, brand-new stainless steel appliances, and granite countertops. Both bathrooms are updated with granite surfaces and stylish finishes, while updated light fixtures and new interior doors add to the fresh, modern feel. Perfectly located just minutes from the sugar-sand beaches, Robinson Preserve, Anna Maria Island, and top-rated dining and shopping. Don’t miss this incredible opportunity—schedule your private showing today!

Description

PRICE ADJUSTED!Fabulous First-Floor End Unit with Stunning Lake Views! Move-in ready and beautifully updated, this spacious 2-bedroom, 2-bathroom ranch-style condo offers over 1,400 sq. ft. of comfortable living space in the sought-after Perico Bay Club. Step inside to find wood-look tile flooring throughout, fresh interior paint, and a bright, open kitchen featuring crisp ivory cabinetry, brand-new stainless steel appliances, and granite countertops. Both bathrooms are updated with granite surfaces and stylish finishes, while updated light fixtures and new interior doors add to the fresh, modern feel. Perfectly located just minutes from the sugar-sand beaches, Robinson Preserve, Anna Maria Island, and top-rated dining and shopping. Don’t miss this incredible opportunity—schedule your private showing today!

Glen Gardens Estate Market Stats Last 12 months

LOCKER
Contact Us for Info

POSSESSION
Contact Us for Info
HOA FEESinfo
Contact Us for Info

OUTDOOR SPACE
Lighting, Ra
TAXES
$6,348 (2024)

BUILDING AGE
41 Years
BASEMENT FEATURE
Contact Us for Info

PRICE PER SQFTinfo
$226

Market Stats

HOA FEESinfo
Contact Us for Info

OUTDOOR SPACE
Lighting, Ra
TAXES
$6,348 (2024)

BUILDING AGE
41 Years
BASEMENT FEATURE
Contact Us for Info

PRICE PER SQFTinfo
$226

Amenities

Parking
Parking
-
Locker
Locker
Concierge
Concierge
-
Elevator(s)
Elevator(s)
-
Central AC
Central AC
Check Icon
Pool
Pool
Check Icon
Fitness Center
Fitness Center
Check Icon
Visitors Parking
Visitors Parking
-

Amenities

Unit
Building

Policies

Pet Allowed
Check
Pet Allowed Info icon
Check Icon
BBQ Permitted
BBQ Permitted
Sublet Allowed
Sublet Allowed
Short-term Rental Allowed

Unit Price History

DateMLSStatusPrice
Nov 2025MLS#: A4659284Closed$310,000
Dec 2019MLS#: A4448129Closed$269,500

Unit Price History

$310,000

Closed

Nov 2025MLS#: A4659284

$269,500

Closed

Dec 2019MLS#: A4448129

Monthly Payment Calculator

$2,245 / Monthly

All calculations are estimates and provided by HelloCondo.com
for informational purposes only. Actual amounts may vary.

DropDown
$2,245
Est.
Listing Price
Down Payment
Interest Rate
Terms
Listing Price
Down Payment
Interest Rate
Terms

Monthly Payment Calculator

$2,245
Est.
Listing Price
Down Payment
Interest Rate
Terms
Listing Price
Down Payment
Interest Rate
Terms
$2,245 / Monthly

All calculations are estimates and provided by HelloCondo.com for informational purposes only. Actual amounts may vary.

view source
DropDown

Monthly Payment Calculator

Mortgage calculator

Monthly Mortgage: $1,643
DropDown

The Neighborhood: BRADENTON, FL

Get the HelloCondo Newsletter
Real-estate tips, insights, and market reports in your inbox.
Newsletter
  1. Home
  2. /Bradenton, FL
  3. /717 - 717 ESTUARY DRIVE
Nearby Cities
North Port

Neighborhoods

Artisan LakesCentral SarasotaCity Island
Country Club of Sarasota / TPC PrestanciaEdgewaterEsplanade Golf and Country ClubLakewood CentreLaurel RoadLido ShoresMadagascarMid TownMisty CreekOrange Ave. / Courts / Bertha MitchellPolo RunRivendellSkyviewSunburstTara Golf and Country ClubThe ConcessionThe Plantation Golf and Country Club

ZIP Codes

342053420834209
3421034219342213422934231342323423434235342383423934240342503428634288342913429234293

Community

210 Watermark30 West Apartments360 North Townhomes
Academy Park VillasArbor OaksBay Estates North CondominiumsBay HollowBay ManorBay PalmsBayport Bench & Tennis ClubBayshore GardensBeach ViewBeachwalkBel Mare at Riviera DunesBollettieri Resort VillasBradenton Beach ClubBridgewaterBurgundyButterwood CoveCambridge Village
Hellocondo Logo
HelloCondo Is The #1 Condo Search Platform And Real Estate Recommendation Engine. Search, Find And Buy The Perfect Condo And Get Matched With The Best Agents. Finding A Condo Has Never Been So Easy.

HelloCondo is a division of HelloCasa, LLC

FacebookIconInstagramIconXIconRedditIcon

HelloCondo

Find A RealtorTerms of UsePrivacy PolicyCalifornia Privacy NoticeAccessibility PolicyCCPA Notice on CollectionDMCABrowseBlogsNYS Standard Operating ProcedureNYS Fair Housing Notice

Contact

LocationIcon
300 Galleria Pkwy SE, Suite 1500,
Atlanta, GA 30339
PhoneICon
(855) 625-0319
EmailIConhello@hellocondo.com
Contact Us

For Sale

Condos for saleTownhomes for sale
AgentIcon
LocationIcon

Julie's Realty, LLCYuliya "Julie" Sidorevskaya1700 79th Street CSWY STE#160,North Bay VIllage, FL, 33141

PhoneICon305-340-1857
EmailIConJulie@JuliesRealty.net
© HelloCondo 2026. All Rights Reserved.