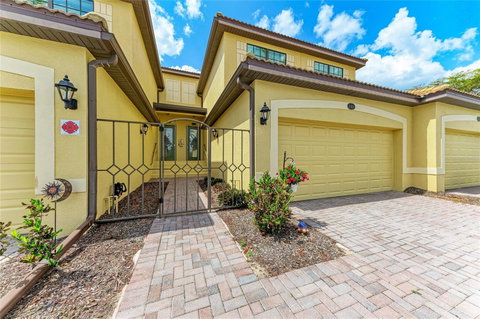
Listed: $ 449,000 (Sold on: May 15, 2026) Days on Market:49
103- 6924 GRAND ESTUARY TRAIL, BRADENTON, FL 34212
BEDS
3
BATHS
2
PARKING
-
SQFT
2108
Description
Resort-style living can be yours with this Golf-Deeded Coach Home in River Strand. Sunlight flooding in through the many windows add to the "Florida feeling" in this FULLY FURNISHED, open floor plan. A gorgeous built-in bar with wine cooler in the living room provides ample storage and counter space for entertaining. Large sliding glass doors lead out to the spacious lanai, where you can enjoy the golf course view and watch the sunset. There are also sliders between the lanai and the primary suite, where you'll be pleasantly surprised by its generous size. Two walk-in closets, dual vanity, and garden-style soaking tub complete the owner's retreat. The two additional bedrooms and second bath are separate from the Owner's suite, creating a private space for guests or office space. The generously sized, two-car garage has extra space for a golf cart or workshop area. This home has a deeded, full golf and social membership to the club at River Strand, which means you only pay cart fees to play golf. River Strand offers a 27-hole championship golf course designed by Arthur Hills. The gorgeous, newly renovated clubhouse and bar provide fine dining indoors or al fresco. An outdoor, newly renovated poolside Terrace area, complete with restaurant and Tiki hut for live music overlook the resort-style and resistance pools. A second resort pool and seven satellite pools are yours to choose from. Also enjoy eight Har-Tru lighted tennis courts, 8 pickleball courts, basketball court, and two state-of-the-art fitness centers. At time of listing, renovations on clubhouse are just being finished, and are not available for photographs. Some photos of ammenities may be renderings and may not reflect the exact finished product. Close to Interstate, beaches, new shopping, new restaurants and airports.
Description
Resort-style living can be yours with this Golf-Deeded Coach Home in River Strand. Sunlight flooding in through the many windows add to the "Florida feeling" in this FULLY FURNISHED, open floor plan. A gorgeous built-in bar with wine cooler in the living room provides ample storage and counter space for entertaining. Large sliding glass doors lead out to the spacious lanai, where you can enjoy the golf course view and watch the sunset. There are also sliders between the lanai and the primary suite, where you'll be pleasantly surprised by its generous size. Two walk-in closets, dual vanity, and garden-style soaking tub complete the owner's retreat. The two additional bedrooms and second bath are separate from the Owner's suite, creating a private space for guests or office space. The generously sized, two-car garage has extra space for a golf cart or workshop area. This home has a deeded, full golf and social membership to the club at River Strand, which means you only pay cart fees to play golf. River Strand offers a 27-hole championship golf course designed by Arthur Hills. The gorgeous, newly renovated clubhouse and bar provide fine dining indoors or al fresco. An outdoor, newly renovated poolside Terrace area, complete with restaurant and Tiki hut for live music overlook the resort-style and resistance pools. A second resort pool and seven satellite pools are yours to choose from. Also enjoy eight Har-Tru lighted tennis courts, 8 pickleball courts, basketball court, and two state-of-the-art fitness centers. At time of listing, renovations on clubhouse are just being finished, and are not available for photographs. Some photos of ammenities may be renderings and may not reflect the exact finished product. Close to Interstate, beaches, new shopping, new restaurants and airports.
Listed: $ 449,000 (Sold on: May 15, 2026) Days on Market:49
103 -
6924 GRAND ESTUARY TRAIL #103, BRADENTON, FL 34212
BEDS
3
BATHS
2
PARKING
-
SQFT
2,108
Description
Resort-style living can be yours with this Golf-Deeded Coach Home in River Strand. Sunlight flooding in through the many windows add to the "Florida feeling" in this FULLY FURNISHED, open floor plan. A gorgeous built-in bar with wine cooler in the living room provides ample storage and counter space for entertaining. Large sliding glass doors lead out to the spacious lanai, where you can enjoy the golf course view and watch the sunset. There are also sliders between the lanai and the primary suite, where you'll be pleasantly surprised by its generous size. Two walk-in closets, dual vanity, and garden-style soaking tub complete the owner's retreat. The two additional bedrooms and second bath are separate from the Owner's suite, creating a private space for guests or office space. The generously sized, two-car garage has extra space for a golf cart or workshop area. This home has a deeded, full golf and social membership to the club at River Strand, which means you only pay cart fees to play golf. River Strand offers a 27-hole championship golf course designed by Arthur Hills. The gorgeous, newly renovated clubhouse and bar provide fine dining indoors or al fresco. An outdoor, newly renovated poolside Terrace area, complete with restaurant and Tiki hut for live music overlook the resort-style and resistance pools. A second resort pool and seven satellite pools are yours to choose from. Also enjoy eight Har-Tru lighted tennis courts, 8 pickleball courts, basketball court, and two state-of-the-art fitness centers. At time of listing, renovations on clubhouse are just being finished, and are not available for photographs. Some photos of ammenities may be renderings and may not reflect the exact finished product. Close to Interstate, beaches, new shopping, new restaurants and airports.
Description
Resort-style living can be yours with this Golf-Deeded Coach Home in River Strand. Sunlight flooding in through the many windows add to the "Florida feeling" in this FULLY FURNISHED, open floor plan. A gorgeous built-in bar with wine cooler in the living room provides ample storage and counter space for entertaining. Large sliding glass doors lead out to the spacious lanai, where you can enjoy the golf course view and watch the sunset. There are also sliders between the lanai and the primary suite, where you'll be pleasantly surprised by its generous size. Two walk-in closets, dual vanity, and garden-style soaking tub complete the owner's retreat. The two additional bedrooms and second bath are separate from the Owner's suite, creating a private space for guests or office space. The generously sized, two-car garage has extra space for a golf cart or workshop area. This home has a deeded, full golf and social membership to the club at River Strand, which means you only pay cart fees to play golf. River Strand offers a 27-hole championship golf course designed by Arthur Hills. The gorgeous, newly renovated clubhouse and bar provide fine dining indoors or al fresco. An outdoor, newly renovated poolside Terrace area, complete with restaurant and Tiki hut for live music overlook the resort-style and resistance pools. A second resort pool and seven satellite pools are yours to choose from. Also enjoy eight Har-Tru lighted tennis courts, 8 pickleball courts, basketball court, and two state-of-the-art fitness centers. At time of listing, renovations on clubhouse are just being finished, and are not available for photographs. Some photos of ammenities may be renderings and may not reflect the exact finished product. Close to Interstate, beaches, new shopping, new restaurants and airports.
HelloCondo Is The #1 Condo Search Platform And Real Estate Recommendation Engine. Search, Find And Buy The Perfect Condo And Get Matched With The Best Agents. Finding A Condo Has Never Been So Easy.