Listed: $ 310,000 (Sold on: Mar 27, 2024) Days on Market:74
6330 29TH AVENUE, BRADENTON, FL 34209
BEDS
2
BATHS
2
PARKING
-
SQFT
1080
Description
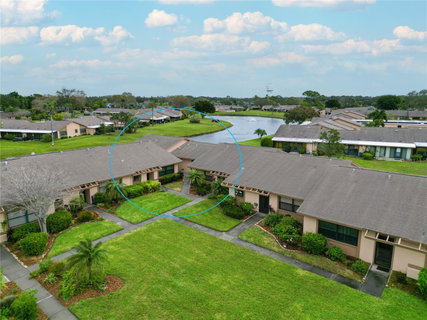
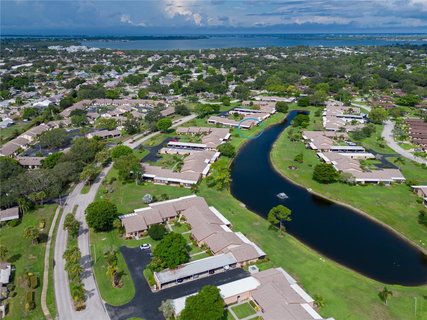
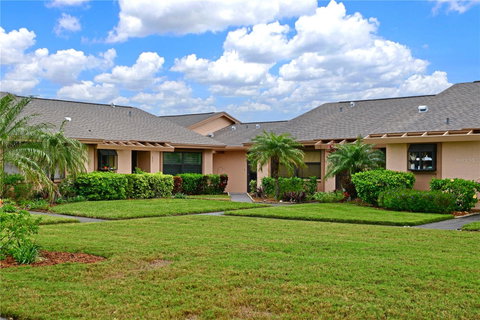
EXPERIENCE PICTURE-PERFECT LIVING! WITH SPARKLING WATER VIEWS FROM ALL ROOMS step into this beautifully remodeled corner villa-style condo, impeccably maintained, & move-in ready. It offers convenient ground floor single-level living & boasts soaring ceilings with crown molding, complemented by easy-care plank flooring & Hunter Douglas window treatments. It features a versatile 23x10 tiled screen lanai, convenient 10x4 storage, a patio perfect for enjoying Florida's sunshine & outdoor grilling, & covered parking with a handy storage closet. Upon arriving, you'll pass through a courtyard to your beautifully landscaped entrance that beckons you home. DREAM KITCHEN You’ll find a fully remodeled kitchen that will delight any culinary enthusiast. The kitchen boasts creamy white panel cabinetry that extends to the tray ceiling, adorned with recessed lighting, cove molding & a modern ceiling fan-light combo. These cabinets offer clever organizational features too! The stunning quartz countertops are complemented by a chic tile backsplash, a stainless appliance suite, undermount lighting, & deep bowl sinks. There's even a pass-through to the dining area. ELEGANT DINING & LIVING SPACES An opulent chandelier graces the dining area, seamlessly merging with the inviting living room. The furnishings are stylish & oh so comfortable! A full wall of sliders with fashionable window treatments connects to the lanai, expanding your entertainment & relaxation options. The screen lanai is upgraded with an insulated roof & tightly woven mesh no-see-um screens to keep out the smallest insects so you can relax in total comfort. Roll-down shades will provide privacy when needed. OUTDOOR OASIS Step onto the paver patio, where fragrant foliage & flowers create a picturesque setting with sweeping water views, dancing fountains & a lush lawn making it an ideal spot to unwind. PRIVATE RETREATS There are two generously sized bedrooms with tranquil water views, walk-in closets & beautifully appointed ensuite baths. Both are flooded with natural light through expansive windows with roll down sheer/shades that filter light & provide privacy. Each is adorned with crown molding, breezy ceiling fans & paneled doors. The owner’s suite is nestled at the rear of the home while the secondary suite is up front providing everyone with privacy. Both baths have updated vanities, mirrors, enhanced lighting & fixtures. The owner’s has a walk-in shower with a semi-frameless enclosure & corner seat while the second in creamy whites has a shower/tub combo. LAUNDRY CONVENIENCE The laundry center tucked behind modern 2” louvered doors boasts an upgraded Whirlpool washer/dryer, shelving to keep you organized, & a clothes-bar for hanging laundry. ADDITIONAL FEATURES Storm door with retractable screen, coded/keyed lock, large front closet with shelving & electrical outlets, 2018 roof, 2019/2015 AC, stylish fans & lighting, designer paint, updated switches, receptacles, & hardware. COMMUNITY AMENITIES Meadowcroft South offers a serene setting with lush green spaces, tropical landscaping, & a picturesque lake with a tranquil fountain. Residents can gather at the heated pool & spa area, complete with covered cabana, his/her baths, showers, gathering room, & extensive paver decking with plenty of tables, chairs, & loungers. Come experience the perfect blend of beauty, comfort, & convenience in this truly exceptional home. Be just minutes to Anna Maria Island. View today!
Description
EXPERIENCE PICTURE-PERFECT LIVING! WITH SPARKLING WATER VIEWS FROM ALL ROOMS step into this beautifully remodeled corner villa-style condo, impeccably maintained, & move-in ready. It offers convenient ground floor single-level living & boasts soaring ceilings with crown molding, complemented by easy-care plank flooring & Hunter Douglas window treatments. It features a versatile 23x10 tiled screen lanai, convenient 10x4 storage, a patio perfect for enjoying Florida's sunshine & outdoor grilling, & covered parking with a handy storage closet. Upon arriving, you'll pass through a courtyard to your beautifully landscaped entrance that beckons you home. DREAM KITCHEN You’ll find a fully remodeled kitchen that will delight any culinary enthusiast. The kitchen boasts creamy white panel cabinetry that extends to the tray ceiling, adorned with recessed lighting, cove molding & a modern ceiling fan-light combo. These cabinets offer clever organizational features too! The stunning quartz countertops are complemented by a chic tile backsplash, a stainless appliance suite, undermount lighting, & deep bowl sinks. There's even a pass-through to the dining area. ELEGANT DINING & LIVING SPACES An opulent chandelier graces the dining area, seamlessly merging with the inviting living room. The furnishings are stylish & oh so comfortable! A full wall of sliders with fashionable window treatments connects to the lanai, expanding your entertainment & relaxation options. The screen lanai is upgraded with an insulated roof & tightly woven mesh no-see-um screens to keep out the smallest insects so you can relax in total comfort. Roll-down shades will provide privacy when needed. OUTDOOR OASIS Step onto the paver patio, where fragrant foliage & flowers create a picturesque setting with sweeping water views, dancing fountains & a lush lawn making it an ideal spot to unwind. PRIVATE RETREATS There are two generously sized bedrooms with tranquil water views, walk-in closets & beautifully appointed ensuite baths. Both are flooded with natural light through expansive windows with roll down sheer/shades that filter light & provide privacy. Each is adorned with crown molding, breezy ceiling fans & paneled doors. The owner’s suite is nestled at the rear of the home while the secondary suite is up front providing everyone with privacy. Both baths have updated vanities, mirrors, enhanced lighting & fixtures. The owner’s has a walk-in shower with a semi-frameless enclosure & corner seat while the second in creamy whites has a shower/tub combo. LAUNDRY CONVENIENCE The laundry center tucked behind modern 2” louvered doors boasts an upgraded Whirlpool washer/dryer, shelving to keep you organized, & a clothes-bar for hanging laundry. ADDITIONAL FEATURES Storm door with retractable screen, coded/keyed lock, large front closet with shelving & electrical outlets, 2018 roof, 2019/2015 AC, stylish fans & lighting, designer paint, updated switches, receptacles, & hardware. COMMUNITY AMENITIES Meadowcroft South offers a serene setting with lush green spaces, tropical landscaping, & a picturesque lake with a tranquil fountain. Residents can gather at the heated pool & spa area, complete with covered cabana, his/her baths, showers, gathering room, & extensive paver decking with plenty of tables, chairs, & loungers. Come experience the perfect blend of beauty, comfort, & convenience in this truly exceptional home. Be just minutes to Anna Maria Island. View today!
Listed: $ 310,000 (Sold on: Mar 27, 2024) Days on Market:74
6330 29TH AVENUE, BRADENTON, FL 34209
BEDS
2
BATHS
2
PARKING
-
SQFT
1,080
Description
EXPERIENCE PICTURE-PERFECT LIVING! WITH SPARKLING WATER VIEWS FROM ALL ROOMS step into this beautifully remodeled corner villa-style condo, impeccably maintained, & move-in ready. It offers convenient ground floor single-level living & boasts soaring ceilings with crown molding, complemented by easy-care plank flooring & Hunter Douglas window treatments. It features a versatile 23x10 tiled screen lanai, convenient 10x4 storage, a patio perfect for enjoying Florida's sunshine & outdoor grilling, & covered parking with a handy storage closet. Upon arriving, you'll pass through a courtyard to your beautifully landscaped entrance that beckons you home. DREAM KITCHEN You’ll find a fully remodeled kitchen that will delight any culinary enthusiast. The kitchen boasts creamy white panel cabinetry that extends to the tray ceiling, adorned with recessed lighting, cove molding & a modern ceiling fan-light combo. These cabinets offer clever organizational features too! The stunning quartz countertops are complemented by a chic tile backsplash, a stainless appliance suite, undermount lighting, & deep bowl sinks. There's even a pass-through to the dining area. ELEGANT DINING & LIVING SPACES An opulent chandelier graces the dining area, seamlessly merging with the inviting living room. The furnishings are stylish & oh so comfortable! A full wall of sliders with fashionable window treatments connects to the lanai, expanding your entertainment & relaxation options. The screen lanai is upgraded with an insulated roof & tightly woven mesh no-see-um screens to keep out the smallest insects so you can relax in total comfort. Roll-down shades will provide privacy when needed. OUTDOOR OASIS Step onto the paver patio, where fragrant foliage & flowers create a picturesque setting with sweeping water views, dancing fountains & a lush lawn making it an ideal spot to unwind. PRIVATE RETREATS There are two generously sized bedrooms with tranquil water views, walk-in closets & beautifully appointed ensuite baths. Both are flooded with natural light through expansive windows with roll down sheer/shades that filter light & provide privacy. Each is adorned with crown molding, breezy ceiling fans & paneled doors. The owner’s suite is nestled at the rear of the home while the secondary suite is up front providing everyone with privacy. Both baths have updated vanities, mirrors, enhanced lighting & fixtures. The owner’s has a walk-in shower with a semi-frameless enclosure & corner seat while the second in creamy whites has a shower/tub combo. LAUNDRY CONVENIENCE The laundry center tucked behind modern 2” louvered doors boasts an upgraded Whirlpool washer/dryer, shelving to keep you organized, & a clothes-bar for hanging laundry. ADDITIONAL FEATURES Storm door with retractable screen, coded/keyed lock, large front closet with shelving & electrical outlets, 2018 roof, 2019/2015 AC, stylish fans & lighting, designer paint, updated switches, receptacles, & hardware. COMMUNITY AMENITIES Meadowcroft South offers a serene setting with lush green spaces, tropical landscaping, & a picturesque lake with a tranquil fountain. Residents can gather at the heated pool & spa area, complete with covered cabana, his/her baths, showers, gathering room, & extensive paver decking with plenty of tables, chairs, & loungers. Come experience the perfect blend of beauty, comfort, & convenience in this truly exceptional home. Be just minutes to Anna Maria Island. View today!
Description
EXPERIENCE PICTURE-PERFECT LIVING! WITH SPARKLING WATER VIEWS FROM ALL ROOMS step into this beautifully remodeled corner villa-style condo, impeccably maintained, & move-in ready. It offers convenient ground floor single-level living & boasts soaring ceilings with crown molding, complemented by easy-care plank flooring & Hunter Douglas window treatments. It features a versatile 23x10 tiled screen lanai, convenient 10x4 storage, a patio perfect for enjoying Florida's sunshine & outdoor grilling, & covered parking with a handy storage closet. Upon arriving, you'll pass through a courtyard to your beautifully landscaped entrance that beckons you home. DREAM KITCHEN You’ll find a fully remodeled kitchen that will delight any culinary enthusiast. The kitchen boasts creamy white panel cabinetry that extends to the tray ceiling, adorned with recessed lighting, cove molding & a modern ceiling fan-light combo. These cabinets offer clever organizational features too! The stunning quartz countertops are complemented by a chic tile backsplash, a stainless appliance suite, undermount lighting, & deep bowl sinks. There's even a pass-through to the dining area. ELEGANT DINING & LIVING SPACES An opulent chandelier graces the dining area, seamlessly merging with the inviting living room. The furnishings are stylish & oh so comfortable! A full wall of sliders with fashionable window treatments connects to the lanai, expanding your entertainment & relaxation options. The screen lanai is upgraded with an insulated roof & tightly woven mesh no-see-um screens to keep out the smallest insects so you can relax in total comfort. Roll-down shades will provide privacy when needed. OUTDOOR OASIS Step onto the paver patio, where fragrant foliage & flowers create a picturesque setting with sweeping water views, dancing fountains & a lush lawn making it an ideal spot to unwind. PRIVATE RETREATS There are two generously sized bedrooms with tranquil water views, walk-in closets & beautifully appointed ensuite baths. Both are flooded with natural light through expansive windows with roll down sheer/shades that filter light & provide privacy. Each is adorned with crown molding, breezy ceiling fans & paneled doors. The owner’s suite is nestled at the rear of the home while the secondary suite is up front providing everyone with privacy. Both baths have updated vanities, mirrors, enhanced lighting & fixtures. The owner’s has a walk-in shower with a semi-frameless enclosure & corner seat while the second in creamy whites has a shower/tub combo. LAUNDRY CONVENIENCE The laundry center tucked behind modern 2” louvered doors boasts an upgraded Whirlpool washer/dryer, shelving to keep you organized, & a clothes-bar for hanging laundry. ADDITIONAL FEATURES Storm door with retractable screen, coded/keyed lock, large front closet with shelving & electrical outlets, 2018 roof, 2019/2015 AC, stylish fans & lighting, designer paint, updated switches, receptacles, & hardware. COMMUNITY AMENITIES Meadowcroft South offers a serene setting with lush green spaces, tropical landscaping, & a picturesque lake with a tranquil fountain. Residents can gather at the heated pool & spa area, complete with covered cabana, his/her baths, showers, gathering room, & extensive paver decking with plenty of tables, chairs, & loungers. Come experience the perfect blend of beauty, comfort, & convenience in this truly exceptional home. Be just minutes to Anna Maria Island. View today!
HelloCondo Is The #1 Condo Search Platform And Real Estate Recommendation Engine. Search, Find And Buy The Perfect Condo And Get Matched With The Best Agents. Finding A Condo Has Never Been So Easy.